131 Courtland Street
Blue Mountains, Blue Mountains, L9Y 0R4
$1,489,000
- 3+2 bedrooms
- 4 bathrooms
- 5 parking
- 2000-2500 sq ft
Listed 34 days ago · MLS® X13790488
About this home
This exceptional Wabeck model in Windfall's coveted Phase 5 truly sets the standard, with over $250K in upgrades. Every detail has been thoughtfully elevated with designer finishes, offering custom blinds and lighting throughout, and over 40 interior pot lights with dimmers for a warm, refined ambiance. The heart of the home is a fully customized kitchen layout that impresses with extended quartz countertops, and premium Bosch appliances, including a 36" induction range, 36" refrigerator, integrated microwave and bar fridge. The open-concept dining area and great room feature a vaulted ceiling with custom wood beam, and a linear fireplace with stone surround. The main floor offers a private office/den and a custom mudroom/laundry space with built-in cabinetry, quartz counters, and an additional fridge. Upstairs offers a primary suite with a walk-in closet and ensuite with freestanding soaker tub, plus two additional bedrooms and a full bath. The finished lower level adds two large bedrooms, a full bath with heated floors, and a spacious rec room with bonus fireplace with concrete-finish surround, and custom dry bar with built-in bar fridge. Enjoy smart home integration, including a Sonos sound system, hardwired security with HD cameras, keyless entry, central vacuum, and more. The fully insulated garage features epoxy floors, custom shelving, and extensive lighting. Outdoors, a professionally landscaped backyard offers a private oasis with mature trees, interlock patio, custom pergola, and full fencing with exterior lights. Located steps from an extensive trail network, and access to 'The Shed' featuring a year-round heated pool, hot tub, sauna, gym, and social lounge. You are minutes from Blue Mountain Village, golf courses, Scandinave Spa, and the shores of Georgian Bay. This is a must see!
Details
- Type
- Detached
- Style
- 2-Storey
- Age
- 0-5 years
- Size
- 2000-2500 sq ft
- Lot
- 50 × 101.71 ft
- Basement
- Full, Finished
- Garage
- Detached
- Kitchens
- 1
- Property tax
- $5,512 (2025)
- Neighbourhood
- Blue Mountains
- Municipality
- Blue Mountains
- Price per sq ft
- $662 (about the same as detached houses in Blue Mountains)
Interior
- Bedrooms
- 3 above ground + 2 below
- Bathrooms
- 1 × 5-piece (second), 1 × 3-piece (second), 1 × 3-piece (basement), 1 × 2-piece (ground)
- Rooms
- 12 above ground + 3 below
- Family room or den
- Yes
- Fireplace
- Living Room, Rec Room, Natural Gas
- Features
- Air Exchanger, Bar Fridge, Central Vacuum, Built-In Oven, On Demand Water Heater, Sump Pump, Auto Garage Door Remote
Heating, cooling and services
- Heating
- Forced Air, Gas
- Air conditioning
- Central Air
- Water and sewer
- Sewer
Building and exterior
- Style
- 2-Storey
- Exterior
- Hardboard, Stone
- Roof
- Asphalt Shingle
- Foundation
- Poured Concrete
- Age
- 0-5 years
- Faces
- South
- Pool
- Community, Inground
- Outdoor
- Fence - Full
Parking
- Garage spaces
- 1
- Total parking
- 5
Lot
- Size
- 50 × 101.71 ft
More
- Possession
- Flexible
- Nearby
- Beach, Golf, Greenbelt/Conservation, Fenced Yard, Rec./Commun.Centre, School Bus Route
- Cross street
- Crosswinds Blvd/Courtland
Rooms
| Room | Level | Size | Features |
|---|---|---|---|
| Family Room | Ground | 4.57 × 4.88 m (15' × 16') | |
| Kitchen | Ground | 5.33 × 2.59 m (17'6" × 8'6") | |
| Dining Room | Ground | 5.33 × 3.05 m (17'6" × 10') | |
| Den | Ground | 3.35 × 2.59 m (11' × 8'6") | |
| Mud Room | Ground | 3.35 × 2.29 m (11' × 7'6") | |
| Primary Bedroom | Second | 4.57 × 4.42 m (15' × 14'6") | |
| Bedroom 2 | Second | 4.11 × 3.05 m (13'6" × 10') | |
| Bedroom 3 | Second | 3.58 × 3.2 m (11'9" × 10'6") | |
| Great Room | Basement | 5.49 × 4.27 m (18' × 14') | |
| Bedroom 4 | Basement | 3.35 × 3.05 m (11' × 10') | |
| Bedroom 5 | Basement | 3.05 × 2.44 m (10' × 8') |
History of this address
1 earlier listing at this address, with sold and leased prices. Create a free account or sign in to see them.
Location
Location is approximate. See nearby homes on the map
Recent sales nearby
See what similar homes within 1 km sold for in the last year. Create a free account or sign in to see them.
The neighbourhood
Getting around Car-dependent
No subway, LRT or GO station within a short trip.
Within a 10-minute walk: no grocery stores, 6 cafés and restaurants, 0 parks.
Who lives here postal area L9Y
- Owners / renters
- 75% / 25%
- Median household income
- $85,000
- Average age
- 48
- Children under 15
- 13%
- Homes
- 60% detached, 3% high-rise
- Commute by transit
- 1%
- Population
- 28,925
Languages spoken most at home besides English: Polish 0.2%, Punjabi (Panjabi) 0.2%, Tagalog (Pilipino, Filipino) 0.1%, Kurdish 0.1%.
Safety
Crime Severity Index for Collingwood (The Blue Mountains) (OPP): 29 vs 57 for Ontario (2025).
Police-reported figures for the whole police service area, not this street. Rates use the area’s resident population.
Distances are approximate. Places © OpenStreetMap contributors. Neighbourhood figures: Statistics Canada, 2021 Census. Crime Severity Index: Statistics Canada.
Living here
Commute
Noise Nothing major nearby
No highway within 500 m, rail line within 300 m, or airport flight path nearby.
Distances from the map, not noise measurements. Visit at rush hour to judge for yourself.
Internet High-speed
50/10 Mbps or faster available here by cable, fibre or DSL (the federal high-speed target).
From the federal broadband map. Check exact speeds and providers for the address.
Roads, rail, airports and planned stations © OpenStreetMap contributors. Internet: Innovation, Science and Economic Development Canada, National Broadband Data.
Listed by Century 21 Millennium Inc..
Listing information provided by PropTx Innovations Inc. and TRREB; deemed reliable but not guaranteed accurate by PropTx.
Similar homes nearby
See more in Blue Mountains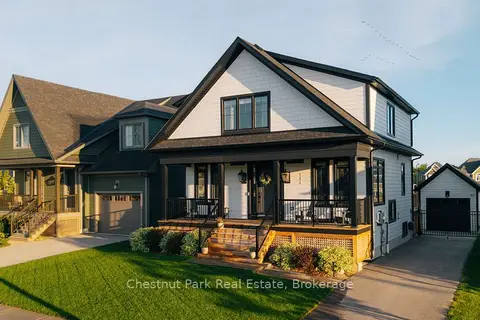
$1,489,000
3+2 bd4 ba4 pk2000-2500 ft²
144 Black Willow Crescent
Blue Mountains, Blue Mountains
Detached · MLS® X13754912 · Chestnut Park Real Estate
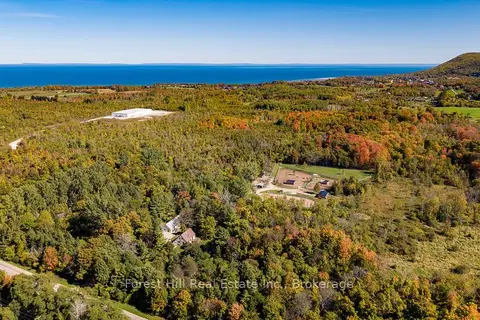
$1,495,000
3+1 bd2 ba10 pk1500-2000 ft²
496629 Grey Road 2
Blue Mountains, Blue Mountains
Detached · MLS® X13243270 · Forest Hill Real Estate Inc.
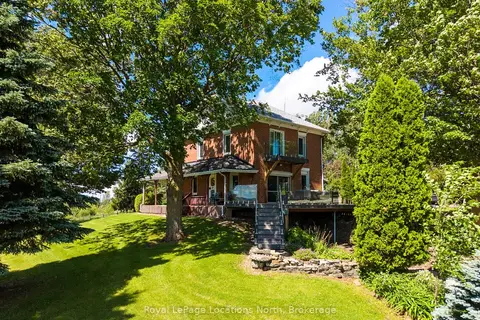
$1,495,000
5 bd3 ba10 pk2000-2500 ft²
415799 10th Line
Blue Mountains, Blue Mountains
Farm · MLS® X13476634 · Royal LePage Locations North
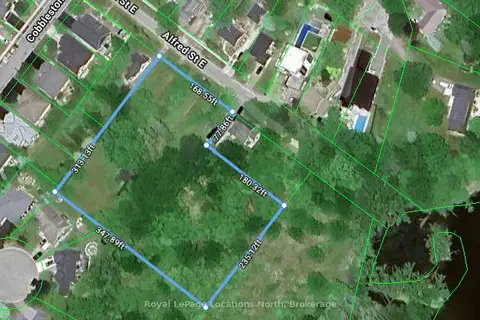
$1,495,000
0 bd0 ba
43 Alfred Street E
Blue Mountains, Blue Mountains
Vacant Land · MLS® X13862510 · Royal LePage Locations North
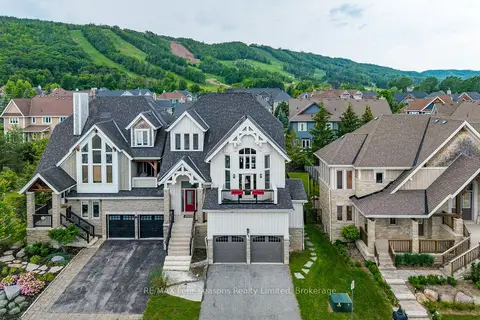
$1,499,000
3+2 bd5 ba4 pk2500-3000 ft²
106 Venture Boulevard
Blue Mountains, Blue Mountains
Semi-Detached · MLS® X13740676 · RE/MAX Four Seasons Realty Limited
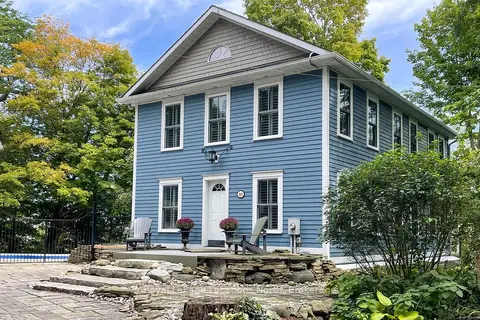
$1,499,000
3+1 bd5 ba7 pk1500-2000 ft²
40 Alice Street E
Blue Mountains, Blue Mountains
Detached · MLS® X13746992 · Royal LePage Locations North
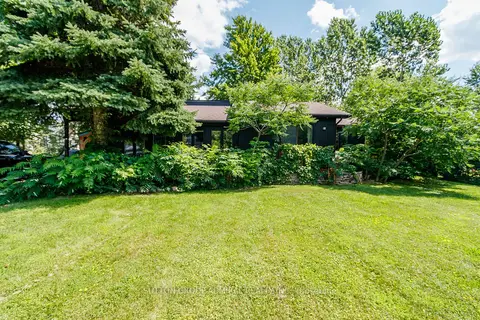
$1,499,880
3+1 bd2 ba5 pk1100-1500 ft²
796441 Grey County Rd 19 Road
Blue Mountains, Blue Mountains
Detached · MLS® X13829242 · SUTTON GROUP-ADMIRAL REALTY INC.
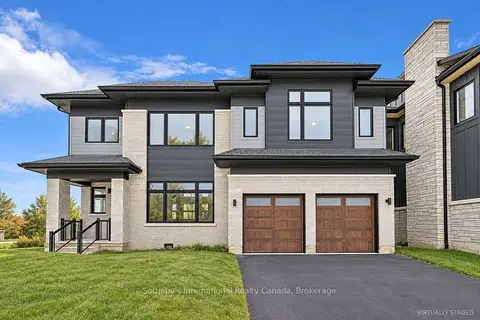
$1,499,990
4+1 bd5 ba4 pk2000-2500 ft²
111 Clement Lane
Blue Mountains, Blue Mountains
Detached · MLS® X13789314 · Sotheby's International Realty Canada