40 Alice Street E
Blue Mountains, Blue Mountains, N0H 2P0
$1,499,000
- 3+1 bedrooms
- 5 bathrooms
- 7 parking
- 1500-2000 sq ft
Listed 46 days ago · MLS® X13746992
About this home
An oasis in the heart of Thornbury, one of Southern Georgian Bay's most beloved waterfront towns. Tucked at the end of a quiet dead-end street, this blue-and-white two-storey rests on a beautifully treed hillside with direct frontage on the tranquil Mill Pond, where the Beaver River widens on its way to Georgian Bay. Watch swans glide past from your own dock, launch a paddleboard from your shoreline, and enjoy the calm of a no-motor pond minutes from town. Nearly 2,000 sq ft above grade offers principal rooms joined by a double-sided brick fireplace, a kitchen with white cabinetry, gas cooktop, double wall ovens and butcher-block island, and five main-floor walkouts to the deck and gardens. Upstairs, the water-facing principal bedroom has a vaulted ceiling, hardwood, room for a sitting area and its own fireplace, beside a spa-style hall bath with glass shower, jetted tub, double vanity and concealed laundry; a second bedroom enjoys a private 3-piece ensuite. The walkout lower level adds a terracotta-tiled family room with brick fireplace, covered patio and 3-piece bath. Outside is where this property truly shines: a heated in-ground pool and cabana, multi-level decking, limestone terraces, firepit and mature gardens, then recapped stairs descending through a private wooded valley to a gazebo and dock at the water's edge. A separate two-bay garage complex adds a finished lounge/flex bay, kitchenette, 3-piece pool bath and bright loft with skylights - guest overflow, gym, studio or games room. Interlocking drive parks six. Municipal water and sewer, natural gas, central air, 200-amp service and generator connection. Stroll to Thornbury's restaurants, bakeries, boutiques and the harbour; ski the private clubs and Blue Mountain in winter; spend summers on Georgian Bay's beaches, golf courses and the Georgian Trail. Vacant with flexible possession - a rare chance to own a true in-town waterfront sanctuary where small-town charm meets four-season adventure.
Details
- Type
- Detached
- Style
- 2-Storey
- Age
- 31-50 years
- Size
- 1500-2000 sq ft
- Lot
- 289.37 × 464.77 ft
- Basement
- Finished, Finished with Walk-Out, Walk-Out
- Garage
- Detached
- Kitchens
- 1
- Property tax
- $6,985 (2025)
- Neighbourhood
- Blue Mountains
- Municipality
- Blue Mountains
- Price per sq ft
- $857 (30% above detached houses in Blue Mountains, $658)
Interior
- Bedrooms
- 3 above ground + 1 below
- Bathrooms
- 1 × 2-piece (main), 1 × 4-piece (second), 1 × 5-piece (second), 1 × 3-piece (lower), 1 × 3-piece (ground)
- Rooms
- 15 above ground + 1 below
- Family room or den
- Yes
- Fireplace
- Wood
- Features
- Built-In Oven, Sauna
Heating, cooling and services
- Heating
- Forced Air, Gas
- Air conditioning
- Central Air
- Water and sewer
- Sewer
Building and exterior
- Style
- 2-Storey
- Exterior
- Wood, Stone
- Roof
- Shingles
- Foundation
- Stone
- Age
- 31-50 years
- Faces
- North
- Pool
- Inground, Salt
- Outdoor
- Deck, Privacy, Patio, Year Round Living, Shed, Storage, Garden Shed, Fence - Full
- Waterfront
- Direct
Parking
- Garage spaces
- 1
- Total parking
- 7
- Driveway and parking
- Private Double
Lot
- Size
- 289.37 × 464.77 ft (irregular)
- Acreage
- .50-1.99
More
- Possession
- Immediate
- Nearby
- Beach, Cul de Sac/Dead End, Lake/Pond, Skiing, Waterfront, Wooded/Treed
- Cross street
- Bruce Street S., and Alice Street E.
History of this address
3 earlier listings at this address, with sold and leased prices. Create a free account or sign in to see them.
Location
Location is approximate. See nearby homes on the map
Recent sales nearby
See what similar homes within 1 km sold for in the last year. Create a free account or sign in to see them.
The neighbourhood
Getting around Car-dependent
No subway, LRT or GO station within a short trip.
Within a 10-minute walk: no grocery stores, 8 cafés and restaurants, 1 park. Nearest park: Bayview Park (800 m).
Schools nearby
Elementary
- Beaver Valley Community School
EQAO: Gr 6 reading 96%, math 50%16 min walk
EQAO: share of students meeting the provincial standard (2024–25). Ontario average: Gr 6 reading 86%, math 51%; Gr 9 math 55%; literacy test 83%.
Closest schools, not school zones. Check which school serves this address with the school board before relying on it.
Who lives here postal area N0H
- Owners / renters
- 86% / 14%
- Median household income
- $86,000
- Average age
- 48
- Children under 15
- 14%
- Homes
- 86% detached, 0% high-rise
- Commute by transit
- 0%
- Population
- 53,674
Languages spoken most at home besides English: German 0.4%, Pennsylvania German 0.3%, Urdu 0.2%, Gujarati 0.2%.
Safety
Crime Severity Index for Collingwood (The Blue Mountains) (OPP): 29 vs 57 for Ontario (2025).
Police-reported figures for the whole police service area, not this street. Rates use the area’s resident population.
Distances are approximate. Places © OpenStreetMap contributors. Neighbourhood figures: Statistics Canada, 2021 Census. School results: EQAO via Ontario Data Catalogue (Open Government Licence – Ontario). Crime Severity Index: Statistics Canada.
Living here
Commute
Noise Nothing major nearby
No highway within 500 m, rail line within 300 m, or airport flight path nearby.
Distances from the map, not noise measurements. Visit at rush hour to judge for yourself.
Internet High-speed
50/10 Mbps or faster available here by cable, fibre or DSL (the federal high-speed target).
From the federal broadband map. Check exact speeds and providers for the address.
Roads, rail, airports and planned stations © OpenStreetMap contributors. Internet: Innovation, Science and Economic Development Canada, National Broadband Data.
Listed by Royal LePage Locations North.
Listing information provided by PropTx Innovations Inc. and TRREB; deemed reliable but not guaranteed accurate by PropTx.
Similar homes nearby
See more in Blue Mountains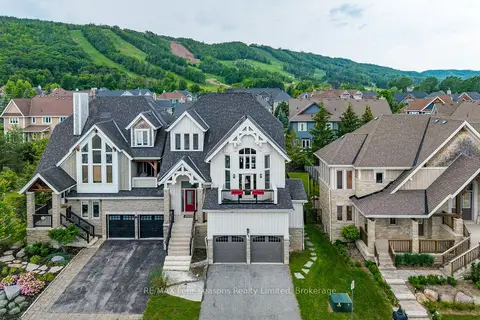
$1,499,000
3+2 bd5 ba4 pk2500-3000 ft²
106 Venture Boulevard
Blue Mountains, Blue Mountains
Semi-Detached · MLS® X13740676 · RE/MAX Four Seasons Realty Limited
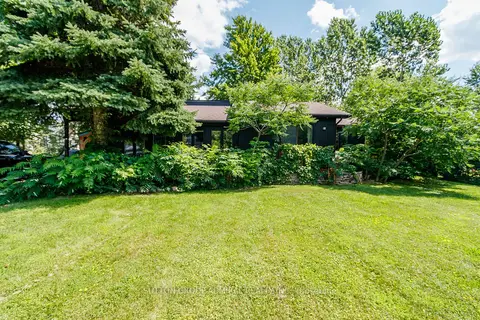
$1,499,880
3+1 bd2 ba5 pk1100-1500 ft²
796441 Grey County Rd 19 Road
Blue Mountains, Blue Mountains
Detached · MLS® X13829242 · SUTTON GROUP-ADMIRAL REALTY INC.
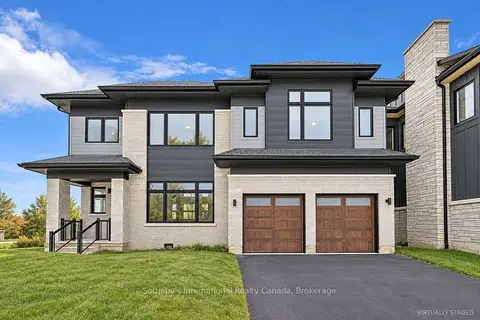
$1,499,990
4+1 bd5 ba4 pk2000-2500 ft²
111 Clement Lane
Blue Mountains, Blue Mountains
Detached · MLS® X13789314 · Sotheby's International Realty Canada
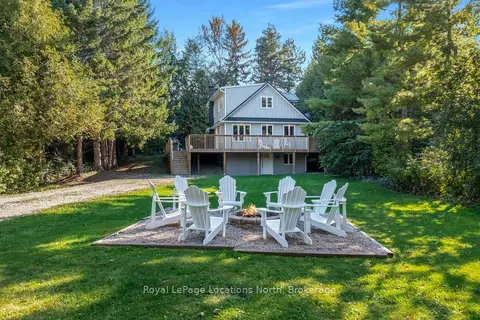
$1,499,990
4+1 bd2 ba8 pk1100-1500 ft²
128 TESKEY Drive
Blue Mountains, Blue Mountains
Detached · MLS® X13864220 · Royal LePage Locations North
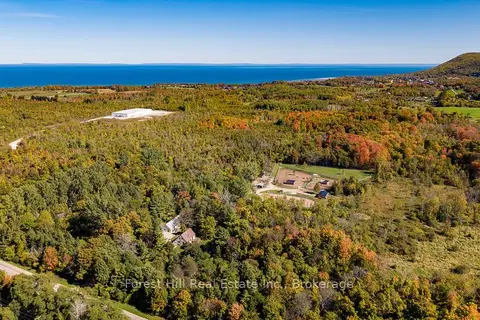
$1,495,000
3+1 bd2 ba10 pk1500-2000 ft²
496629 Grey Road 2
Blue Mountains, Blue Mountains
Detached · MLS® X13243270 · Forest Hill Real Estate Inc.
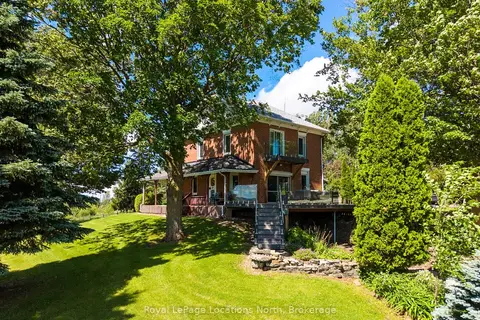
$1,495,000
5 bd3 ba10 pk2000-2500 ft²
415799 10th Line
Blue Mountains, Blue Mountains
Farm · MLS® X13476634 · Royal LePage Locations North
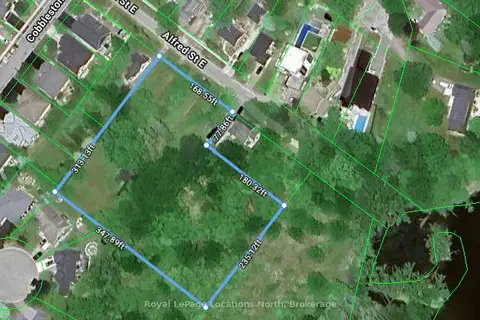
$1,495,000
0 bd0 ba
43 Alfred Street E
Blue Mountains, Blue Mountains
Vacant Land · MLS® X13862510 · Royal LePage Locations North
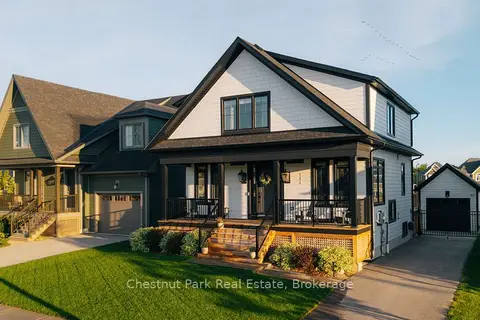
$1,489,000
3+2 bd4 ba4 pk2000-2500 ft²
144 Black Willow Crescent
Blue Mountains, Blue Mountains
Detached · MLS® X13754912 · Chestnut Park Real Estate