122 Courtland Street
Blue Mountains, Blue Mountains, L9Y 5L8
$1,438,000
- 4+1 bedrooms
- 5 bathrooms
- 5 parking
- 2500-3000 sq ft
Listed 35 days ago · MLS® X13786836
About this home
Wake up to the mountain and come home to it every evening - this is life in Windfall. A rare Beckwith model that truly stands apart, 122 Courtland Street frames breathtaking Blue Mountain views from both the front porch and the professionally landscaped backyard, your own four-season retreat with over $150K in upgrades. Après-ski evenings, summer entertaining, fall hikes, and Georgian Bay sunsets are all part of the everyday here. Inside, soaring cathedral ceilings and a light-filled open-concept main floor set the tone for easy living and effortless entertaining. The upgraded kitchen - centre island, gas cooktop, breakfast bar, and quartz counters - flows seamlessly into the dining and great room, where a gas fireplace and picture window make the space feel warm and grand at once. The main-floor primary suite is a true escape, complete with a spa-inspired ensuite and two generous closets. Additional bedrooms - including one with its own private ensuite - offer comfortable space for family and guests, while the fully finished lower level adds a spacious rec room, another bedroom, and a full bath for 4+1 bedrooms across three thoughtfully designed levels. Beyond your door, Windfall living means exclusive access to The Shed - a private clubhouse with year-round heated pools, dry sauna, fitness room, fireplace lounge, and a beautifully appointed great room and kitchen. You're just minutes to the Blue Mountain ski hills, the Village, trails, beaches, and Collingwood, and only 90 minutes to the GTA. Completed in 2023 and carpet-free throughout, this is turn-key mountain living at its finest. POTL fee $105.81/mo for full use of The Shed amenities.
Details
- Type
- Detached
- Style
- 2-Storey
- Age
- 0-5 years
- Size
- 2500-3000 sq ft
- Lot
- 50 × 101.71 ft
- Basement
- Full, Finished
- Garage
- Built-In
- Kitchens
- 1
- Property tax
- $6,417 (2025)
- Neighbourhood
- Blue Mountains
- Municipality
- Blue Mountains
- Price per sq ft
- $523 (20% below detached houses in Blue Mountains, $658)
Interior
- Bedrooms
- 4 above ground + 1 below
- Bathrooms
- 1 × 2-piece (main), 1 × 4-piece (main), 2 × 4-piece (upper), 1 × 3-piece (lower)
- Rooms
- 8 above ground + 2 below
- Family room or den
- No
- Fireplace
- Family Room, Natural Gas
- Features
- Carpet Free, Primary Bedroom - Main Floor
Heating, cooling and services
- Heating
- Forced Air, Gas
- Air conditioning
- Central Air
- Water and sewer
- Sewer
Building and exterior
- Style
- 2-Storey
- Exterior
- Vinyl Siding
- Roof
- Shingles
- Age
- 0-5 years
- Faces
- South
- Outdoor
- Hot Tub, Landscaped, Porch, Fence - Full
Parking
- Garage spaces
- 1
- Total parking
- 5
- Driveway and parking
- Private Double
Lot
- Size
- 50 × 101.71 ft (rectangular)
- Acreage
- < .50
More
- Possession
- Flexible
- Nearby
- Fenced Yard, Greenbelt/Conservation, Park, Rec./Commun.Centre, Skiing, Wooded/Treed
- Cross street
- Crosswinds Blvd & Grey Rd 19
Rooms
| Room | Level | Size | Features |
|---|---|---|---|
| Dining Room | Main | 6.37 × 3.13 m (20'11" × 10'3") | Vaulted Ceiling(s), Open Concept, Laminate |
| Bedroom 2 | Main | 3.96 × 3.35 m (13' × 11') | Double Closet, Large Window, Laminate |
| Kitchen | Main | 6.37 × 2.74 m (20'11" × 9') | Centre Island, Breakfast Bar, Quartz Counter |
| Great Room | Main | 6.37 × 3.13 m (20'11" × 10'3") | Vaulted Ceiling(s), Gas Fireplace, Picture Window |
| Bedroom 4 | Second | 5.15 × 3.35 m (16'11" × 11') | Double Closet, Large Window, Laminate |
| Bedroom | Lower | 3.96 × 3.04 m (13' × 10') | Above Grade Window, Double Closet, Laminate |
| Recreation | Lower | 7.01 × 6.09 m (23' × 20') | Above Grade Window, Pot Lights, Laminate |
| Primary Bedroom | Main | 3.93 × 3.84 m (12'11" × 12'7") | 4 Pc Ensuite, His and Hers Closets, Laminate |
| Bedroom 5 | Second | 4.96 × 3.04 m (16'3" × 10') | Double Closet, Large Window, Laminate |
| Bedroom 3 | Second | 4.66 × 3.96 m (15'3" × 13') | 4 Pc Ensuite, Walk-In Closet(s), Laminate |
History of this address
1 earlier listing at this address, with sold and leased prices. Create a free account or sign in to see them.
Location
Location is approximate. See nearby homes on the map
Recent sales nearby
See what similar homes within 1 km sold for in the last year. Create a free account or sign in to see them.
The neighbourhood
Getting around Car-dependent
No subway, LRT or GO station within a short trip.
Within a 10-minute walk: no grocery stores, 6 cafés and restaurants, 0 parks.
Who lives here postal area L9Y
- Owners / renters
- 75% / 25%
- Median household income
- $85,000
- Average age
- 48
- Children under 15
- 13%
- Homes
- 60% detached, 3% high-rise
- Commute by transit
- 1%
- Population
- 28,925
Languages spoken most at home besides English: Polish 0.2%, Punjabi (Panjabi) 0.2%, Tagalog (Pilipino, Filipino) 0.1%, Kurdish 0.1%.
Safety
Crime Severity Index for Collingwood (The Blue Mountains) (OPP): 29 vs 57 for Ontario (2025).
Police-reported figures for the whole police service area, not this street. Rates use the area’s resident population.
Distances are approximate. Places © OpenStreetMap contributors. Neighbourhood figures: Statistics Canada, 2021 Census. Crime Severity Index: Statistics Canada.
Living here
Commute
Noise Nothing major nearby
No highway within 500 m, rail line within 300 m, or airport flight path nearby.
Distances from the map, not noise measurements. Visit at rush hour to judge for yourself.
Internet High-speed
50/10 Mbps or faster available here by cable, fibre or DSL (the federal high-speed target).
From the federal broadband map. Check exact speeds and providers for the address.
Roads, rail, airports and planned stations © OpenStreetMap contributors. Internet: Innovation, Science and Economic Development Canada, National Broadband Data.
Listed by TANYA TIERNEY TEAM REALTY INC..
Listing information provided by PropTx Innovations Inc. and TRREB; deemed reliable but not guaranteed accurate by PropTx.
Similar homes nearby
See more in Blue Mountains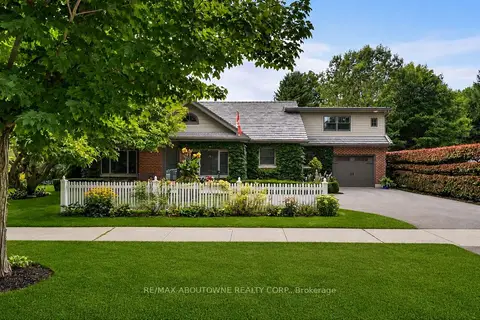
$1,449,000
3+1 bd4 ba5 pk2000-2500 ft²
23 Alice Street E
Blue Mountains, Blue Mountains
Detached · MLS® X13688340 · RE/MAX ABOUTOWNE REALTY CORP.
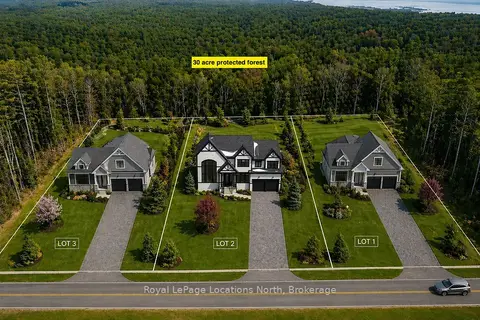
$1,449,000
3 bd3 ba6 pk2000-2500 ft²
1-372 Grey Road 21 Road
Blue Mountains, Blue Mountains
Detached · MLS® X13786320 · Royal LePage Locations North
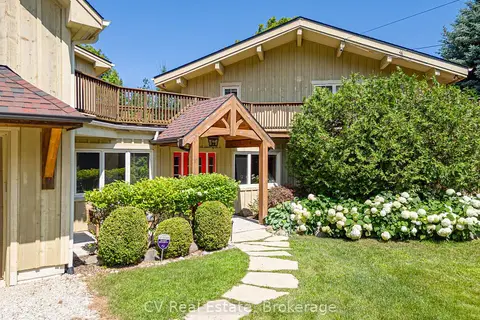
$1,449,000
5 bd4 ba5 pk2000-2500 ft²
156 Chamonix Crescent
Blue Mountains, Blue Mountains
Detached · MLS® X14081884 · CV Real Estate
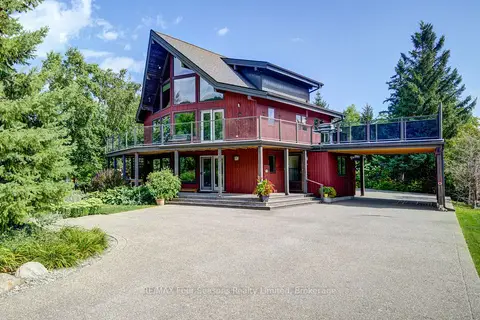
$1,450,000
4 bd3 ba12 pk2500-3000 ft²
141 Jozo Weider Boulevard
Blue Mountains, Blue Mountains
Detached · MLS® X13683342 · RE/MAX Four Seasons Realty Limited
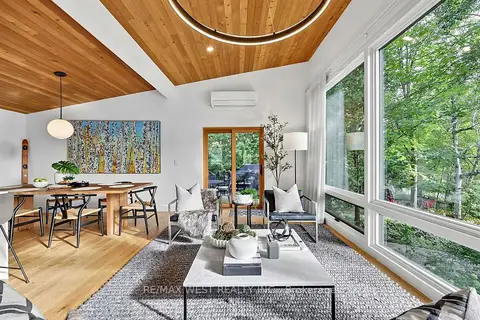
$1,459,000
3 bd2 ba8 pk1500-2000 ft²
112 Kitzbuhl Crescent
Blue Mountains, Blue Mountains
Detached · MLS® X13770024 · RE/MAX WEST REALTY INC.
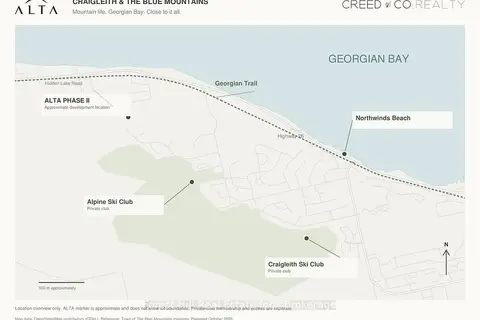 New
$1,410,000
0 bd0 ba
Lot 50 Lainey Avenue
Blue Mountains, Blue Mountains
Vacant Land · MLS® X14093844 · Forest Hill Real Estate Inc.
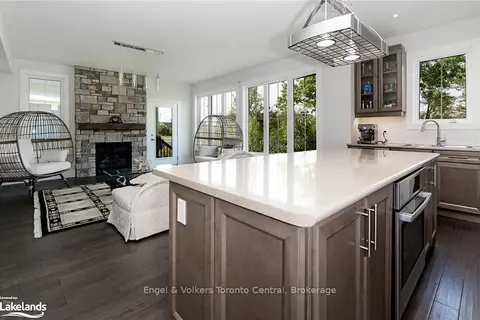
$1,399,000
4 bd4 ba6 pk2500-3000 ft²
364 Yellow Birch Crescent
Blue Mountains, Blue Mountains
Detached · MLS® X13214626 · Engel & Volkers Toronto Central
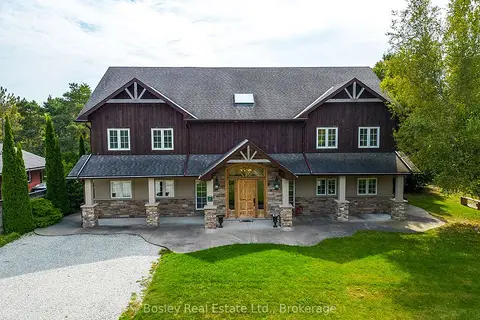
$1,399,000
6 bd3 ba6 pk3500-5000 ft²
102 Ridgeview Drive N
Blue Mountains, Blue Mountains
Detached · MLS® X13485302 · Bosley Real Estate Ltd.