102 Ridgeview Drive N
Blue Mountains, Blue Mountains, L9Y 0L4
$1,399,000
- 6 bedrooms
- 3 bathrooms
- 6 parking
- 3500-5000 sq ft
Listed 117 days ago · MLS® X13485302
About this home
Located on a private lane, this architecturally designed chalet offers refined living within walking distance to Blue Mountain Resort and Monterra Golf. Situated on a 1/4 acre lot, this property features a private inground pool, spa amenities including a sauna, wet room, and steam shower, with no additional fees. The spacious foyer leads to a gourmet kitchen with quartz countertops and an oversized island. The main level features a primary bedroom with a luxury ensuite and walk-in closet. The Great Room boasts vaulted ceilings, a stone gas fireplace, and a walkout to a covered deck overlooking the 27' x 40' pool. The side yard provides space for outdoor activities, while the upper level offers 5 additional bedrooms, a 5-piece bathroom, and a sauna. Close to hiking, skiing, and the amenities of Blue Mountain Village, and just minutes from Collingwood, this property offers year-round enjoyment.
Details
- Type
- Detached
- Style
- 2-Storey
- Age
- 31-50 years
- Size
- 3500-5000 sq ft
- Lot
- 109 × 138 ft
- Basement
- Partial Basement
- Garage
- None
- Kitchens
- 1
- Property tax
- $3,947 (2025)
- Neighbourhood
- Blue Mountains
- Municipality
- Blue Mountains
- Price per sq ft
- ~$329 (50% below detached houses in Blue Mountains, $658)
Interior
- Bedrooms
- 6 above ground
- Bathrooms
- 1 × 4-piece (main), 1 × 4-piece (main), 1 × 4-piece (second)
- Rooms
- 11 above ground
- Family room or den
- Yes
- Fireplace
- Yes
Heating, cooling and services
- Heating
- Forced Air, Gas
- Air conditioning
- Central Air
- Water and sewer
- Sewer
Building and exterior
- Style
- 2-Storey
- Exterior
- Stucco (Plaster), Wood
- Age
- 31-50 years
- Faces
- North
- Pool
- Inground
Parking
- Total parking
- 6
- Driveway and parking
- Private Double
Lot
- Size
- 109 × 138 ft
More
- Possession
- TBD
- Nearby
- Cul de Sac/Dead End, Golf, Park, School Bus Route, Skiing
- Cross street
- Monterra Rd To Ridgeview
Rooms
| Room | Level | Size | Features |
|---|---|---|---|
| Primary Bedroom | Main | 4.98 × 4.62 m (16'4" × 15'2") | |
| Kitchen | Main | 3.4 × 4.9 m (11'2" × 16'1") | Bar Sink |
| Bathroom | Main | 2.57 × 3.02 m (8'5" × 9'11") | 4 Pc Ensuite |
| Bathroom | Main | 3.15 × 4.17 m (10'4" × 13'8") | 5 Pc Bath |
| Bedroom 2 | Second | 2.72 × 3.45 m (8'11" × 11'4") | |
| Bedroom 3 | Second | 2.72 × 3.43 m (8'11" × 11'3") | |
| Bedroom 4 | Second | 4.47 × 4.6 m (14'8" × 15'1") | |
| Bedroom 5 | Second | 3.2 × 4.6 m (10'6" × 15'1") | |
| Bathroom | Second | 3.25 × 2.87 m (10'8" × 9'5") | |
| Bedroom | Second | 3.17 × 4.6 m (10'5" × 15'1") | |
| Loft | Third | 3.84 × 2.16 m (12'7" × 7'1") |
History of this address
3 earlier listings at this address, with sold and leased prices. Create a free account or sign in to see them.
Listed by Bosley Real Estate Ltd..
Listing information provided by PropTx Innovations Inc. and TRREB; deemed reliable but not guaranteed accurate by PropTx.
Similar homes nearby
See more in Blue Mountains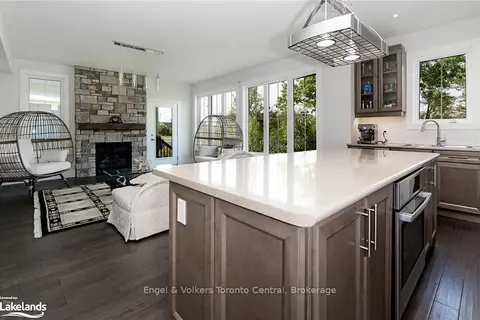
$1,399,000
4 bd4 ba6 pk2500-3000 ft²
364 Yellow Birch Crescent
Blue Mountains, Blue Mountains
Detached · MLS® X13214626 · Engel & Volkers Toronto Central
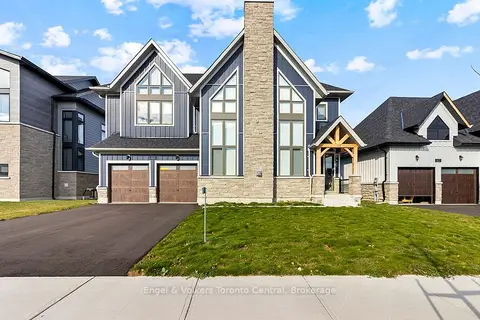
$1,399,000
3 bd3 ba6 pk2000-2500 ft²
160 SPRINGSIDE Crescent
Blue Mountains, Blue Mountains
Detached · MLS® X13692194 · Engel & Volkers Toronto Central
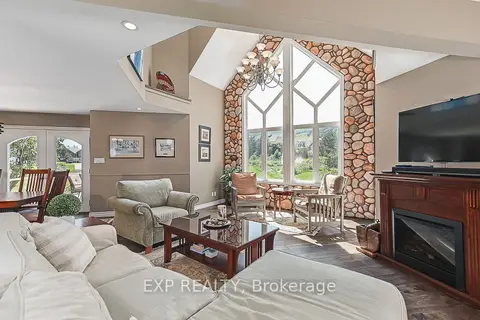
$1,399,000
3+1 bd3 ba5 pk1500-2000 ft²
106 Crossan Court
Blue Mountains, Blue Mountains
Detached · MLS® X13705294 · EXP REALTY
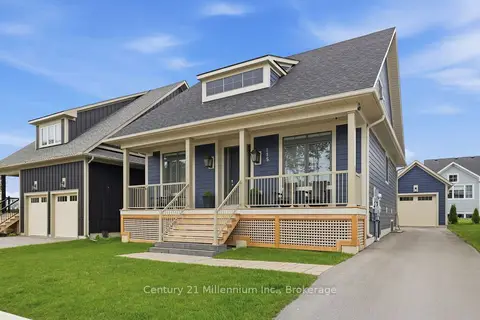
$1,399,000
4+2 bd4 ba4 pk2000-2500 ft²
115 Courtland Street
Blue Mountains, Blue Mountains
Detached · MLS® X13740194 · Century 21 Millennium Inc.
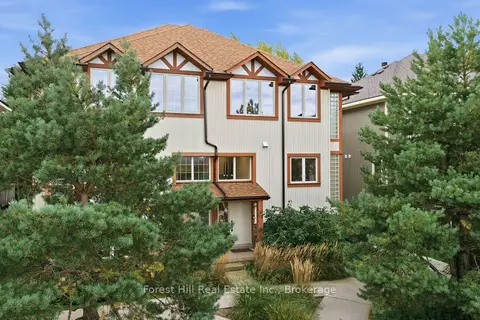
$1,399,000
3 bd3 ba2 pk1500-2000 ft²
224 Blueski George Crescent 15
Blue Mountains, Blue Mountains
Att/Row/Townhouse · MLS® X13880690 · Forest Hill Real Estate Inc.
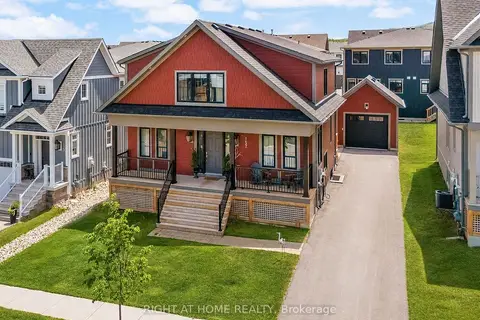
$1,395,000
4+2 bd4 ba6 pk2000-2500 ft²
157 Courtland Street
Blue Mountains, Blue Mountains
Detached · MLS® X13574506 · RIGHT AT HOME REALTY
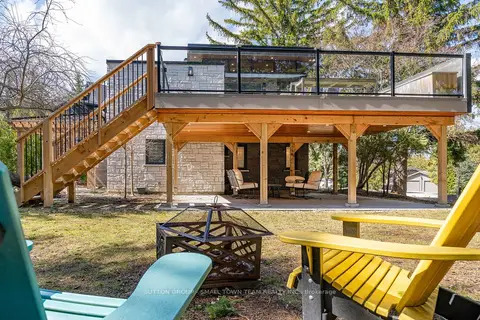
$1,390,000
2+1 bd2 ba6 pk1100-1500 ft²
114 Lakeshore Road W
Blue Mountains, Blue Mountains
Detached · MLS® X13044414 · SUTTON GROUP - SMALL TOWN TEAM REALTY INC.
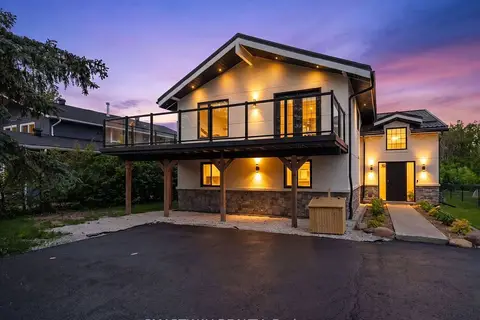
$1,389,000
Reduced $50,000
5+1 bd3 ba5 pk2000-2500 ft²
107 Campbell Crescent
Blue Mountains, Blue Mountains
Detached · MLS® X13133844 · SMARTWAY REALTY