224 Blueski George Crescent 15
Blue Mountains, Blue Mountains, L9Y 0V6
$1,399,000
- 3 bedrooms
- 3 bathrooms
- 2 parking
- 1500-2000 sq ft
Listed 11 days ago · MLS® X13880690
About this home
Custom luxury fully furnished four-season living in this thoughtfully renovated property with stunning ski-hill views. Minutes from Alpine and Craigleith, it offers immediate access to skiing plus nearby trails for hiking, biking, and snowshoeing-the ultimate Blue Mountain area lifestyle.The heart of the home is the custom kitchen with custom cabinetry, natural stone countertops and backsplash, Jennair appliances, and a Bosch dishwasher-equally suited to quick après-ski meals or full gatherings. Open-concept living revolves around a stunning two-storey granite stone fireplace that anchors the main level.Upstairs, the primary suite features custom built-in cabinetry and trim work, closet built-ins, and stunning ski-hill views. The primary ensuite has an upgraded toilet and heated natural granite floors. Throughout, new potlights, trim, doors, closet built-ins, hunter-Douglas power blinds, updated plumbing, and a high-efficiency HVAC system (new Daikin furnace plus two heat pumps for the upper level) deliver year-round comfort, completed by instant hot water on demand. A brand-new roof adds long-term peace of mind.The fully renovated lower level offers in-floor heating for cozy family movie nights or guest stays, plus a commercial-grade boot dryer and custom ski cabinet-practical solutions right where ski enthusiasts need them.Outdoor living offers a spacious deck with Traeger grill, BBQ, pizza oven, fire table with seating, and dedicated dining space. Unwind in the private hot tub while taking in the hill views. The double garage is fully spray-foamed, epoxy flooring, heated, and insulated-ready for two large vehicles, gear, or new built-in workshop. Every detail has been elevated with custom luxury finishes and modern system upgrades. Whether carving fresh powder, exploring trails or relaxing by the fire with friends, this property delivers the complete package-including community pool and tennis courts.
Details
- Type
- Att/Row/Townhouse
- Style
- 2-Storey
- Size
- 1500-2000 sq ft
- Lot
- 26.8 × 43.44 ft
- Basement
- Finished
- Garage
- Attached
- Kitchens
- 1
- Property tax
- $5,162 (2026)
- Neighbourhood
- Blue Mountains
- Municipality
- Blue Mountains
- Price per sq ft
- $799 (62% above freehold townhouses in Blue Mountains, $493)
Interior
- Bedrooms
- 3 above ground
- Bathrooms
- 1 × 2-piece (main), 1 × 4-piece (second), 1 × 3-piece (second)
- Rooms
- 9 above ground + 2 below
- Family room or den
- Yes
- Fireplace
- Wood
- Features
- Auto Garage Door Remote
Heating, cooling and services
- Heating
- Forced Air, Gas
- Air conditioning
- Central Air
- Water and sewer
- Sewer
Building and exterior
- Style
- 2-Storey
- Exterior
- Wood, Stone
- Roof
- Asphalt Shingle
- Foundation
- Concrete
- Faces
- South
- Outdoor
- Deck, Hot Tub, Landscaped
Parking
- Garage spaces
- 2
- Total parking
- 2
- Driveway and parking
- Available
Lot
- Size
- 26.8 × 43.44 ft
More
- Possession
- Flexible
- Nearby
- Golf, Skiing, Beach
- Cross street
- Sleepy Hollow Rd and Aspen Way
Rooms
| Room | Level | Size | Features |
|---|---|---|---|
| Primary Bedroom | Second | 3.99 × 481 m (13'1" × 1578'1") | |
| Bedroom 2 | Second | 3 × 3.6 m (9'10" × 11'10") | |
| Bedroom 3 | Second | 3.63 × 3.56 m (11'11" × 11'8") | |
| Bathroom | Second | 2.69 × 1.46 m (8'10" × 4'9") | |
| Bathroom | Second | 2.86 × 2.52 m (9'5" × 8'3") | |
| Family Room | Main | 6.71 × 4.28 m (22' × 14'1") | |
| Dining Room | Main | 3.9 × 3.35 m (12'10" × 11') | |
| Kitchen | Main | 4.65 × 3.96 m (15'3" × 13') | |
| Great Room | Lower | 4.07 × 3.5 m (13'4" × 11'6") | |
| Bathroom | Lower | 1.55 × 1.59 m (5'1" × 5'3") | |
| Mud Room | Lower | 3.62 × 2.01 m (11'11" × 6'7") |
History of this address
6 earlier listings at this address, with sold and leased prices. Create a free account or sign in to see them.
Location
Location is approximate. See nearby homes on the map
Recent sales nearby
See what similar homes within 1 km sold for in the last year. Create a free account or sign in to see them.
The neighbourhood
Getting around Car-dependent
No subway, LRT or GO station within a short trip.
Within a 10-minute walk: no grocery stores, 0 cafés and restaurants, 2 parks. Nearest park: Nipissing Ridge Park (150 m).
Who lives here postal area L9Y
- Owners / renters
- 75% / 25%
- Median household income
- $85,000
- Average age
- 48
- Children under 15
- 13%
- Homes
- 60% detached, 3% high-rise
- Commute by transit
- 1%
- Population
- 28,925
Languages spoken most at home besides English: Polish 0.2%, Punjabi (Panjabi) 0.2%, Tagalog (Pilipino, Filipino) 0.1%, Kurdish 0.1%.
Safety
Crime Severity Index for Collingwood (The Blue Mountains) (OPP): 29 vs 57 for Ontario (2025).
Police-reported figures for the whole police service area, not this street. Rates use the area’s resident population.
Distances are approximate. Places © OpenStreetMap contributors. Neighbourhood figures: Statistics Canada, 2021 Census. Crime Severity Index: Statistics Canada.
Living here
Commute
Noise Nothing major nearby
No highway within 500 m, rail line within 300 m, or airport flight path nearby.
Distances from the map, not noise measurements. Visit at rush hour to judge for yourself.
Internet High-speed
50/10 Mbps or faster available here by cable, fibre or DSL (the federal high-speed target).
From the federal broadband map. Check exact speeds and providers for the address.
Roads, rail, airports and planned stations © OpenStreetMap contributors. Internet: Innovation, Science and Economic Development Canada, National Broadband Data.
Listed by Forest Hill Real Estate Inc..
Listing information provided by PropTx Innovations Inc. and TRREB; deemed reliable but not guaranteed accurate by PropTx.
Similar homes nearby
See more in Blue Mountains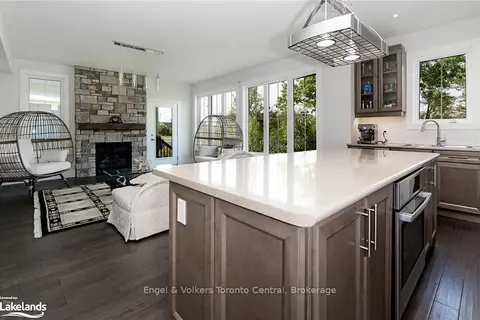
$1,399,000
4 bd4 ba6 pk2500-3000 ft²
364 Yellow Birch Crescent
Blue Mountains, Blue Mountains
Detached · MLS® X13214626 · Engel & Volkers Toronto Central
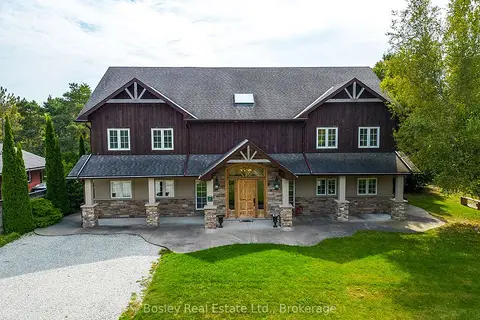
$1,399,000
6 bd3 ba6 pk3500-5000 ft²
102 Ridgeview Drive N
Blue Mountains, Blue Mountains
Detached · MLS® X13485302 · Bosley Real Estate Ltd.
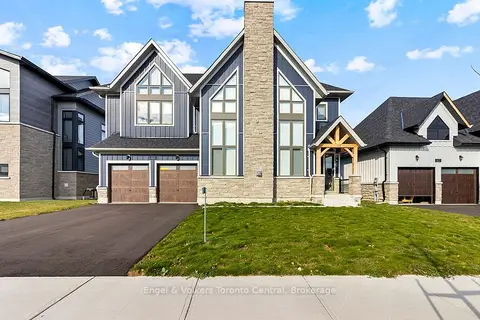
$1,399,000
3 bd3 ba6 pk2000-2500 ft²
160 SPRINGSIDE Crescent
Blue Mountains, Blue Mountains
Detached · MLS® X13692194 · Engel & Volkers Toronto Central
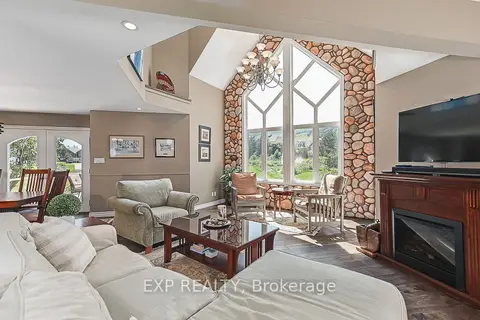
$1,399,000
3+1 bd3 ba5 pk1500-2000 ft²
106 Crossan Court
Blue Mountains, Blue Mountains
Detached · MLS® X13705294 · EXP REALTY
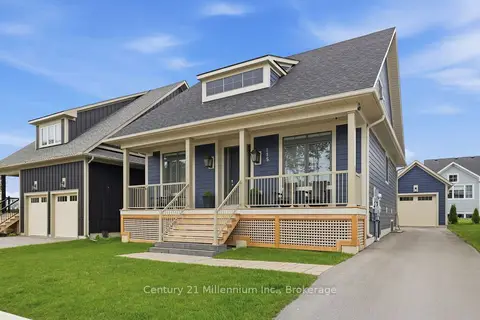
$1,399,000
4+2 bd4 ba4 pk2000-2500 ft²
115 Courtland Street
Blue Mountains, Blue Mountains
Detached · MLS® X13740194 · Century 21 Millennium Inc.
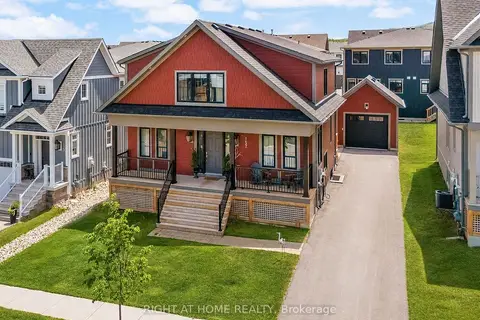
$1,395,000
4+2 bd4 ba6 pk2000-2500 ft²
157 Courtland Street
Blue Mountains, Blue Mountains
Detached · MLS® X13574506 · RIGHT AT HOME REALTY
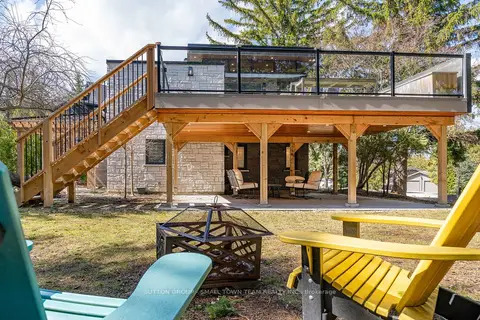
$1,390,000
2+1 bd2 ba6 pk1100-1500 ft²
114 Lakeshore Road W
Blue Mountains, Blue Mountains
Detached · MLS® X13044414 · SUTTON GROUP - SMALL TOWN TEAM REALTY INC.
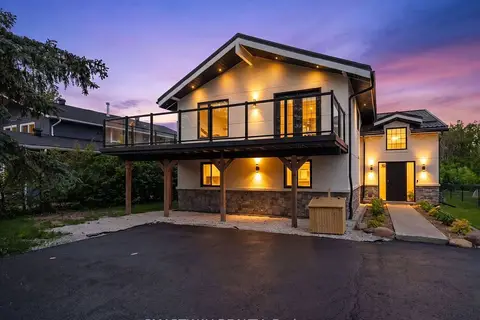
$1,389,000
Reduced $50,000
5+1 bd3 ba5 pk2000-2500 ft²
107 Campbell Crescent
Blue Mountains, Blue Mountains
Detached · MLS® X13133844 · SMARTWAY REALTY