114 Lakeshore Road W
Blue Mountains, Blue Mountains, L9Y 0S6
$1,390,000
- 2+1 bedrooms
- 2 bathrooms
- 6 parking
- 1100-1500 sq ft
Listed 178 days ago · MLS® X13044414
About this home
Welcome to 114 Lakeshore Road West A Rare Coastal Gem in the Heart of The Blue Mountains. Steps from the sparkling shores of Northwinds Beach and offering panoramic views of Georgian Bay, this beautifully renovated four-season retreat blends timeless charm with modern luxury. Set on a spacious, treed lot with mature landscaping, this stone-clad home and its fully insulated all-season bunkie provide the perfect balance of privacy, comfort, and location. Inside, the home features over 1,200 sq ft of updated living space with two generously sized bedrooms, two stylish bathrooms, and a bright, open-concept upper level. The gourmet kitchen boasts custom cabinetry, a coffee bar, and high-end appliances ideal for entertaining or cozy nights in. Step out onto the expansive composite deck to enjoy elevated bay views or unwind on the covered patio below. The upper-level living room, wrapped in natural light, offers the perfect vantage point for watching Georgian Bays ever-changing landscape. Every inch of this home has been upgraded with premium finishes, new mechanical systems, heated flooring, a gas fireplace, and thoughtful storage solutions throughout. The lower level features two bedrooms (one with walkout), a spacious 5-piece bath, and laundry facilities. The heated, two-level bunkie offers additional sleeping for guests or the ultimate kids hideaway, complete with a fridge, microwave, and sleeping space for two double beds. Enjoy year-round access to all this region has to offer: walk to Craigleith Ski Club, bike the Georgian Trail, or hit the slopes at Blue Mountain all just minutes away. With ample parking, ski/bike lockers, and a hot/cold outdoor shower, this property is truly built for the active lifestyle. Whether you're seeking a weekend retreat, full-time residence, or investment in one of Ontario's most desirable recreational corridors, 114 Lakeshore Road West delivers on quality, comfort, and location.
Details
- Type
- Detached
- Style
- 2-Storey
- Age
- 51-99 years
- Size
- 1100-1500 sq ft
- Lot
- 164.65 × 79.65 ft
- Basement
- None
- Garage
- None
- Kitchens
- 1
- Property tax
- $3,980 (2025)
- Neighbourhood
- Blue Mountains
- Municipality
- Blue Mountains
- Price per sq ft
- $1,069 (63% above detached houses in Blue Mountains, $658)
Interior
- Bedrooms
- 2 above ground + 1 below
- Bathrooms
- 1 × 4-piece (main), 1 × 3-piece (upper)
- Rooms
- 8 above ground
- Family room or den
- No
- Fireplace
- Natural Gas, Wood Stove, Fireplace Insert
- Features
- Bar Fridge, Built-In Oven, Storage Area Lockers, Water Heater Owned
Heating, cooling and services
- Heating
- Radiant, Gas
- Air conditioning
- Wall Unit(s)
- Water and sewer
- Sewer
Building and exterior
- Style
- 2-Storey
- Exterior
- Stone
- Roof
- Flat
- Foundation
- Concrete
- Age
- 51-99 years
- Faces
- East
- Outdoor
- Deck, Landscaped, Patio, Year Round Living, Aux Residences
- Waterfront
- Indirect
Parking
- Total parking
- 6
- Driveway and parking
- Private Double
Lot
- Size
- 164.65 × 79.65 ft (irregular)
- Acreage
- < .50
More
- Possession
- Negotiable
- Nearby
- Beach, Golf, Skiing
- Cross street
- Grey Road 19 and Hwy 26
Rooms
| Room | Level | Size | Features |
|---|---|---|---|
| Kitchen | Upper | 4.97 × 4.89 m (16'4" × 16'1") | |
| Dining Room | Upper | 3.71 × 3.12 m (12'2" × 10'3") | |
| Living Room | Upper | 4.14 × 3.12 m (13'7" × 10'3") | |
| Bathroom | Upper | 1.71 × 2 m (5'7" × 6'7") | 3 Pc Bath |
| Primary Bedroom | Main | 4.88 × 4.65 m (16' × 15'3") | |
| Primary Bedroom | Main | 4.4 × 3.82 m (14'5" × 12'6") | |
| Foyer | Main | 3.33 × 1.93 m (10'11" × 6'4") | |
| Bathroom | Main | 2.36 × 2.16 m (7'9" × 7'1") | 4 Pc Bath |
History of this address
14 earlier listings at this address, with sold and leased prices. Create a free account or sign in to see them.
Location
Location is approximate. See nearby homes on the map
Recent sales nearby
See what similar homes within 1 km sold for in the last year. Create a free account or sign in to see them.
The neighbourhood
Getting around Car-dependent
No subway, LRT or GO station within a short trip.
Within a 10-minute walk: no grocery stores, 0 cafés and restaurants, 2 parks. Nearest park: Northwinds Beach (150 m).
Who lives here postal area L9Y
- Owners / renters
- 75% / 25%
- Median household income
- $85,000
- Average age
- 48
- Children under 15
- 13%
- Homes
- 60% detached, 3% high-rise
- Commute by transit
- 1%
- Population
- 28,925
Languages spoken most at home besides English: Polish 0.2%, Punjabi (Panjabi) 0.2%, Tagalog (Pilipino, Filipino) 0.1%, Kurdish 0.1%.
Safety
Crime Severity Index for Collingwood (The Blue Mountains) (OPP): 29 vs 57 for Ontario (2025).
Police-reported figures for the whole police service area, not this street. Rates use the area’s resident population.
Distances are approximate. Places © OpenStreetMap contributors. Neighbourhood figures: Statistics Canada, 2021 Census. Crime Severity Index: Statistics Canada.
Living here
Commute
Noise Nothing major nearby
No highway within 500 m, rail line within 300 m, or airport flight path nearby.
Distances from the map, not noise measurements. Visit at rush hour to judge for yourself.
Internet High-speed
50/10 Mbps or faster available here by cable, fibre or DSL (the federal high-speed target).
From the federal broadband map. Check exact speeds and providers for the address.
Roads, rail, airports and planned stations © OpenStreetMap contributors. Internet: Innovation, Science and Economic Development Canada, National Broadband Data.
Listed by SUTTON GROUP - SMALL TOWN TEAM REALTY INC..
Listing information provided by PropTx Innovations Inc. and TRREB; deemed reliable but not guaranteed accurate by PropTx.
Similar homes nearby
See more in Blue Mountains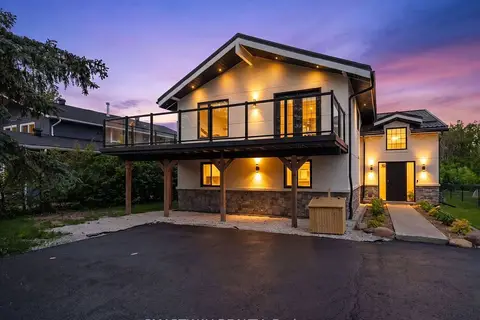
$1,389,000
Reduced $50,000
5+1 bd3 ba5 pk2000-2500 ft²
107 Campbell Crescent
Blue Mountains, Blue Mountains
Detached · MLS® X13133844 · SMARTWAY REALTY
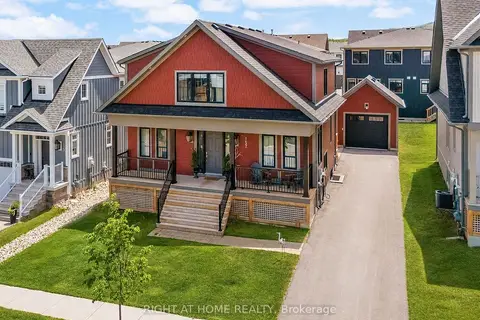
$1,395,000
4+2 bd4 ba6 pk2000-2500 ft²
157 Courtland Street
Blue Mountains, Blue Mountains
Detached · MLS® X13574506 · RIGHT AT HOME REALTY
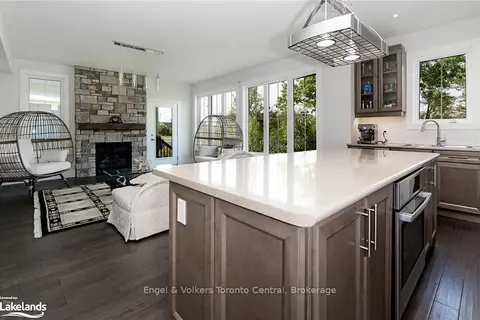
$1,399,000
4 bd4 ba6 pk2500-3000 ft²
364 Yellow Birch Crescent
Blue Mountains, Blue Mountains
Detached · MLS® X13214626 · Engel & Volkers Toronto Central
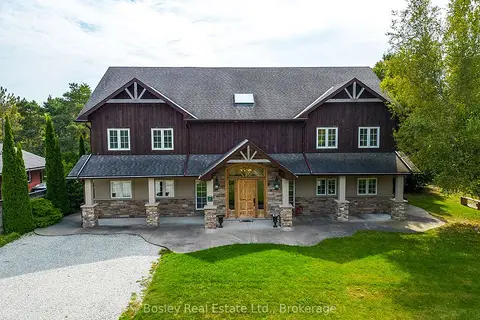
$1,399,000
6 bd3 ba6 pk3500-5000 ft²
102 Ridgeview Drive N
Blue Mountains, Blue Mountains
Detached · MLS® X13485302 · Bosley Real Estate Ltd.
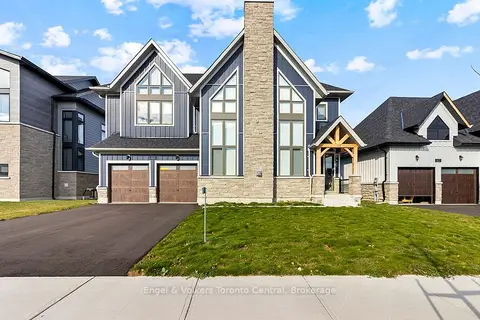
$1,399,000
3 bd3 ba6 pk2000-2500 ft²
160 SPRINGSIDE Crescent
Blue Mountains, Blue Mountains
Detached · MLS® X13692194 · Engel & Volkers Toronto Central
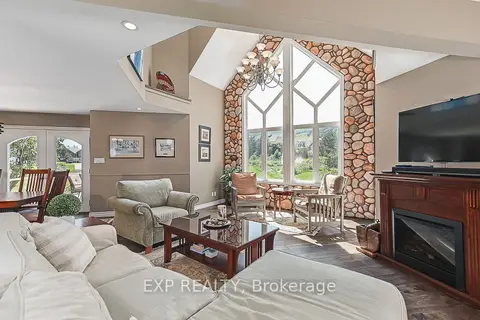
$1,399,000
3+1 bd3 ba5 pk1500-2000 ft²
106 Crossan Court
Blue Mountains, Blue Mountains
Detached · MLS® X13705294 · EXP REALTY
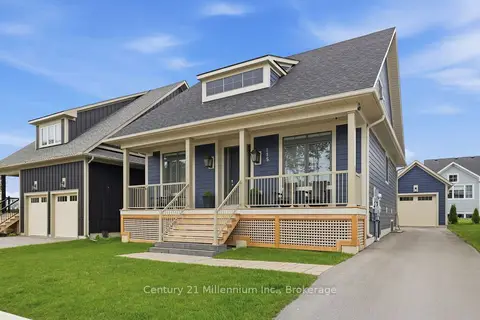
$1,399,000
4+2 bd4 ba4 pk2000-2500 ft²
115 Courtland Street
Blue Mountains, Blue Mountains
Detached · MLS® X13740194 · Century 21 Millennium Inc.
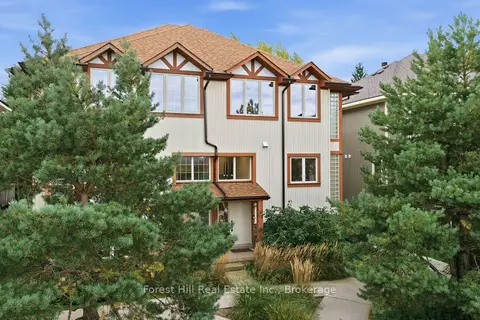
$1,399,000
3 bd3 ba2 pk1500-2000 ft²
224 Blueski George Crescent 15
Blue Mountains, Blue Mountains
Att/Row/Townhouse · MLS® X13880690 · Forest Hill Real Estate Inc.