157 Courtland Street
Blue Mountains, Blue Mountains, L9Y 5L7
$1,395,000
- 4+2 bedrooms
- 4 bathrooms
- 6 parking
- 2000-2500 sq ft
Listed 96 days ago · MLS® X13574506
About this home
Welcome to this newly built & highly sought-after Wabeck model in Windfall, offering over 3,600 sq ft of upgraded living space. Filled w/ natural light on all levels, this home features pot lights throughout (incl all upper beds & bsmt), 9 ft ceilings on main floor, & a smart thermostat.The main floor offers a dedicated home office, spacious living room w/ gas fireplace, electric blinds, high-end light fixtures, stylish powder room w/ floating sink, & rear mudroom-style entry w/ backyard access. The upgraded kitchen features granite c/tops & backsplash, undermount lighting, S/S applicances, extended layout, & extra-long centre island w/ add'l cabinetry. Pantry + extra storage closet, plus large main floor laundry w/ brand-new quartz c/tops.Upstairs, the primary bed offers a large W/I closet & luxury 5-pc ensuite w/ soaker tub, glass shower, heated floors, new quartz c/tops, & custom mirrors. Spacious upstairs bedrooms w/ window coverings throughout, bedroom #2 W/I closet, plus upstairs 4-pc shared bathroom.The fully finished bsmt (2025) features large rec/fam room ideal for entertaining or movie nights, +2 additional bedrooms, 3-pc bath, pot lights throughout, & custom ski-boot nook at landing. Exterior highlights include inviting front porch, rear deck w/ BBQ gas line, detached garage w/ power & custom shelving. Parking for up to 5 cars in drive + 1 in garage, incl 240V ext EV plug. Min to Blue Mtn ski hill, village, golf & yr-round recreation. Includes access to private clubhouse & spa "The Shed" w/ yr-round large hot tub, pool, sauna, fitness room, party room w/ kitchen, outdoor patio, BBQ area & play field. More info & video tour: www.Bluewin.ca/157-Courtland
Details
- Type
- Detached
- Style
- 2-Storey
- Age
- 0-5 years
- Size
- 2000-2500 sq ft
- Lot
- 15.24 × 31 ft
- Basement
- Finished, Full
- Garage
- Detached
- Kitchens
- 1
- Property tax
- $5,970 (2025)
- Neighbourhood
- Blue Mountains
- Municipality
- Blue Mountains
- Price per sq ft
- $620 (6% below detached houses in Blue Mountains, $658)
Interior
- Bedrooms
- 4 above ground + 2 below
- Bathrooms
- 1 × 2-piece (main), 1 × 4-piece (second), 1 × 5-piece (second), 1 × 3-piece (basement)
- Rooms
- 11 above ground + 4 below
- Family room or den
- Yes
- Fireplace
- Electric, Living Room
- Features
- Storage
Heating, cooling and services
- Heating
- Forced Air, Gas
- Air conditioning
- Central Air
- Water and sewer
- Sewer
Building and exterior
- Style
- 2-Storey
- Exterior
- Board & Batten
- Roof
- Asphalt Shingle
- Foundation
- Concrete
- Age
- 0-5 years
- Faces
- South
- Pool
- Community, Outdoor, Inground
- Outdoor
- Deck, Porch, Year Round Living
Parking
- Garage spaces
- 1
- Total parking
- 6
- Driveway and parking
- Private
Lot
- Size
- 15.24 × 31 m
More
- Possession
- Flex
- Nearby
- Golf
- Cross street
- Crosswinds Blvd. & Grey Rd 19
Rooms
| Room | Level | Size | Features |
|---|---|---|---|
| Office | Main | 11.42 × 8.75 m (37'6" × 28'8") | |
| Bathroom | Main | 4.83 × 6.33 m (15'10" × 20'9") | 2 Pc Bath |
| Kitchen | Main | 10.08 × 17.42 m (33'1" × 57'2") | |
| Dining Room | Main | 8.75 × 17.42 m (28'8" × 57'2") | |
| Laundry | Main | 10.5 × 6.75 m (34'5" × 22'2") | |
| Living Room | Main | 15.17 × 16.5 m (49'9" × 54'2") | |
| Bedroom | Second | 14.75 × 14.75 m (48'5" × 48'5") | |
| Bathroom | Second | 7.5 × 13.25 m (24'7" × 43'6") | 4 Pc Ensuite |
| Bedroom 2 | Second | 13.42 × 10 m (44' × 32'10") | |
| Bedroom 3 | Second | 12.58 × 14.17 m (41'3" × 46'6") | |
| Bedroom 4 | Second | 15.25 × 10.83 m (50' × 35'6") | |
| Bathroom | Second | 8.33 × 4.75 m (27'4" × 15'7") | 3 Pc Bath |
| Bedroom 5 | Basement | 17.25 × 9.33 m (56'7" × 30'7") | |
| Furnace Room | Basement | 11 × 8.25 m (36'1" × 27'1") | |
| Bedroom 5 | Basement | 10.25 × 12.42 m (33'8" × 40'9") | |
| Recreation | Basement | 18.67 × 12.58 m (61'3" × 41'3") | |
| Family Room | Basement | 14.67 × 12.75 m (48'2" × 41'10") | |
| Bathroom | Basement | 9.92 × 5.42 m (32'7" × 17'9") | 3 Pc Bath |
History of this address
2 earlier listings at this address, with sold and leased prices. Create a free account or sign in to see them.
Listed by RIGHT AT HOME REALTY.
Listing information provided by PropTx Innovations Inc. and TRREB; deemed reliable but not guaranteed accurate by PropTx.
Similar homes nearby
See more in Blue Mountains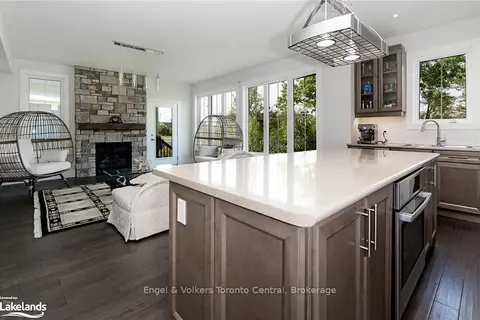
$1,399,000
4 bd4 ba6 pk2500-3000 ft²
364 Yellow Birch Crescent
Blue Mountains, Blue Mountains
Detached · MLS® X13214626 · Engel & Volkers Toronto Central
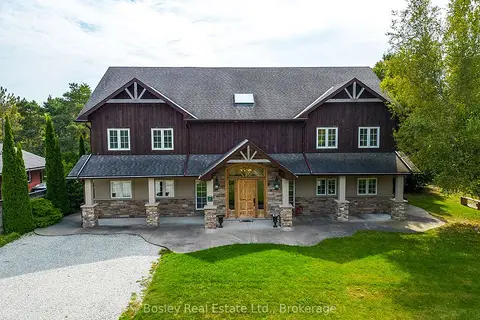
$1,399,000
6 bd3 ba6 pk3500-5000 ft²
102 Ridgeview Drive N
Blue Mountains, Blue Mountains
Detached · MLS® X13485302 · Bosley Real Estate Ltd.
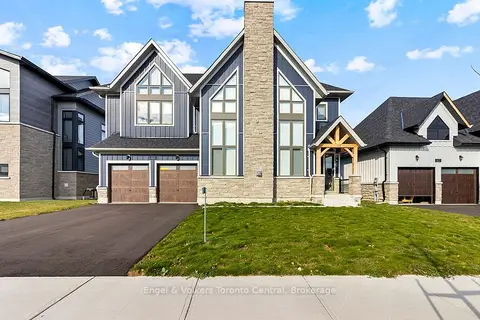
$1,399,000
3 bd3 ba6 pk2000-2500 ft²
160 SPRINGSIDE Crescent
Blue Mountains, Blue Mountains
Detached · MLS® X13692194 · Engel & Volkers Toronto Central
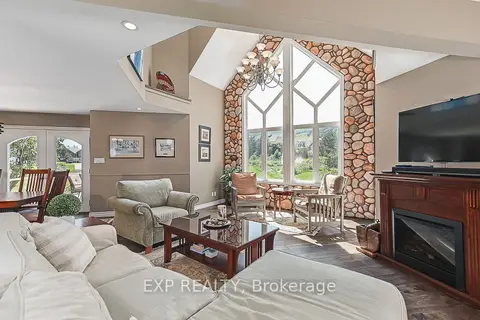
$1,399,000
3+1 bd3 ba5 pk1500-2000 ft²
106 Crossan Court
Blue Mountains, Blue Mountains
Detached · MLS® X13705294 · EXP REALTY
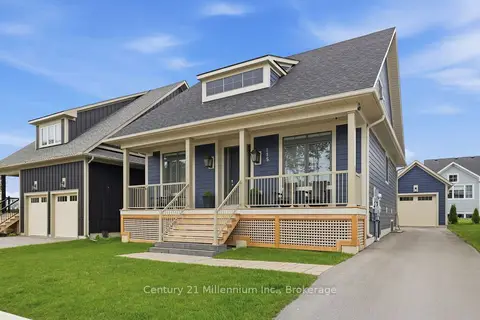
$1,399,000
4+2 bd4 ba4 pk2000-2500 ft²
115 Courtland Street
Blue Mountains, Blue Mountains
Detached · MLS® X13740194 · Century 21 Millennium Inc.
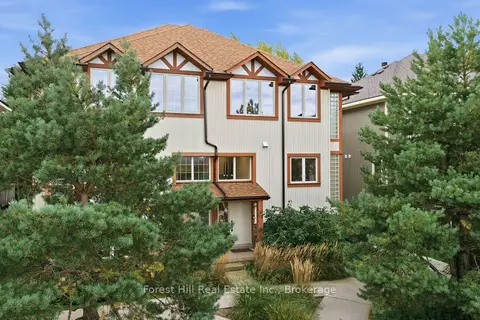
$1,399,000
3 bd3 ba2 pk1500-2000 ft²
224 Blueski George Crescent 15
Blue Mountains, Blue Mountains
Att/Row/Townhouse · MLS® X13880690 · Forest Hill Real Estate Inc.
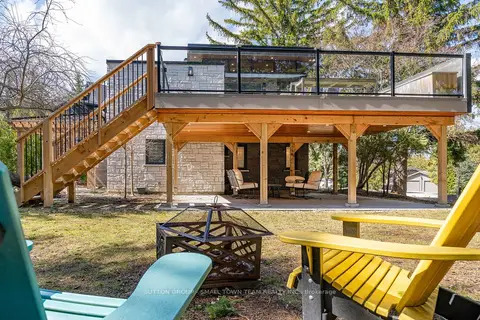
$1,390,000
2+1 bd2 ba6 pk1100-1500 ft²
114 Lakeshore Road W
Blue Mountains, Blue Mountains
Detached · MLS® X13044414 · SUTTON GROUP - SMALL TOWN TEAM REALTY INC.
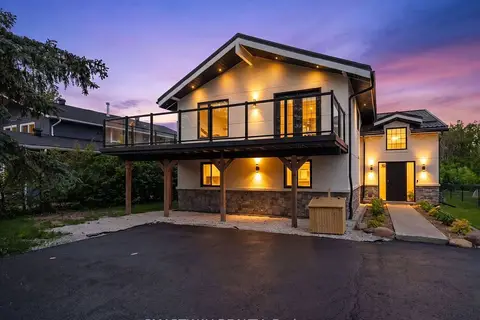
$1,389,000
Reduced $50,000
5+1 bd3 ba5 pk2000-2500 ft²
107 Campbell Crescent
Blue Mountains, Blue Mountains
Detached · MLS® X13133844 · SMARTWAY REALTY