106 Crossan Court
Blue Mountains, Blue Mountains, L9Y 0M3
$1,399,000
- 3+1 bedrooms
- 3 bathrooms
- 5 parking
- 1500-2000 sq ft
Listed 57 days ago · MLS® X13705294
About this home
Walk to the ski slopes. Come home to spectacular views. This exceptional multi-level home offers 2,300+ sq. ft. of beautifully finished living space, plus a private-entry in-law suite. Tucked away on a friendly cul-de-sac with tennis courts directly across the street, Blue Mountain Village is just a short stroll away. The open-concept living space features soaring cathedral windows, filling the home with natural light. The chef's kitchen offers custom cabinetry, quartz countertops, a large island and high-end appliances, including a Wolf gas range, Miele dishwasher, drawer microwave and wine fridge. Engineered hardwood and upgraded tile complete the inviting interior, leading outside to a generous mountain-facing deck. Upstairs, the primary bedroom features a private balcony with mountain views and an artist-designed, one-of-a-kind barn door leading to the ensuite, complete with Jacuzzi tub and stand-alone double shower. Heated floors in the entryway, main floor bathroom and laundry room add comfort. The lower level offers a separate entrance and private in-law suite with studio-style kitchenette, 3-piece bathroom, bedroom and family room, ideal for guests or extended family. Updates include roof (2016), furnace (2019) and air conditioner (2018), as well as a fenced dog run. Craigleith, Alpine, Osler and Toronto ski clubs are just a short drive away.The property can also be offered fully furnished and turnkey, with furnishings negotiable - simply arrive, unpack and enjoy the four-season lifestyle. Whether you're looking for a year-round home, weekend retreat or a flexible property for family and guests, this is a home you'll want to experience in person.
Details
- Type
- Detached
- Style
- Other
- Age
- 16-30 years
- Size
- 1500-2000 sq ft
- Lot
- 43.44 × 167.19 ft
- Basement
- Finished, Separate Entrance
- Garage
- Attached
- Kitchens
- 2
- Property tax
- $5,523 (2026)
- Neighbourhood
- Blue Mountains
- Municipality
- Blue Mountains
- Price per sq ft
- $799 (21% above detached houses in Blue Mountains, $660)
Interior
- Bedrooms
- 3 above ground + 1 below
- Bathrooms
- 1 × 3-piece (main), 1 × 4-piece (second), 1 × 3-piece (basement)
- Rooms
- 10 above ground
- Family room or den
- Yes
- Fireplace
- Electric
- Features
- Central Vacuum, In-Law Suite
Heating, cooling and services
- Heating
- Forced Air, Electric
- Air conditioning
- Central Air
- Water and sewer
- Sewer
Building and exterior
- Exterior
- Wood
- Roof
- Asphalt Shingle
- Foundation
- Concrete
- Age
- 16-30 years
- Faces
- South
- Outdoor
- Deck, Year Round Living, Recreational Area
Parking
- Garage spaces
- 1
- Total parking
- 5
- Driveway and parking
- Private Double
Lot
- Size
- 43.44 × 167.19 ft
More
- Possession
- flexible
- Nearby
- Cul de Sac/Dead End, Golf, Skiing, Park
- Cross street
- Brooker Blvd & Kellie's Way
Rooms
| Room | Level | Size | Features |
|---|---|---|---|
| Bedroom | Basement | 3.61 × 4.6 m (11'10" × 15'1") | |
| Other | Basement | 1.78 × 2.36 m (5'10" × 7'9") | |
| Recreation | Basement | 5.09 × 7.58 m (16'8" × 24'10") | |
| Bathroom | Basement | 1.68 × 2.93 m (5'6" × 9'7") | |
| Foyer | Main | 3.82 × 2.08 m (12'6" × 6'10") | |
| Laundry | Main | 2.84 × 2.82 m (9'4" × 9'3") | |
| Bathroom | Main | 2.67 × 3.19 m (8'9" × 10'6") | |
| Bedroom 3 | Third | 3.76 × 3.76 m (12'4" × 12'4") | |
| Primary Bedroom | Upper | 4.13 × 4.82 m (13'7" × 15'10") | 5 Pc Ensuite |
| Bedroom 2 | Upper | 4.05 × 3.14 m (13'3" × 10'4") | |
| Bathroom | Upper | 2.7 × 3.68 m (8'10" × 12'1") | |
| Kitchen | Main | 2.84 × 4.17 m (9'4" × 13'8") | |
| Living Room | Main | 6.21 × 8.1 m (20'4" × 26'7") | |
| Dining Room | Main | 3.62 × 3.84 m (11'11" × 12'7") |
History of this address
7 earlier listings at this address, with sold and leased prices. Create a free account or sign in to see them.
Location
Location is approximate. See nearby homes on the map
Recent sales nearby
See what similar homes within 1 km sold for in the last year. Create a free account or sign in to see them.
The neighbourhood
Getting around Somewhat walkable
No subway, LRT or GO station within a short trip.
Within a 10-minute walk: no grocery stores, 15 cafés and restaurants, 1 park. Nearest park: Tyrolean Park (150 m).
Who lives here postal area L9Y
- Owners / renters
- 75% / 25%
- Median household income
- $85,000
- Average age
- 48
- Children under 15
- 13%
- Homes
- 60% detached, 3% high-rise
- Commute by transit
- 1%
- Population
- 28,925
Languages spoken most at home besides English: Polish 0.2%, Punjabi (Panjabi) 0.2%, Tagalog (Pilipino, Filipino) 0.1%, Kurdish 0.1%.
Safety
Crime Severity Index for Collingwood (The Blue Mountains) (OPP): 29 vs 57 for Ontario (2025).
Police-reported figures for the whole police service area, not this street. Rates use the area’s resident population.
Distances are approximate. Places © OpenStreetMap contributors. Neighbourhood figures: Statistics Canada, 2021 Census. Crime Severity Index: Statistics Canada.
Living here
Commute
Noise Nothing major nearby
No highway within 500 m, rail line within 300 m, or airport flight path nearby.
Distances from the map, not noise measurements. Visit at rush hour to judge for yourself.
Internet High-speed
50/10 Mbps or faster available here by cable, fibre or DSL (the federal high-speed target).
From the federal broadband map. Check exact speeds and providers for the address.
Roads, rail, airports and planned stations © OpenStreetMap contributors. Internet: Innovation, Science and Economic Development Canada, National Broadband Data.
Listed by EXP REALTY.
Listing information provided by PropTx Innovations Inc. and TRREB; deemed reliable but not guaranteed accurate by PropTx.
Similar homes nearby
See more in Blue Mountains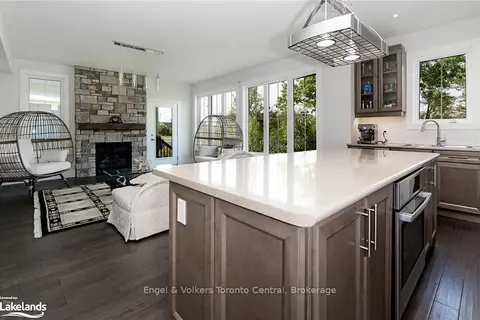
$1,399,000
4 bd4 ba6 pk2500-3000 ft²
364 Yellow Birch Crescent
Blue Mountains, Blue Mountains
Detached · MLS® X13214626 · Engel & Volkers Toronto Central
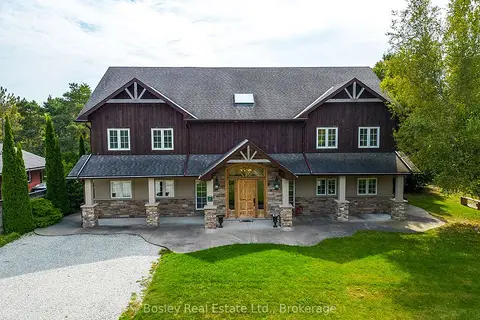
$1,399,000
6 bd3 ba6 pk3500-5000 ft²
102 Ridgeview Drive N
Blue Mountains, Blue Mountains
Detached · MLS® X13485302 · Bosley Real Estate Ltd.
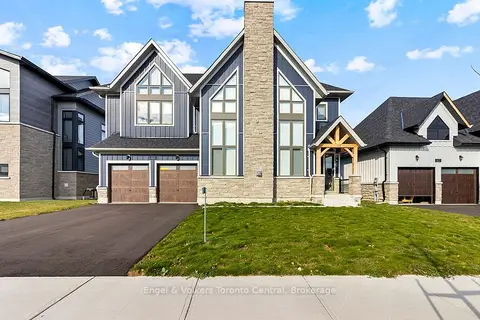
$1,399,000
3 bd3 ba6 pk2000-2500 ft²
160 SPRINGSIDE Crescent
Blue Mountains, Blue Mountains
Detached · MLS® X13692194 · Engel & Volkers Toronto Central
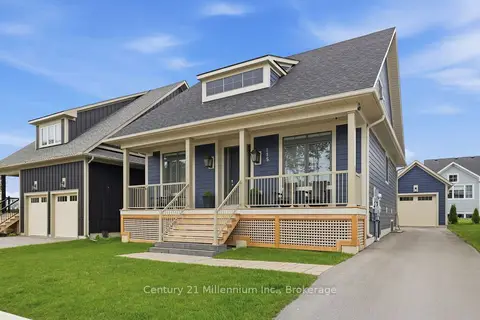
$1,399,000
4+2 bd4 ba4 pk2000-2500 ft²
115 Courtland Street
Blue Mountains, Blue Mountains
Detached · MLS® X13740194 · Century 21 Millennium Inc.
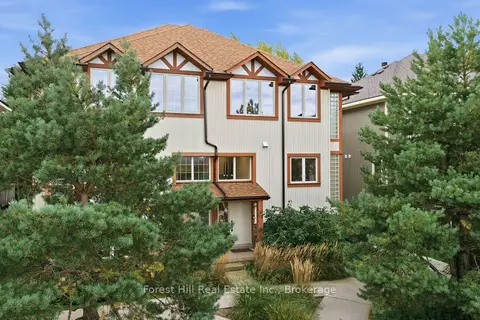
$1,399,000
3 bd3 ba2 pk1500-2000 ft²
224 Blueski George Crescent 15
Blue Mountains, Blue Mountains
Att/Row/Townhouse · MLS® X13880690 · Forest Hill Real Estate Inc.
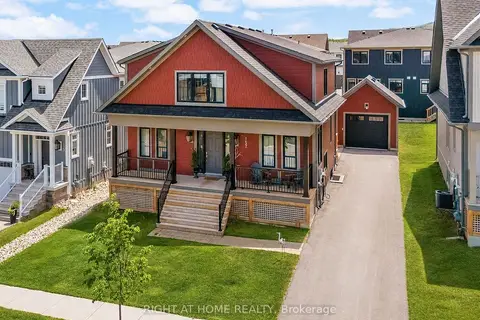
$1,395,000
4+2 bd4 ba6 pk2000-2500 ft²
157 Courtland Street
Blue Mountains, Blue Mountains
Detached · MLS® X13574506 · RIGHT AT HOME REALTY
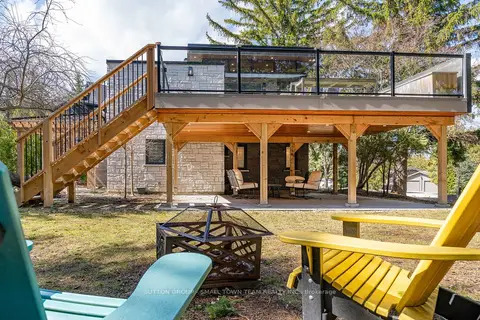
$1,390,000
2+1 bd2 ba6 pk1100-1500 ft²
114 Lakeshore Road W
Blue Mountains, Blue Mountains
Detached · MLS® X13044414 · SUTTON GROUP - SMALL TOWN TEAM REALTY INC.
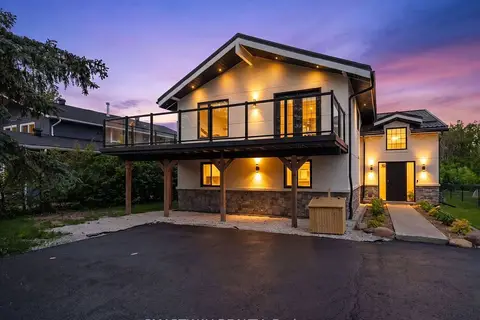
$1,389,000
Reduced $50,000
5+1 bd3 ba5 pk2000-2500 ft²
107 Campbell Crescent
Blue Mountains, Blue Mountains
Detached · MLS® X13133844 · SMARTWAY REALTY