112 Kitzbuhl Crescent
Blue Mountains, Blue Mountains, L9Y 0S5
$1,459,000
- 3 bedrooms
- 2 bathrooms
- 8 parking
- 1500-2000 sq ft
Listed 39 days ago · MLS® X13770024
About this home
Tucked beneath a canopy of mature trees on one of Georgian Woodlands' most coveted streets, 112 Kitzbuhl Crescent is a beautiful four-season retreat where Scandinavian-inspired design meets the natural landscape of The Blue Mountains. Custom built in 2018 and exceptionally maintained, this 3 bedroom, 2 bathroom chalet has been lightly lived in and thoughtfully designed for an effortless rhythm of weekends away, ski seasons and summers by the Bay. Set on a generous, private lot, the home feels wonderfully secluded while remaining remarkably connected to the very best of life in The Blue Mountains. Georgian Bay and Northwinds Beach are within walking distance, the Georgian Trail is nearby, and some of the area's most sought-after private ski clubs; including Craigleith, Alpine and Georgian Peaks are just minutes away, with Blue Mountain Village and its year-round amenities close at hand. Inside, clean architectural lines, warm natural finishes and expansive windows create a calm, understated interior that feels entirely at home among the surrounding trees. Radiant heated floors extend across both levels, while carefully selected furnishings and finishes reflect the home's modern Scandinavian sensibility. Being offered fully furnished and turnkey, this is a rare opportunity to step into a beautifully appointed chalet where everything is already in place. There is an uncommon quiet to Kitzbuhl Crescent, a mature, low-density enclave removed from the busier resort corridors, yet positioned at the heart of the four-season Blue Mountains lifestyle. Ski in winter. Walk to the Bay in summer. Spend autumn beneath the changing canopy and spring along the Georgian Trail. 112 Kitzbuhl is more than a weekend escape. It is a place designed around the seasons, and an opportunity to own something truly special in one of the area's most established recreational communities.
Details
- Type
- Detached
- Style
- 2-Storey
- Age
- 6-15 years
- Size
- 1500-2000 sq ft
- Lot
- 103.68 × 173.82 ft
- Basement
- None
- Garage
- Carport
- Kitchens
- 1
- Property tax
- $5,651 (2026)
- Neighbourhood
- Blue Mountains
- Municipality
- Blue Mountains
- Price per sq ft
- $834 (26% above detached houses in Blue Mountains, $660)
Interior
- Bedrooms
- 3 above ground
- Bathrooms
- 2 × 3-piece (main)
- Rooms
- 10 above ground
- Family room or den
- Yes
- Fireplace
- No
- Features
- Carpet Free, Primary Bedroom - Main Floor
Heating, cooling and services
- Heating
- Radiant, Electric
- Water and sewer
- Sewer
Building and exterior
- Style
- 2-Storey
- Exterior
- Wood
- Roof
- Shingles
- Foundation
- Slab, Concrete Block
- Age
- 6-15 years
- Faces
- East
- Outdoor
- Hot Tub, Landscaped, Patio, Privacy, Seasonal Living, Year Round Living
Parking
- Garage spaces
- 2
- Total parking
- 8
- Driveway and parking
- Private Double
Lot
- Size
- 103.68 × 173.82 ft
- Acreage
- < .50
More
- Possession
- Flexible
- Nearby
- Golf, Beach, Waterfront, Park
- Cross street
- HWY 26 West to Grey Rd 19, Left onto Grey 19, Right onto Kitzbuhl Crescent.
Rooms
| Room | Level | Size | Features |
|---|---|---|---|
| Foyer | Main | 2.83 × 4.63 m (9'3" × 15'2") | |
| Primary Bedroom | Main | 3.41 × 3.82 m (11'2" × 12'6") | Window Floor to Ceiling, 5 Pc Ensuite, Walk-In Closet(s) |
| Bedroom | Main | 3.47 × 2.87 m (11'5" × 9'5") | Large Window, Carpet Free, Pot Lights |
| Bedroom | Main | 3.6 × 2.9 m (11'10" × 9'6") | Large Window, Carpet Free, Pot Lights |
| Bathroom | Main | 1.96 × 2.14 m (6'5" × 7') | Large Window |
| Bathroom | Main | 1.84 × 1.44 m (6' × 4'9") | Window Floor to Ceiling |
| Laundry | Main | 2.62 × 1.84 m (8'7" × 6') | |
| Kitchen | Second | 3.4 × 3.73 m (11'2" × 12'3") | Stainless Steel Appl, Centre Island, Pot Lights |
| Dining Room | Second | 3.4 × 2.03 m (11'2" × 6'8") | Combined w/Great Rm, Hardwood Floor, Pot Lights |
| Living Room | Second | 4.74 × 8.94 m (15'7" × 29'4") | Combined w/Great Rm, Hardwood Floor, Pot Lights |
History of this address
4 earlier listings at this address, with sold and leased prices. Create a free account or sign in to see them.
Location
Location is approximate. See nearby homes on the map
Recent sales nearby
See what similar homes within 1 km sold for in the last year. Create a free account or sign in to see them.
The neighbourhood
Getting around Car-dependent
No subway, LRT or GO station within a short trip.
Within a 10-minute walk: no grocery stores, 0 cafés and restaurants, 2 parks. Nearest park: Northwinds Beach (400 m).
Who lives here postal area L9Y
- Owners / renters
- 75% / 25%
- Median household income
- $85,000
- Average age
- 48
- Children under 15
- 13%
- Homes
- 60% detached, 3% high-rise
- Commute by transit
- 1%
- Population
- 28,925
Languages spoken most at home besides English: Polish 0.2%, Punjabi (Panjabi) 0.2%, Tagalog (Pilipino, Filipino) 0.1%, Kurdish 0.1%.
Safety
Crime Severity Index for Collingwood (The Blue Mountains) (OPP): 29 vs 57 for Ontario (2025).
Police-reported figures for the whole police service area, not this street. Rates use the area’s resident population.
Distances are approximate. Places © OpenStreetMap contributors. Neighbourhood figures: Statistics Canada, 2021 Census. Crime Severity Index: Statistics Canada.
Living here
Commute
Noise Nothing major nearby
No highway within 500 m, rail line within 300 m, or airport flight path nearby.
Distances from the map, not noise measurements. Visit at rush hour to judge for yourself.
Internet High-speed
50/10 Mbps or faster available here by cable, fibre or DSL (the federal high-speed target).
From the federal broadband map. Check exact speeds and providers for the address.
Roads, rail, airports and planned stations © OpenStreetMap contributors. Internet: Innovation, Science and Economic Development Canada, National Broadband Data.
Listed by RE/MAX WEST REALTY INC..
Listing information provided by PropTx Innovations Inc. and TRREB; deemed reliable but not guaranteed accurate by PropTx.
Similar homes nearby
See more in Blue Mountains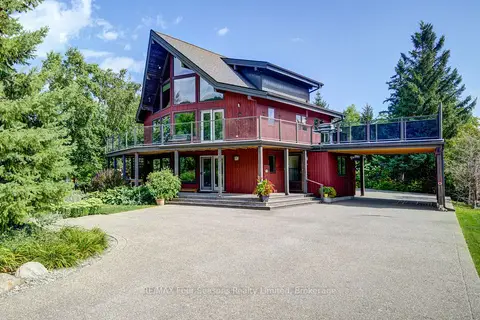
$1,450,000
4 bd3 ba12 pk2500-3000 ft²
141 Jozo Weider Boulevard
Blue Mountains, Blue Mountains
Detached · MLS® X13683342 · RE/MAX Four Seasons Realty Limited
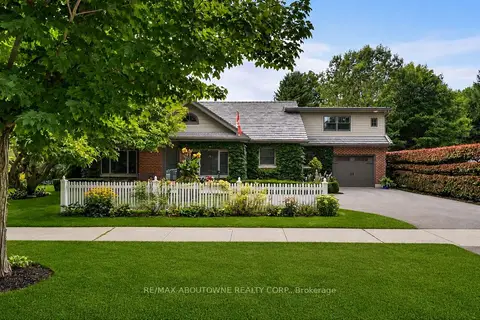
$1,449,000
3+1 bd4 ba5 pk2000-2500 ft²
23 Alice Street E
Blue Mountains, Blue Mountains
Detached · MLS® X13688340 · RE/MAX ABOUTOWNE REALTY CORP.
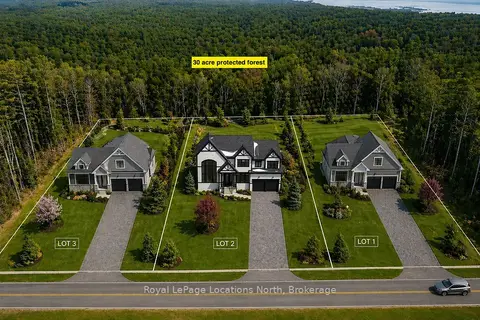
$1,449,000
3 bd3 ba6 pk2000-2500 ft²
1-372 Grey Road 21 Road
Blue Mountains, Blue Mountains
Detached · MLS® X13786320 · Royal LePage Locations North
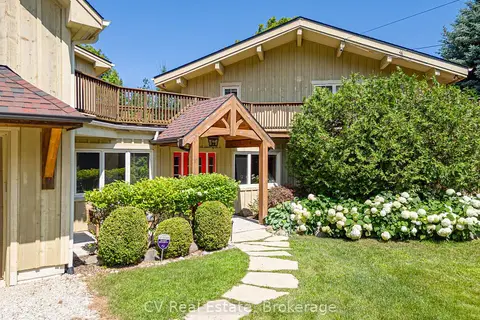
$1,449,000
5 bd4 ba5 pk2000-2500 ft²
156 Chamonix Crescent
Blue Mountains, Blue Mountains
Detached · MLS® X14081884 · CV Real Estate
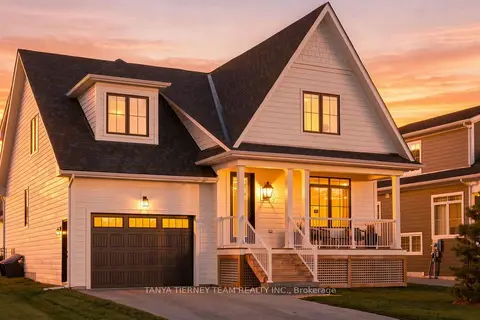
$1,438,000
4+1 bd5 ba5 pk2500-3000 ft²
122 Courtland Street
Blue Mountains, Blue Mountains
Detached · MLS® X13786836 · TANYA TIERNEY TEAM REALTY INC.
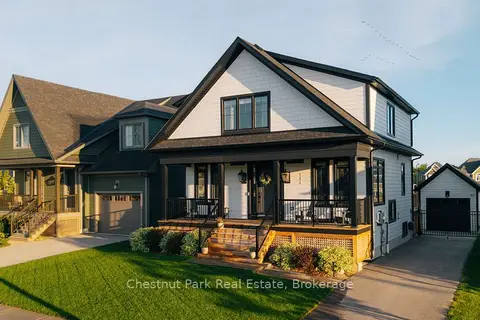
$1,489,000
3+2 bd4 ba4 pk2000-2500 ft²
144 Black Willow Crescent
Blue Mountains, Blue Mountains
Detached · MLS® X13754912 · Chestnut Park Real Estate
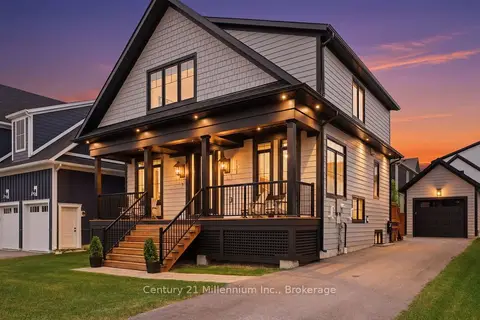
$1,489,000
3+2 bd4 ba5 pk2000-2500 ft²
131 Courtland Street
Blue Mountains, Blue Mountains
Detached · MLS® X13790488 · Century 21 Millennium Inc.
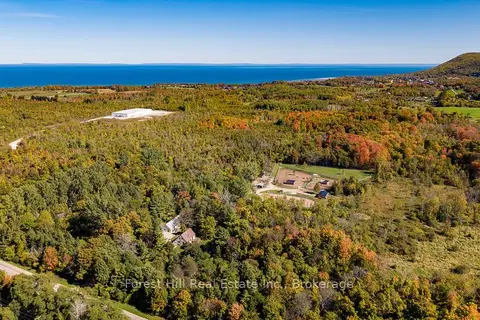
$1,495,000
3+1 bd2 ba10 pk1500-2000 ft²
496629 Grey Road 2
Blue Mountains, Blue Mountains
Detached · MLS® X13243270 · Forest Hill Real Estate Inc.