22 Nailsworth Crescent
Caledon East, Caledon, L7C 1R3
$899,000
- 3 bedrooms
- 4 bathrooms
- 3 parking
- 1500-2000 sq ft
Listed 25 days ago · MLS® W13830140
About this home
Welcome to this beautifully maintained bungaloft in the highly sought-after Old Paisley Estates community of Caledon East. Offering nearly 2,400 sq ft of thoughtfully designed living space, this inviting home combines comfortable living with the peaceful surroundings of a mature, established neighbourhood. Step inside to a bright and welcoming main living area featuring a cozy fireplace and bay window, creating a warm and inviting space to relax or entertain. The spacious main-floor primary bedroom offers a 4-piece ensuite, walk-in closet, and walkout to the deck, providing a wonderful connection to the outdoors. The finished basement adds an abundance of versatile living space along with a convenient 3-piece bathroom, ideal for a family room, home office, guest space, or recreation area.Step outside and enjoy nature right in your backyard! The private deck overlooks a peaceful ravine, offering a tranquil setting and direct access to the yard and nearby trails. Whether enjoying your morning coffee on the deck, exploring the trails from your own backyard, or simply taking in the beauty of the surrounding nature, this home offers a rare sense of privacy and connection to the outdoors. With its bungalow-style main-floor living, manageable size, and low-maintenance lifestyle, this home is an excellent opportunity for those looking to downsize, first-time buyers looking for a well-maintained home, or anyone seeking a more carefree lifestyle without compromising on space or comfort.Pride of ownership is evident throughout, with thoughtfully designed spaces that make this home both functional and inviting. Ideally located in Caledon East, close to local shops, amenities, trails, Rock Garden Farm, the Caledon Community Complex, and everything this charming community has to offer. A wonderful opportunity to enjoy nature at your doorstep, convenient community living, and the ease of a low-maintenance lifestyle in the heart of Caledon East!
Details
- Type
- Detached
- Style
- Bungaloft
- Size
- 1500-2000 sq ft
- Lot
- 41.53 × 92 ft
- Basement
- Full, Finished
- Garage
- Attached
- Kitchens
- 1
- Property tax
- $6,286 (2026)
- Neighbourhood
- Caledon East
- Municipality
- Caledon
- Price per sq ft
- $514 (about the same as detached houses in Caledon East)
Interior
- Bedrooms
- 3 above ground
- Bathrooms
- 1 × 2-piece (main), 1 × 4-piece (main), 1 × 3-piece (second), 1 × 3-piece (basement)
- Rooms
- 7 above ground
- Family room or den
- No
- Fireplace
- Yes
- Features
- Central Vacuum
Heating, cooling and services
- Heating
- Forced Air, Gas
- Air conditioning
- Central Air
- Water and sewer
- Sewer
Building and exterior
- Style
- Bungaloft
- Exterior
- Brick
- Roof
- Asphalt Shingle
- Foundation
- Poured Concrete
- Faces
- North
Parking
- Garage spaces
- 1
- Total parking
- 3
- Driveway and parking
- Private Double
Lot
- Size
- 41.53 × 92 ft
More
- Possession
- Immediate
- Cross street
- Walker Rd W/Airport Rd
Rooms
| Room | Level | Size | Features |
|---|---|---|---|
| Foyer | Main | 4 × 1.63 m (13'1" × 5'4") | Tile Floor |
| Living Room | Main | 5.58 × 3.22 m (18'4" × 10'7") | Hardwood Floor, Bay Window, Gas Fireplace |
| Kitchen | Main | 4.61 × 2.53 m (15'1" × 8'4") | Tile Floor, Combined w/Dining, Overlooks Ravine |
| Dining Room | Main | 4.61 × 3.17 m (15'1" × 10'5") | Tile Floor, Combined w/Kitchen, Overlooks Ravine |
| Primary Bedroom | Main | 3.55 × 4.43 m (11'8" × 14'6") | Hardwood Floor, 4 Pc Ensuite, Walk-In Closet(s) |
| Office | Main | 2.15 × 2.42 m (7'1" × 7'11") | Hardwood Floor |
| Laundry | Main | 3.24 × 3.45 m (10'8" × 11'4") | Access To Garage, Tile Floor, Side Door |
| Bedroom 2 | Upper | 3.26 × 3.56 m (10'8" × 11'8") | Broadloom, Walk-In Closet(s), Window |
| Bedroom 3 | Second | 3.35 × 3.56 m (11' × 11'8") | Broadloom, Walk-In Closet(s), Window |
| Recreation | Lower | 6.72 × 9.5 m (22'1" × 31'2") | Broadloom, 3 Pc Bath, Gas Fireplace |
| Furnace Room | Lower | 6.37 × 7.48 m (20'11" × 24'6") |
Location
Location is approximate. See nearby homes on the map
Recent sales nearby
See what similar homes within 1 km sold for in the last year. Create a free account or sign in to see them.
The neighbourhood
Getting around Car-dependent
No subway, LRT or GO station within a short trip.
Within a 10-minute walk: no grocery stores, 4 cafés and restaurants, 1 park, 1 pharmacy. Nearest park: Caledon East Park (900 m).
Schools nearby
Elementary
- Caledon East Public School
EQAO: Gr 6 reading 88%, math 38%1.3 km - St. Cornelius Elementary School Catholic1.6 km
Secondary
- Robert F. Hall Catholic Secondary School Catholic1.9 km
EQAO: share of students meeting the provincial standard (2024–25). Ontario average: Gr 6 reading 86%, math 51%; Gr 9 math 55%; literacy test 83%.
Closest schools, not school zones. Check which school serves this address with the school board before relying on it.
Who lives here postal area L7C
- Owners / renters
- 88% / 12%
- Median household income
- $134,000
- Average age
- 38
- Children under 15
- 20%
- Homes
- 80% detached, 0% high-rise
- Commute by transit
- 2%
- Population
- 33,846
Languages spoken most at home besides English: Punjabi (Panjabi) 16.2%, Gujarati 0.9%, Hindi 0.9%, Tamil 0.8%.
Flood and conservation Regulated area
This address is inside a conservation-authority regulated area (Toronto and Region Conservation Authority): near a valley, stream, shoreline or wetland, where flooding or erosion can occur. New building, additions, pools or grading usually need a permit from the authority.
Screening maps only. Ask the conservation authority for a property inquiry before relying on this.
Safety
Crime Severity Index for Caledon (OPP): 39 vs 57 for Ontario (2025).
Police-reported figures for the whole police service area, not this street. Rates use the area’s resident population.
Distances are approximate. Places © OpenStreetMap contributors. Neighbourhood figures: Statistics Canada, 2021 Census. School results: EQAO via Ontario Data Catalogue (Open Government Licence – Ontario). Flood and regulation mapping: Toronto and Region Conservation Authority open data. Crime Severity Index: Statistics Canada.
Living here
Commute
To Union Station (downtown Toronto): 47 km. Transit times · Driving times
Noise Nothing major nearby
No highway within 500 m, rail line within 300 m, or airport flight path nearby.
Distances from the map, not noise measurements. Visit at rush hour to judge for yourself.
Internet High-speed
50/10 Mbps or faster available here by cable, fibre or DSL (the federal high-speed target).
From the federal broadband map. Check exact speeds and providers for the address.
Roads, rail, airports and planned stations © OpenStreetMap contributors. Internet: Innovation, Science and Economic Development Canada, National Broadband Data.
Listed by ROYAL LEPAGE RCR REALTY.
Listing information provided by PropTx Innovations Inc. and TRREB; deemed reliable but not guaranteed accurate by PropTx.
Similar homes nearby
See more in Caledon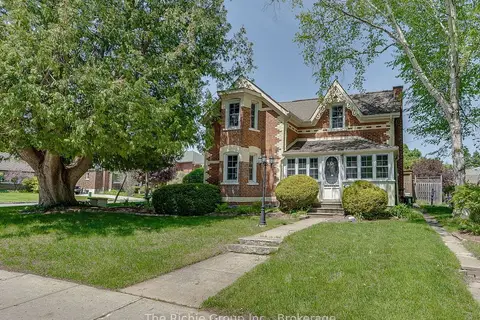
$899,000
Reduced $100,000
3 bd2 ba5 pk1500-2000 ft²
15 Emma Street
Caledon East, Caledon
Detached · MLS® W13608084 · The Richie Group Inc.
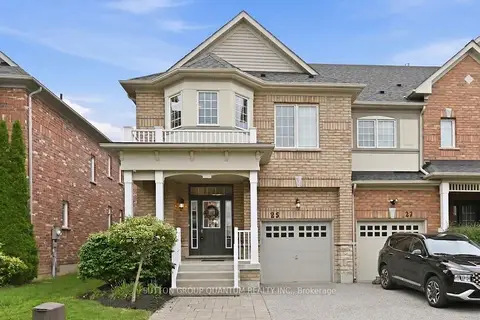
$824,777
Reduced $5,000
4 bd3 ba3 pk1500-2000 ft²
25 Mccardy Court
Caledon East, Caledon
Att/Row/Townhouse · MLS® W13672902 · SUTTON GROUP QUANTUM REALTY INC.
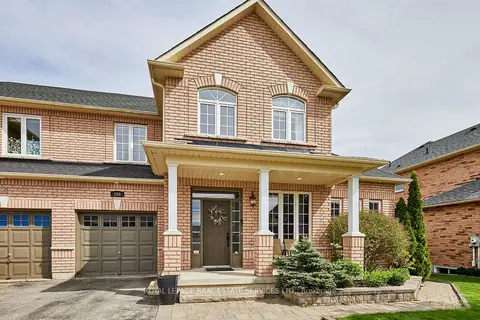 New
$1,034,000
3+1 bd4 ba4 pk1500-2000 ft²
100 Walker Road W
Caledon East, Caledon
Semi-Detached · MLS® W14092190 · ROYAL LEPAGE REAL ESTATE SERVICES LTD.
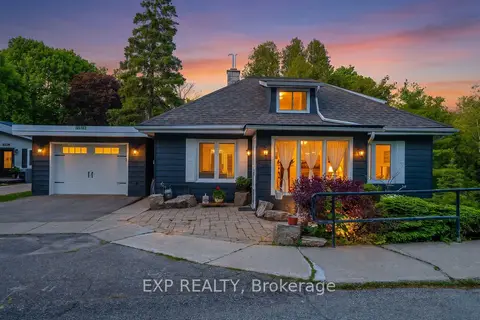
$899,000
Reduced $78,707
4 bd3 ba3 pk1500-2000 ft²
19817 Main Street
Alton, Caledon
Detached · MLS® W13414738 · EXP REALTY
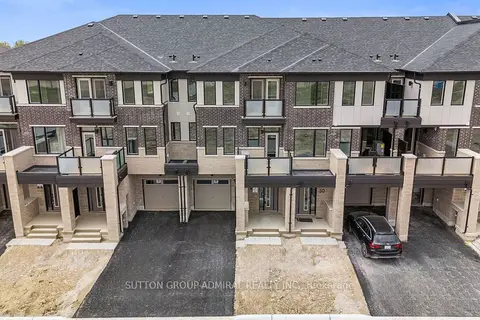
$899,000
3 bd3 ba3 pk1500-2000 ft²
48 Elmer Moss Avenue
Rural Caledon, Caledon
Att/Row/Townhouse · MLS® W13434522 · SUTTON GROUP-ADMIRAL REALTY INC.
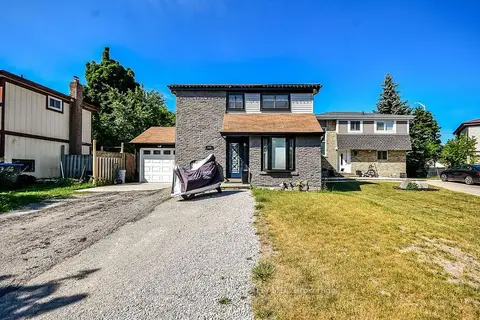
$899,000
3 bd3 ba5 pk1100-1500 ft²
249 Leavens Court
Bolton East, Caledon
Detached · MLS® W13658350 · CENTURY 21 B.J. ROTH REALTY LTD.
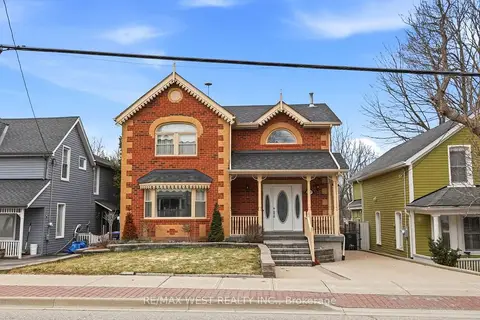
$899,000
Reduced $21,000
3 bd2 ba3 pk1500-2000 ft²
15637 McLaughlin Road
Inglewood, Caledon
Detached · MLS® W13666250 · RE/MAX WEST REALTY INC.
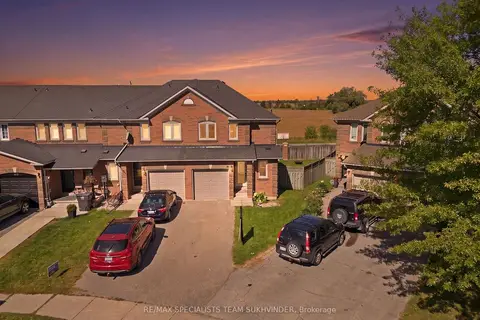
$899,000
3 bd3 ba3 pk1100-1500 ft²
18 Alderbrook Place
Bolton North, Caledon
Att/Row/Townhouse · MLS® W13818584 · RE/MAX SPECIALISTS TEAM SUKHVINDER