25 Mccardy Court
Caledon East, Caledon, L7C 3W9
$824,777
Reduced $5,000 from $829,777
- 4 bedrooms
- 3 bathrooms
- 3 parking
- 1500-2000 sq ft
Listed 67 days ago · MLS® W13672902
About this home
Finally! A modern 4 bed, End-unit Townhouse backing onto protected greenery and on quiet cul-de-sac! Which brings me to the top 7 reasons this is your best buy! 1. End unit! The end units not only have more privacy but also get wider lots and easy backyard access. 2. Backing onto non-buildable city land that gives a forest backing feel is peak privacy, and creates enchanting views from your kitchen, living room and primary bedroom. 3. Modern 2013 design means an open concept layout with 9 ft ceilings; the space feels bright and airy throughout; features that are difficult/impossible to add! Plus your essential ensuite bathroom (2 full upstairs plus main floor powder room). 4. Amazing location in east Caledon! On top of the quiet cul-de-sac, you've got an amenities rich spot in the neighbourhood, 3 min walk to Greer park plus a basketball court, baseball diamond, football field and even a running track. Don't forget 4 min walk from the Caledon East Soccer Complex with 8+ soccer fields! Walk 6 minutes to the Caledon East Community Complex... a terrific resource for families! Unbeatable! 5. Move-in-ready! Painted in modern colours with hardwood on main, stairs and 2nd floor landing. The large kitchen features s/s appliances, real wood cabinetry with stone counters and a modern backsplash. 6. Garage with inside entry plus extra long driveway that fits 2 vehicles with ease. 7. Modern construction means a water resistant poured concrete foundation, modern electrical and plumbing, and higher standards for insulation and energy efficiency; no substitute for this peace-of-mind living! Other great features include 2nd floor laundry, a large unfinished basement for storage, and 100% freehold with no fees! All of this for the lowest price seen (for 4 bedrooms) on Mccardy court since 2020! Don't delay, book your showing today!
Details
- Type
- Att/Row/Townhouse
- Style
- 2-Storey
- Size
- 1500-2000 sq ft
- Lot
- 28.38 × 91.86 ft
- Basement
- Full, Unfinished
- Garage
- Attached
- Kitchens
- 1
- Property tax
- $4,565 (2026)
- Neighbourhood
- Caledon East
- Municipality
- Caledon
- Price per sq ft
- $471 (about the same as freehold townhouses in Caledon)
Interior
- Bedrooms
- 4 above ground
- Bathrooms
- 1 × 2-piece (main), 2 × 4-piece (second)
- Rooms
- 8 above ground
- Family room or den
- Yes
- Fireplace
- No
Heating, cooling and services
- Heating
- Forced Air, Gas
- Air conditioning
- Central Air
- Water and sewer
- Sewer
Building and exterior
- Style
- 2-Storey
- Exterior
- Brick
- Roof
- Asphalt Shingle
- Foundation
- Poured Concrete
- Faces
- North
- Outdoor
- Lighting
Parking
- Garage spaces
- 1
- Total parking
- 3
Lot
- Size
- 28.38 × 91.86 ft
More
- Possession
- flexible
- Cross street
- Old Church Rd & Innis Lake Rd
Rooms
| Room | Level | Size | Features |
|---|---|---|---|
| Dining Room | Main | 3.01 × 3.79 m (9'11" × 12'5") | |
| Living Room | Main | 3.7 × 3.79 m (12'2" × 12'5") | |
| Kitchen | Main | 3.54 × 2.65 m (11'7" × 8'8") | |
| Breakfast | Main | 3.11 × 2.65 m (10'2" × 8'8") | |
| Primary Bedroom | Second | 5.17 × 3.64 m (17' × 11'11") | |
| Bedroom 2 | Second | 3.07 × 2.8 m (10'1" × 9'2") | |
| Bedroom 3 | Second | 4.28 × 3.09 m (14'1" × 10'2") | |
| Bedroom 4 | Second | 4.18 × 3.35 m (13'9" × 11') |
Location
Location is approximate. See nearby homes on the map
Recent sales nearby
See what similar homes within 1 km sold for in the last year. Create a free account or sign in to see them.
The neighbourhood
Getting around Car-dependent
No subway, LRT or GO station within a short trip.
Within a 10-minute walk: no grocery stores, 0 cafés and restaurants, 2 parks. Nearest park: Albert Spencer Park (550 m).
Schools nearby
Elementary
- St. Cornelius Elementary School Catholic2 min walk
- Caledon East Public School
EQAO: Gr 6 reading 88%, math 38%1.7 km
Secondary
- Robert F. Hall Catholic Secondary School Catholic5 min walk
EQAO: share of students meeting the provincial standard (2024–25). Ontario average: Gr 6 reading 86%, math 51%; Gr 9 math 55%; literacy test 83%.
Closest schools, not school zones. Check which school serves this address with the school board before relying on it.
Who lives here postal area L7C
- Owners / renters
- 88% / 12%
- Median household income
- $134,000
- Average age
- 38
- Children under 15
- 20%
- Homes
- 80% detached, 0% high-rise
- Commute by transit
- 2%
- Population
- 33,846
Languages spoken most at home besides English: Punjabi (Panjabi) 16.2%, Gujarati 0.9%, Hindi 0.9%, Tamil 0.8%.
Flood and conservation No mapped hazard
Not inside a mapped flood plain or regulated area.
Screening maps only. Ask the conservation authority for a property inquiry before relying on this.
Safety
Crime Severity Index for Caledon (OPP): 39 vs 57 for Ontario (2025).
Police-reported figures for the whole police service area, not this street. Rates use the area’s resident population.
Distances are approximate. Places © OpenStreetMap contributors. Neighbourhood figures: Statistics Canada, 2021 Census. School results: EQAO via Ontario Data Catalogue (Open Government Licence – Ontario). Crime Severity Index: Statistics Canada.
Living here
Commute
To Union Station (downtown Toronto): 46 km. Transit times · Driving times
Noise Nothing major nearby
No highway within 500 m, rail line within 300 m, or airport flight path nearby.
Distances from the map, not noise measurements. Visit at rush hour to judge for yourself.
Internet High-speed
50/10 Mbps or faster available here by cable, fibre or DSL (the federal high-speed target).
From the federal broadband map. Check exact speeds and providers for the address.
Roads, rail, airports and planned stations © OpenStreetMap contributors. Internet: Innovation, Science and Economic Development Canada, National Broadband Data.
Listed by SUTTON GROUP QUANTUM REALTY INC..
Listing information provided by PropTx Innovations Inc. and TRREB; deemed reliable but not guaranteed accurate by PropTx.
Similar homes nearby
See more in Caledon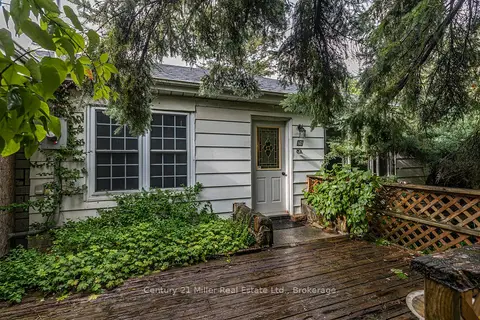
$799,900
2 bd1 ba5 pk700-1100 ft²
15836 Airport Road
Caledon East, Caledon
Detached · MLS® W13062408 · Century 21 Miller Real Estate Ltd.
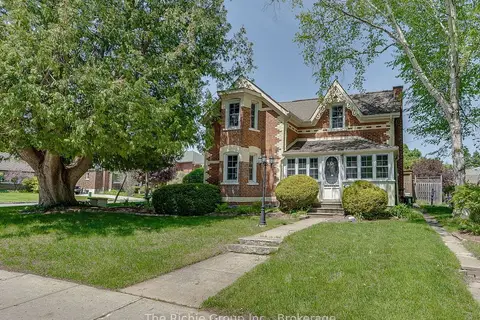
$899,000
Reduced $100,000
3 bd2 ba5 pk1500-2000 ft²
15 Emma Street
Caledon East, Caledon
Detached · MLS® W13608084 · The Richie Group Inc.
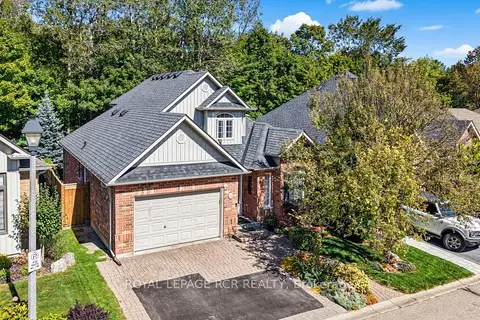
$899,000
3 bd4 ba3 pk1500-2000 ft²
22 Nailsworth Crescent
Caledon East, Caledon
Detached · MLS® W13830140 · ROYAL LEPAGE RCR REALTY
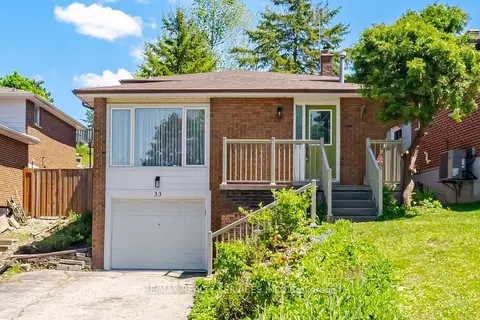
$824,900
3 bd2 ba4 pk1100-1500 ft²
33 Hesp Drive
Bolton West, Caledon
Detached · MLS® W13822278 · RE/MAX REALTY SERVICES INC.
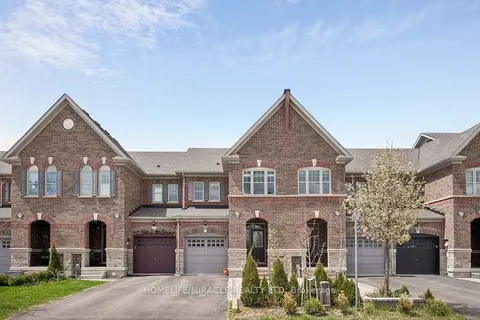
$829,000
Reduced $96,000
3+1 bd4 ba4 pk1100-1500 ft²
25 True Blue Crescent
Bolton East, Caledon
Att/Row/Townhouse · MLS® W13139036 · HOMELIFE/MIRACLE REALTY LTD
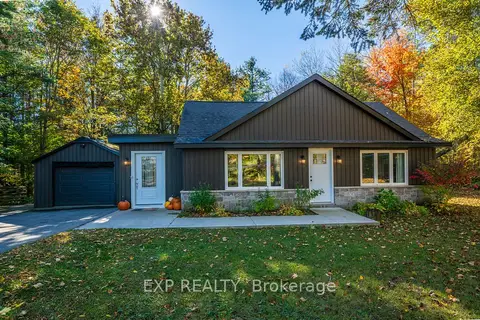 New
$820,000
3 bd1 ba7 pk1100-1500 ft²
20194 Main Street
Rural Caledon, Caledon
Detached · MLS® W14096330 · EXP REALTY
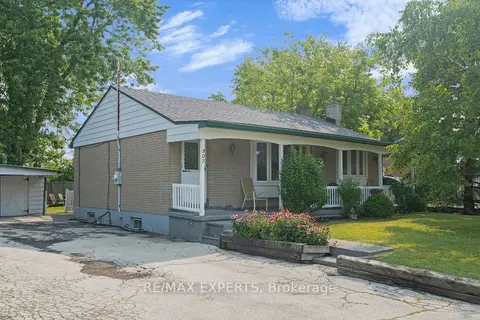
$829,999
Reduced $80,001
2+1 bd2 ba5 pk700-1100 ft²
307 Pearl Street
Bolton West, Caledon
Detached · MLS® W13612494 · RE/MAX EXPERTS
$829,999
3 bd3 ba2 pk2000-2500 ft²
Address withheld · Bolton West
Bolton West, Caledon
Att/Row/Townhouse · MLS® W13886710 · SERIK REALTY INC