15 Emma Street
Caledon East, Caledon, L7C 1K5
$899,000
Reduced $100,000 from $999,000
- 3 bedrooms
- 2 bathrooms
- 5 parking
- 1500-2000 sq ft
Listed 85 days ago · MLS® W13608084
About this home
Welcome to 15 Emma Street in Caledon East. This beautiful century home, built in 1879 in the Victorian Gothic style of the late 19th century, exudes a timeless charm and sense of warmth and welcome, steeped in history. Situated in the oldest section of Caledon East, it still offers the restful quietness of its early inhabitants, along with the amenities of a modern village, access to the Caledon Trailway at its doorstep and Main Street shopping a block away. The location is perfect for retired people, busy career couples or young families, who want to come home to a peaceful environment. As you walk toward the entrance, one of the main features of the house is the two-story bay window and perhaps the cedar tree, which is as old as the house. You enter through a glassed-in sun porch to the spacious L/R and D/R, with high ceilings and crown molding. Flowing from the D/R is a bonus room featuring a bay window and direct access to the porch, which could easily be an office, den or Primary Bedroom. All of these rooms have oak flooring. A door from the L/R leads to the large, country-style kitchen with maple cupboards, original maple floor, pine wainscoting, serving hatch to the dining room and original trap door to the basement. Open to the kitchen is the F/R - skylit and airy with double French doors to a private, wraparound deck with a covered sitting area. The main level has a laundry room with heated floors and a powder room off the kitchen with a door which leads to the composite deck and meticulous gardens. A maple banister welcomes you to the upper level and three bedrooms (one has a shower and vanity ensuite), plus the main bathroom featuring a whirlpool bathtub and a separate shower. Privacy fences and landscaped gardens surround a brick path to the garage, which features a large work bench, built-in cupboards and a storage loft. A generator that powers up the house is sure to please when you need it the most. This is a true gem of a country home!
Details
- Type
- Detached
- Style
- 2-Storey
- Age
- 100+ years
- Size
- 1500-2000 sq ft
- Lot
- 49.82 × 142.56 ft
- Basement
- Partial Basement
- Garage
- Detached
- Kitchens
- 1
- Property tax
- $4,153 (2025)
- Neighbourhood
- Caledon East
- Municipality
- Caledon
- Price per sq ft
- $514 (about the same as detached houses in Caledon East)
Interior
- Bedrooms
- 3 above ground
- Bathrooms
- 1 × 2-piece (main), 1 × 4-piece (upper)
- Rooms
- 10 above ground
- Family room or den
- Yes
- Fireplace
- Natural Gas
- Features
- Auto Garage Door Remote, Water Heater Owned, Generator - Full
Heating, cooling and services
- Heating
- Forced Air, Gas
- Air conditioning
- Central Air
- Water and sewer
- Sewer
Building and exterior
- Style
- 2-Storey
- Exterior
- Brick
- Roof
- Asphalt Shingle
- Foundation
- Stone
- Age
- 100+
- Faces
- North
- Outdoor
- Deck, Landscaped, Privacy, Porch Enclosed, Gazebo
Parking
- Garage spaces
- 2
- Total parking
- 5
- Driveway and parking
- Private
Lot
- Size
- 49.82 × 142.56 ft (rectangular)
- Acreage
- < .50
More
- Possession
- TDB
- Nearby
- Fenced Yard, Golf, Hospital, Library, School, Place Of Worship
- Cross street
- Airport Rd & Old Church Rd
Rooms
| Room | Level | Size | Features |
|---|---|---|---|
| Sunroom | Main | 4.7 × 1.69 m (15'5" × 5'7") | Wood, Large Window, Overlooks Frontyard |
| Living Room | Main | 4.7 × 4.04 m (15'5" × 13'3") | Hardwood Floor, Crown Moulding, Overlooks Dining |
| Dining Room | Main | 3.99 × 4.15 m (13'1" × 13'7") | Hardwood Floor, Crown Moulding, Pass Through |
| Office | Main | 3.99 × 4.36 m (13'1" × 14'4") | Hardwood Floor, Bay Window, Roughed-In Fireplace |
| Kitchen | Main | 4.7 × 4.24 m (15'5" × 13'11") | Hardwood Floor, Country Kitchen, Combined w/Family |
| Laundry | Main | 2.38 × 2.57 m (7'10" × 8'5") | Heated Floor, Side Door, 2 Pc Bath |
| Family Room | Main | 3.31 × 4.8 m (10'10" × 15'9") | Skylight, Gas Fireplace, W/O To Deck |
| Primary Bedroom | Upper | 5.33 × 3.98 m (17'6" × 13'1") | Hardwood Floor, Separate Shower, Glass Sink |
| Bedroom 2 | Upper | 4.56 × 3.34 m (15' × 10'11") | Hardwood Floor, Bay Window, Vaulted Ceiling(s) |
| Bedroom 3 | Upper | 4.04 × 5.07 m (13'3" × 16'8") | Broadloom, Closet, Overlooks Backyard |
History of this address
1 earlier listing at this address, with sold and leased prices. Create a free account or sign in to see them.
Location
Location is approximate. See nearby homes on the map
Recent sales nearby
See what similar homes within 1 km sold for in the last year. Create a free account or sign in to see them.
The neighbourhood
Getting around Somewhat walkable
No subway, LRT or GO station within a short trip.
Within a 10-minute walk: 1 grocery store, 4 cafés and restaurants, 1 park, 2 pharmacies. Nearest grocery: Foodland (500 m). Nearest park: Caledon East Park (550 m).
Schools nearby
Elementary
- Caledon East Public School
EQAO: Gr 6 reading 88%, math 38%11 min walk - St. Cornelius Elementary School Catholic1.4 km
Secondary
- Robert F. Hall Catholic Secondary School Catholic1.7 km
EQAO: share of students meeting the provincial standard (2024–25). Ontario average: Gr 6 reading 86%, math 51%; Gr 9 math 55%; literacy test 83%.
Closest schools, not school zones. Check which school serves this address with the school board before relying on it.
Who lives here postal area L7C
- Owners / renters
- 88% / 12%
- Median household income
- $134,000
- Average age
- 38
- Children under 15
- 20%
- Homes
- 80% detached, 0% high-rise
- Commute by transit
- 2%
- Population
- 33,846
Languages spoken most at home besides English: Punjabi (Panjabi) 16.2%, Gujarati 0.9%, Hindi 0.9%, Tamil 0.8%.
Flood and conservation No mapped hazard
Not inside a mapped flood plain or regulated area.
Screening maps only. Ask the conservation authority for a property inquiry before relying on this.
Safety
Crime Severity Index for Caledon (OPP): 39 vs 57 for Ontario (2025).
Police-reported figures for the whole police service area, not this street. Rates use the area’s resident population.
Distances are approximate. Places © OpenStreetMap contributors. Neighbourhood figures: Statistics Canada, 2021 Census. School results: EQAO via Ontario Data Catalogue (Open Government Licence – Ontario). Crime Severity Index: Statistics Canada.
Living here
Commute
To Union Station (downtown Toronto): 46 km. Transit times · Driving times
Noise Nothing major nearby
No highway within 500 m, rail line within 300 m, or airport flight path nearby.
Distances from the map, not noise measurements. Visit at rush hour to judge for yourself.
Internet High-speed
50/10 Mbps or faster available here by cable, fibre or DSL (the federal high-speed target).
From the federal broadband map. Check exact speeds and providers for the address.
Roads, rail, airports and planned stations © OpenStreetMap contributors. Internet: Innovation, Science and Economic Development Canada, National Broadband Data.
Listed by The Richie Group Inc..
Listing information provided by PropTx Innovations Inc. and TRREB; deemed reliable but not guaranteed accurate by PropTx.
Similar homes nearby
See more in Caledon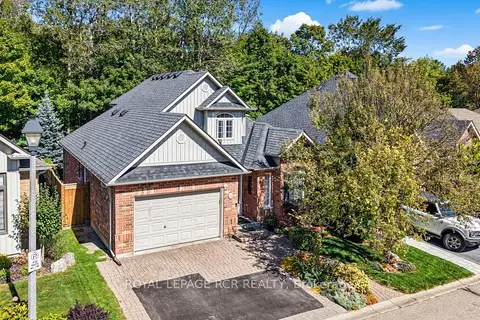
$899,000
3 bd4 ba3 pk1500-2000 ft²
22 Nailsworth Crescent
Caledon East, Caledon
Detached · MLS® W13830140 · ROYAL LEPAGE RCR REALTY
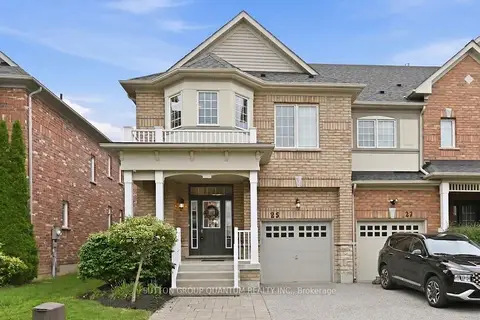
$824,777
Reduced $5,000
4 bd3 ba3 pk1500-2000 ft²
25 Mccardy Court
Caledon East, Caledon
Att/Row/Townhouse · MLS® W13672902 · SUTTON GROUP QUANTUM REALTY INC.
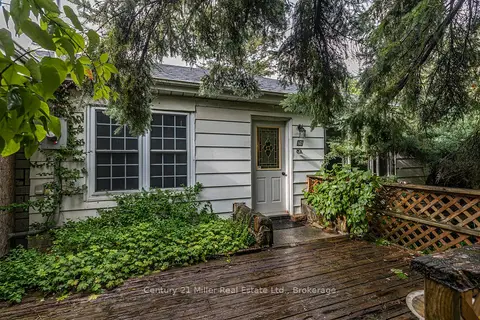
$799,900
2 bd1 ba5 pk700-1100 ft²
15836 Airport Road
Caledon East, Caledon
Detached · MLS® W13062408 · Century 21 Miller Real Estate Ltd.
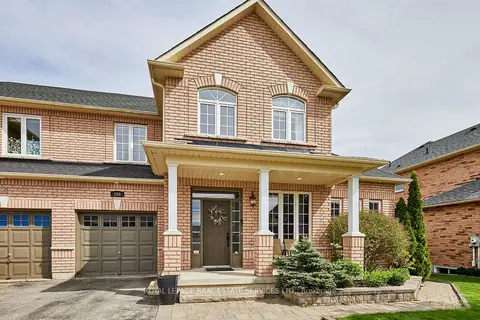 New
$1,034,000
3+1 bd4 ba4 pk1500-2000 ft²
100 Walker Road W
Caledon East, Caledon
Semi-Detached · MLS® W14092190 · ROYAL LEPAGE REAL ESTATE SERVICES LTD.
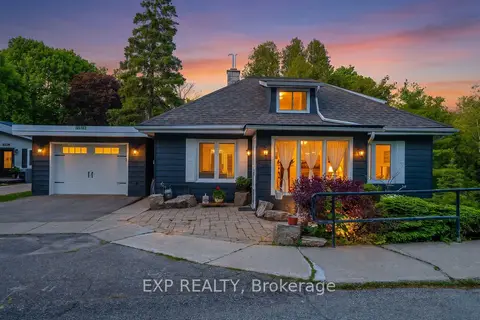
$899,000
Reduced $78,707
4 bd3 ba3 pk1500-2000 ft²
19817 Main Street
Alton, Caledon
Detached · MLS® W13414738 · EXP REALTY
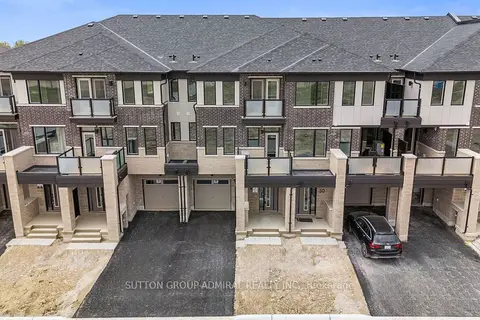
$899,000
3 bd3 ba3 pk1500-2000 ft²
48 Elmer Moss Avenue
Rural Caledon, Caledon
Att/Row/Townhouse · MLS® W13434522 · SUTTON GROUP-ADMIRAL REALTY INC.
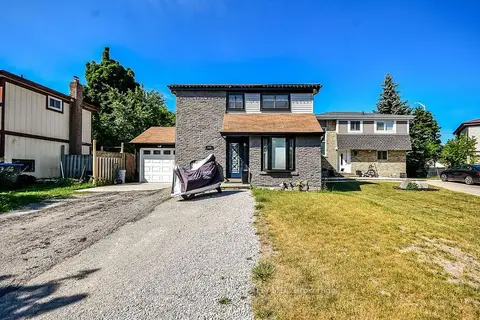
$899,000
3 bd3 ba5 pk1100-1500 ft²
249 Leavens Court
Bolton East, Caledon
Detached · MLS® W13658350 · CENTURY 21 B.J. ROTH REALTY LTD.
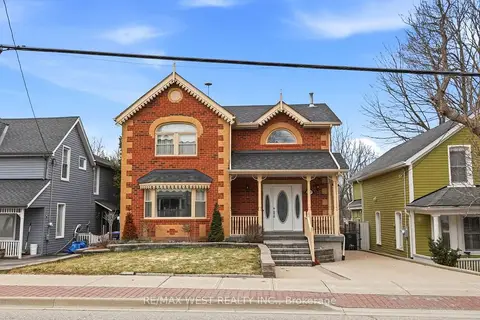
$899,000
Reduced $21,000
3 bd2 ba3 pk1500-2000 ft²
15637 McLaughlin Road
Inglewood, Caledon
Detached · MLS® W13666250 · RE/MAX WEST REALTY INC.