48 Elmer Moss Avenue
Rural Caledon, Caledon, L7C 3H1
$899,000
- 3 bedrooms
- 3 bathrooms
- 3 parking
- 1500-2000 sq ft
Listed 130 days ago · MLS® W13434522
About this home
1 Year New, Modern Townhome in Caledon's Sought-After Ellis Lane Community! Welcome to 48 Elmer Moss Avenuea beautifully designed 3-bedroom, 3-bathroom townhome offering contemporary living in a serene setting. This spacious home features an open-concept layout with 9-foot ceilings, large windows that flood the space with natural light, and two private balconies perfect for relaxation or entertaining.The gourmet kitchen boasts quartz countertops, stainless steel appliances, and ample cabinetry, seamlessly flowing into the dining and living areas. Upstairs, the primary suite offers a luxurious retreat with a spa-inspired ensuite bathroom. Two additional well-sized bedrooms provide comfort and versatility for family or guests.Located in the vibrant Ellis Lane community, this home is just minutes from Highways 410, 50, and 9, offering easy access to Toronto and Mississauga in under 30 minutes. Enjoy proximity to top-rated schools, shopping centers, dining options, and the scenic Caledon Trailway Path for outdoor enthusiasts.Experience the perfect blend of modern design and convenient livingyour new home awaits at 48 Elmer Moss Ave!
Details
- Type
- Att/Row/Townhouse
- Style
- 3-Storey
- Age
- New
- Size
- 1500-2000 sq ft
- Lot
- 21.02 × 44.35 ft
- Basement
- None
- Garage
- Built-In
- Kitchens
- 1
- Neighbourhood
- Rural Caledon
- Municipality
- Caledon
- Price per sq ft
- $514 (8% above freehold townhouses in Rural Caledon, $477)
Interior
- Bedrooms
- 3 above ground
- Bathrooms
- 1 × 2-piece (in between), 1 × 3-piece (third), 1 × 4-piece (third)
- Rooms
- 9 above ground + 1 below
- Family room or den
- No
- Fireplace
- No
- Features
- On Demand Water Heater
Heating, cooling and services
- Heating
- Forced Air, Gas
- Air conditioning
- Central Air
- Water and sewer
- Sewer
Building and exterior
- Style
- 3-Storey
- Exterior
- Brick Veneer
- Roof
- Asphalt Shingle
- Foundation
- Concrete
- Age
- New
- Faces
- North
Parking
- Garage spaces
- 1
- Total parking
- 3
- Driveway and parking
- Available
Lot
- Size
- 21.02 × 44.35 ft
More
- Possession
- Flexible
- Cross street
- Chinguacousy Rd T/Tim Manley Ave
History of this address
2 earlier listings at this address, with sold and leased prices. Create a free account or sign in to see them.
Listed by SUTTON GROUP-ADMIRAL REALTY INC..
Listing information provided by PropTx Innovations Inc. and TRREB; deemed reliable but not guaranteed accurate by PropTx.
Similar homes nearby
See more in Caledon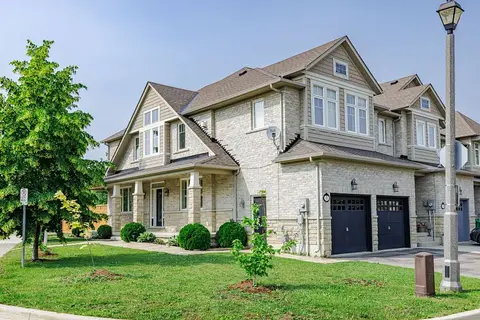
$899,900
4+1 bd4 ba4 pk1500-2000 ft²
2 Nectarlane Avenue
Rural Caledon, Caledon
Att/Row/Townhouse · MLS® W13667972 · EXECUTIVE REAL ESTATE SERVICES LTD.
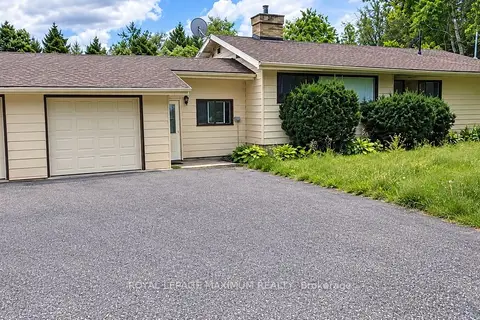
$899,900
2+1 bd2 ba8 pk700-1100 ft²
6923 Highway 9 Highway
Rural Caledon, Caledon
Detached · MLS® W13782926 · ROYAL LEPAGE MAXIMUM REALTY
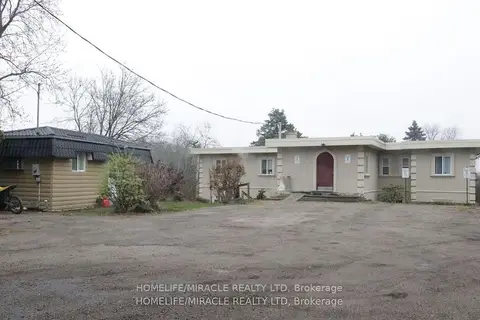
$899,900
10+2 bd6 ba20 pk3500-5000 ft²
15685 Innis Lake Road
Rural Caledon, Caledon
Detached · MLS® W13883578 · HOMELIFE/MIRACLE REALTY LTD
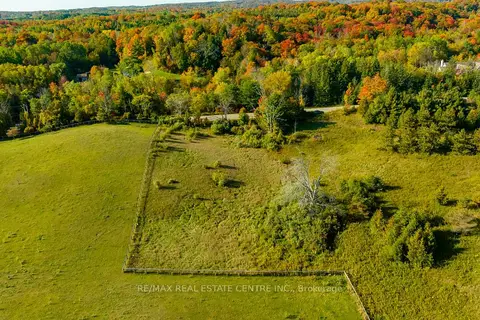
$899,999
0 bd0 ba
17479 The Gore Road
Rural Caledon, Caledon
Vacant Land · MLS® W12399092 · RE/MAX REAL ESTATE CENTRE INC.
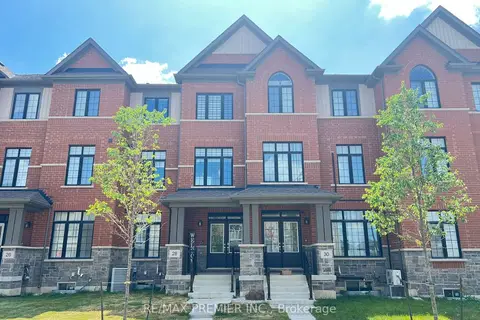
$889,000
Reduced $60,000
3 bd3 ba4 pk1500-2000 ft²
28 Petch Avenue
Rural Caledon, Caledon
Att/Row/Townhouse · MLS® W13534930 · RE/MAX PREMIER INC.
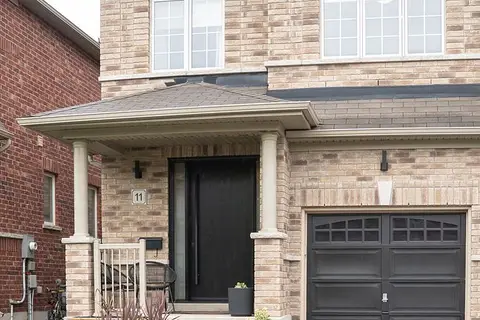
$919,900
Reduced $57,800
4 bd3 ba2 pk1500-2000 ft²
11 Falling Leaf Drive
Rural Caledon, Caledon
Semi-Detached · MLS® W13704702 · ROYAL LEPAGE REALTY CENTRE
$869,000
Reduced $10,000
3 bd4 ba6 pk1500-2000 ft²
12362 Mclaughlin Road
Rural Caledon, Caledon
Att/Row/Townhouse · MLS® W13511500 · KINGSWAY REAL ESTATE
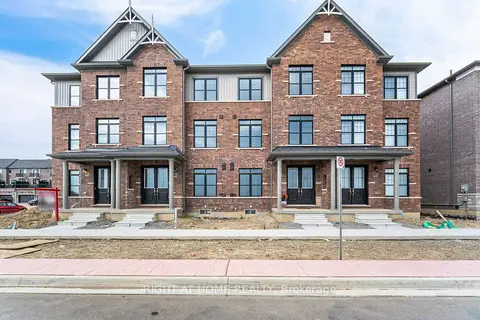
$855,000
3+1 bd4 ba6 pk1500-2000 ft²
12334 Mclaughlin Road
Rural Caledon, Caledon
Att/Row/Townhouse · MLS® W13859654 · RIGHT AT HOME REALTY