28 Petch Avenue
Rural Caledon, Caledon, L7C 0Y9
$889,000
Reduced $60,000 from $949,000
- 3 bedrooms
- 3 bathrooms
- 4 parking
- 1500-2000 sq ft
Listed 104 days ago · MLS® W13534930
About this home
Situated in the highly desirable Caledon Trail community right on the border of Brampton and Caledon, this home offers unmatched connectivity. Commuting is a breeze with quick access to Highway 410 and the Mount Pleasant GO Station just minutes away. You will also enjoy immediate proximity to local shopping, parks, and urban amenities. Freehold Townhouse features 9 Feet Ceilings, Open concept, 3 +1 bedrooms, 3 washrooms, Aprox. 2200 SF of living space, and many upgrades; Quartz Countertops, Hardwood Floors, Oak Stairs, and tiles in the kitchen and bathrooms.
Details
- Type
- Att/Row/Townhouse
- Style
- 3-Storey
- Age
- New
- Size
- 1500-2000 sq ft
- Lot
- 20 × 89 ft
- Basement
- Unfinished
- Garage
- Built-In
- Kitchens
- 1
- Property tax
- $4,527 (2025)
- Neighbourhood
- Rural Caledon
- Municipality
- Caledon
- Price per sq ft
- $508 (6% above freehold townhouses in Rural Caledon, $477)
Interior
- Bedrooms
- 3 above ground
- Bathrooms
- 1 × 2-piece (second), 1 × 4-piece (third), 1 × 4-piece (third)
- Rooms
- 3 above ground + 1 below
- Family room or den
- Yes
- Fireplace
- Yes
Heating, cooling and services
- Heating
- Heat Pump, Gas
- Air conditioning
- Central Air
- Water and sewer
- Sewer
Building and exterior
- Style
- 3-Storey
- Exterior
- Brick
- Roof
- Shingles
- Foundation
- Poured Concrete
- Age
- New
- Faces
- East
Parking
- Garage spaces
- 2
- Total parking
- 4
- Driveway and parking
- Available
Lot
- Size
- 20 × 89 ft
More
- Possession
- 30/60/TBD
- Nearby
- Park, Library, Place Of Worship, Public Transit, School
- Cross street
- Mayfield / McLaughlin Rd
Rooms
| Room | Level | Size | Features |
|---|---|---|---|
| Living Room | Ground | 3.81 × 5.77 m (12'6" × 18'11") | Hardwood Floor, Picture Window, Access To Garage |
| Laundry | Ground | 1.5 × 1.8 m (4'11" × 5'11") | Ceramic Floor |
| Family Room | Second | 5.87 × 4.7 m (19'3" × 15'5") | Hardwood Floor, Window, W/O To Balcony |
| Dining Room | Second | 5.87 × 3.3 m (19'3" × 10'10") | Hardwood Floor, Window |
| Kitchen | Third | Granite Counters, Stainless Steel Appl, Porcelain Floor | |
| Kitchen | Second | 4.14 × 4.39 m (13'7" × 14'5") | Ceramic Floor, Centre Island, Breakfast Bar |
| Breakfast | Second | Hardwood Floor, Combined w/Family | |
| Powder Room | Second | Ceramic Floor, 2 Pc Bath | |
| Primary Bedroom | Third | 4.11 × 4.01 m (13'6" × 13'2") | Broadloom, 4 Pc Bath, W/O To Balcony |
| Bedroom 2 | Third | 4.11 × 4.39 m (13'6" × 14'5") | Broadloom, Closet, Window |
| Bedroom 3 | Third | 2.74 × 2.95 m (9' × 9'8") | Broadloom, Closet, Window |
| Bathroom | Third | 2.95 × 1.52 m (9'8" × 5') | Ceramic Floor, 4 Pc Bath |
Listed by RE/MAX PREMIER INC..
Listing information provided by PropTx Innovations Inc. and TRREB; deemed reliable but not guaranteed accurate by PropTx.
Similar homes nearby
See more in Caledon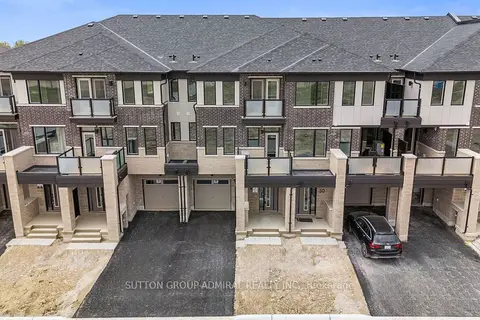
$899,000
3 bd3 ba3 pk1500-2000 ft²
48 Elmer Moss Avenue
Rural Caledon, Caledon
Att/Row/Townhouse · MLS® W13434522 · SUTTON GROUP-ADMIRAL REALTY INC.
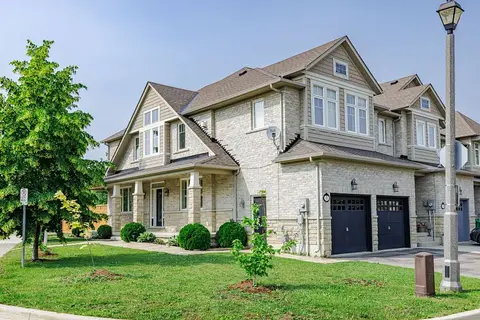
$899,900
4+1 bd4 ba4 pk1500-2000 ft²
2 Nectarlane Avenue
Rural Caledon, Caledon
Att/Row/Townhouse · MLS® W13667972 · EXECUTIVE REAL ESTATE SERVICES LTD.
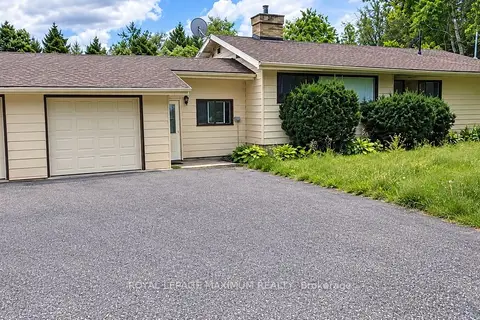
$899,900
2+1 bd2 ba8 pk700-1100 ft²
6923 Highway 9 Highway
Rural Caledon, Caledon
Detached · MLS® W13782926 · ROYAL LEPAGE MAXIMUM REALTY
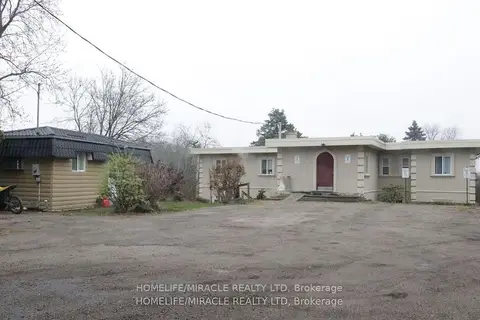
$899,900
10+2 bd6 ba20 pk3500-5000 ft²
15685 Innis Lake Road
Rural Caledon, Caledon
Detached · MLS® W13883578 · HOMELIFE/MIRACLE REALTY LTD
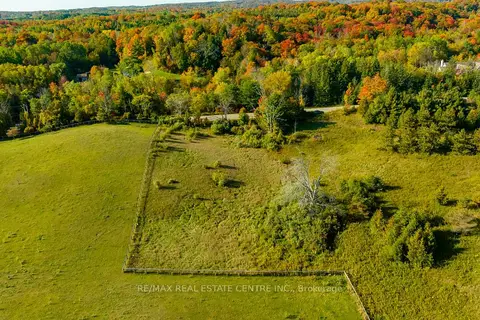
$899,999
0 bd0 ba
17479 The Gore Road
Rural Caledon, Caledon
Vacant Land · MLS® W12399092 · RE/MAX REAL ESTATE CENTRE INC.
$869,000
Reduced $10,000
3 bd4 ba6 pk1500-2000 ft²
12362 Mclaughlin Road
Rural Caledon, Caledon
Att/Row/Townhouse · MLS® W13511500 · KINGSWAY REAL ESTATE
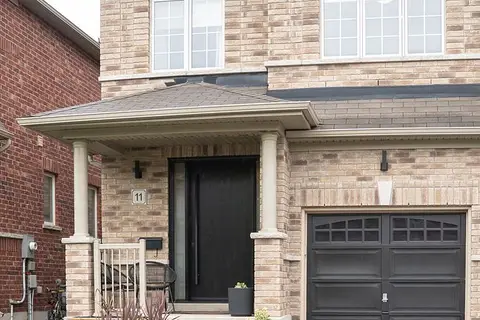
$919,900
Reduced $57,800
4 bd3 ba2 pk1500-2000 ft²
11 Falling Leaf Drive
Rural Caledon, Caledon
Semi-Detached · MLS® W13704702 · ROYAL LEPAGE REALTY CENTRE
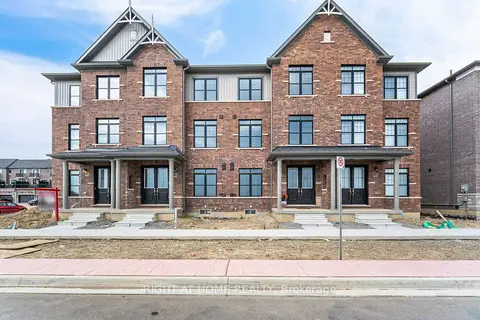
$855,000
3+1 bd4 ba6 pk1500-2000 ft²
12334 Mclaughlin Road
Rural Caledon, Caledon
Att/Row/Townhouse · MLS® W13859654 · RIGHT AT HOME REALTY