12362 Mclaughlin Road
Rural Caledon, Caledon, L7C 1Z9
$869,000
Reduced $10,000 from $879,000
- 3 bedrooms
- 4 bathrooms
- 6 parking
- 1500-2000 sq ft
Listed 110 days ago · MLS® W13511500
About this home
Beautiful Corner Unit Townhouse, Feels Like Semi-Detached home, Very Spacious, 3 bedrooms, 4 washroom Townhome! Sun-filled townhouse offering an abundance of natural light throughout the day! Enjoy bright and welcoming living spaces, with the family room and bedrooms bathed in beautiful morning sunlight. The spacious primary bedroom is illuminated by warm evening sunlight, creating a relaxing and inviting atmosphere. A perfect home for those who appreciate bright, airy interiors and plenty of natural sunshine. Ground and Upper floor offers 9 Ft Ceiling, Open Concept Kitchen With Quartz Countertop and Quartz Back Splash, Gas cooktop and Built-in Dishwasher and Family size Dining/Breakfast area. Upgraded Stainless Steel Appliances, Freshly Painted, Zebra Roller Blinds, Huge Deck for summer entertainment, Door from garage to access the house. Double car Garage and 4 Car driveway, total 6 cars parking, Open Concept Very Large Master Bedroom With Juliet Balcony, 4 Pc En-suite, Large Walk-in closet, Two family size rooms, Walking Distance to NEW McDonald, Shoppers, Banks, Minutes to shopping, grocery store, Restaurants, Parks, Schools and Hwy 410. Must See!!
Details
- Type
- Att/Row/Townhouse
- Style
- 3-Storey
- Age
- 0-5 years
- Size
- 1500-2000 sq ft
- Lot
- 25.59 × 88.58 ft
- Basement
- Unfinished
- Garage
- Built-In
- Kitchens
- 1
- Property tax
- $4,630 (2026)
- Neighbourhood
- Rural Caledon
- Municipality
- Caledon
- Price per sq ft
- $497 (4% above freehold townhouses in Rural Caledon, $477)
Interior
- Bedrooms
- 3 above ground
- Bathrooms
- 1 × 3-piece (third), 1 × 4-piece (third), 1 × 2-piece (main), 1 × 2-piece (ground)
- Rooms
- 6 above ground
- Family room or den
- Yes
- Fireplace
- No
- Features
- Water Heater
Heating, cooling and services
- Heating
- Forced Air, Gas
- Air conditioning
- Central Air
- Water and sewer
- Sewer
Building and exterior
- Style
- 3-Storey
- Exterior
- Brick
- Roof
- Asphalt Shingle
- Foundation
- Concrete
- Age
- 0-5 years
- Faces
- West
Parking
- Garage spaces
- 2
- Total parking
- 6
- Driveway and parking
- Private
Lot
- Size
- 25.59 × 88.58 ft
More
- Possession
- Flexible
- Cross street
- McLaughlin/Lippa Dr
Rooms
| Room | Level | Size | Features |
|---|---|---|---|
| Family Room | Main | 5.8 × 4.58 m (19' × 15') | Hardwood Floor, Pot Lights, Open Concept |
| Kitchen | Main | 4.26 × 3.05 m (14' × 10') | Ceramic Floor, B/I Appliances, Quartz Counter |
| Dining Room | Main | 4.26 × 3.05 m (14' × 10') | Ceramic Floor, Open Concept, W/O To Deck |
| Primary Bedroom | Third | 4.27 × 3.68 m (14' × 12'1") | Broadloom, Walk-In Closet(s), 3 Pc Ensuite |
| Bedroom 2 | Third | 3.35 × 3.05 m (11' × 10') | Broadloom, Closet, Large Window |
| Bedroom 3 | Third | 3.05 × 3.05 m (10' × 10') | Broadloom, Closet, Large Window |
| Den | Ground | 3.99 × 3.05 m (13'1" × 10') | Hardwood Floor, Pot Lights, Open Concept |
Listed by KINGSWAY REAL ESTATE.
Listing information provided by PropTx Innovations Inc. and TRREB; deemed reliable but not guaranteed accurate by PropTx.
Similar homes nearby
See more in Caledon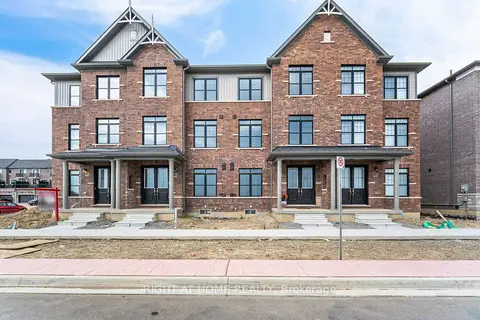
$855,000
3+1 bd4 ba6 pk1500-2000 ft²
12334 Mclaughlin Road
Rural Caledon, Caledon
Att/Row/Townhouse · MLS® W13859654 · RIGHT AT HOME REALTY
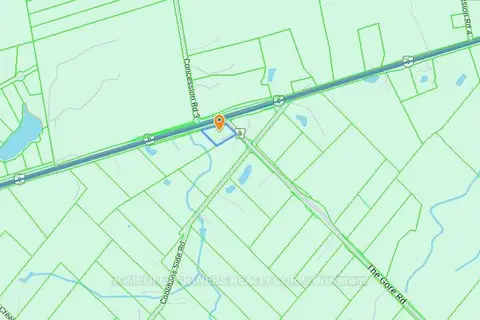
$849,900
0 bd0 ba< 700 ft²
0 The Gore Road
Rural Caledon, Caledon
Vacant Land · MLS® W13213944 · HOMELIFE PARTNERS REALTY CORP.
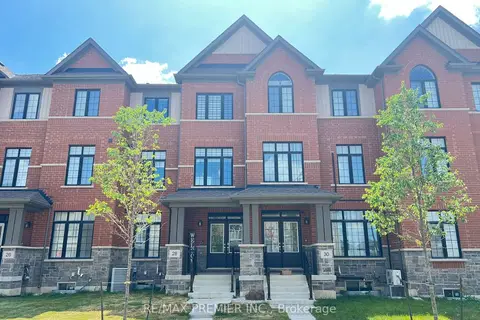
$889,000
Reduced $60,000
3 bd3 ba4 pk1500-2000 ft²
28 Petch Avenue
Rural Caledon, Caledon
Att/Row/Townhouse · MLS® W13534930 · RE/MAX PREMIER INC.
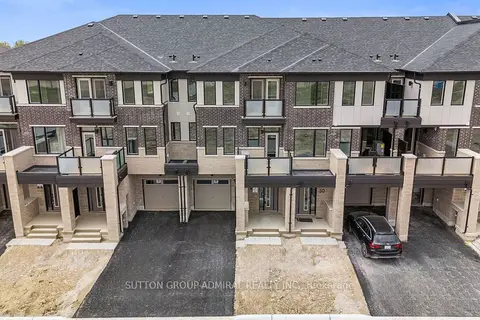
$899,000
3 bd3 ba3 pk1500-2000 ft²
48 Elmer Moss Avenue
Rural Caledon, Caledon
Att/Row/Townhouse · MLS® W13434522 · SUTTON GROUP-ADMIRAL REALTY INC.
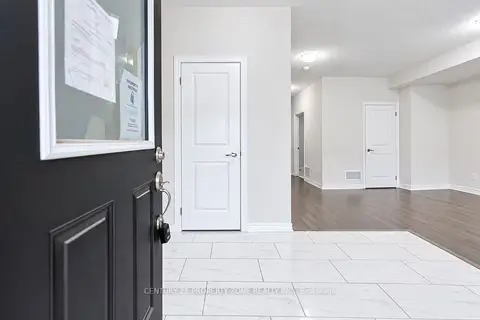
$838,750
3 bd4 ba4 pk2000-2500 ft²
43 Minnock Street
Rural Caledon, Caledon
Att/Row/Townhouse · MLS® W13868242 · CENTURY 21 PROPERTY ZONE REALTY INC.
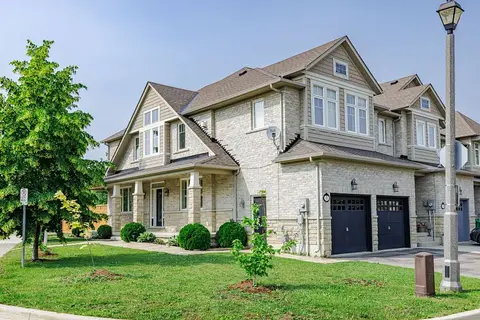
$899,900
4+1 bd4 ba4 pk1500-2000 ft²
2 Nectarlane Avenue
Rural Caledon, Caledon
Att/Row/Townhouse · MLS® W13667972 · EXECUTIVE REAL ESTATE SERVICES LTD.
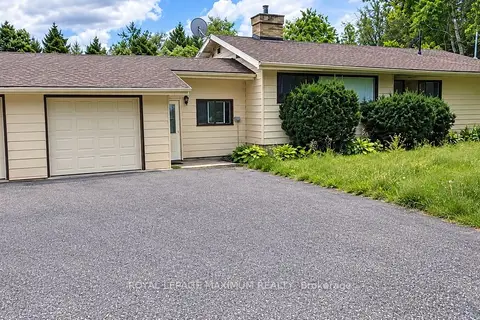
$899,900
2+1 bd2 ba8 pk700-1100 ft²
6923 Highway 9 Highway
Rural Caledon, Caledon
Detached · MLS® W13782926 · ROYAL LEPAGE MAXIMUM REALTY
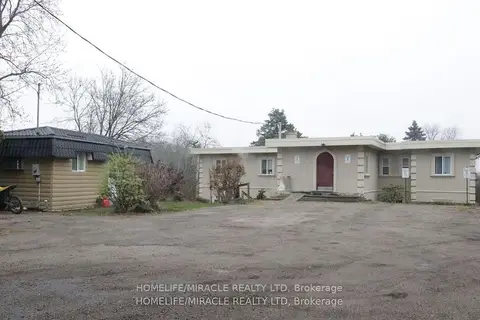
$899,900
10+2 bd6 ba20 pk3500-5000 ft²
15685 Innis Lake Road
Rural Caledon, Caledon
Detached · MLS® W13883578 · HOMELIFE/MIRACLE REALTY LTD