15685 Innis Lake Road
Rural Caledon, Caledon, L7C 3A2
$899,900
- 10+2 bedrooms
- 6 bathrooms
- 20 parking
- 3500-5000 sq ft
Listed 11 days ago · MLS® W13883578
About this home
Welcome to a truly unique property offering an exceptional blend of investment potential, versatility, and expansive land in a highly desirable location. Discover a rare investment opportunity with living and income-generating potential in a desirable location just minutes from Brampton in Caledon. Situated on approximately 1.44 acres, this unique property features three separate buildings comprising a reported 3,753 sq. ft. Fourplex and two additional self-contained units, offering a total of six potential residential accommodations. An excellent opportunity for buyers seeking to occupy one unit while potentially generating rental income from the others, subject to applicable requirements. The property has separate utility metering, providing added convenience for multi-unit use. Enjoy the benefits of expansive land, proximity to urban amenities, and potential long-term flexibility. Property is being sold in "AS IS, WHERE IS" condition.
Details
- Type
- Detached
- Style
- Other
- Size
- 3500-5000 sq ft
- Lot
- 130 × 259.98 ft
- Basement
- Apartment, Finished with Walk-Out
- Garage
- None
- Kitchens
- 6
- Property tax
- $9,380 (2026)
- Neighbourhood
- Rural Caledon
- Municipality
- Caledon
- Price per sq ft
- ~$212 (70% below detached houses in Rural Caledon, $709)
Interior
- Bedrooms
- 10 above ground + 2 below
- Bathrooms
- 2 × 3-piece (main), 2 × 3-piece (ground), 1 × 3-piece (second), 1 × 3-piece (second)
- Rooms
- 19 above ground + 4 below
- Family room or den
- No
- Fireplace
- No
Heating, cooling and services
- Water and sewer
- Septic
Building and exterior
- Exterior
- Stucco (Plaster)
- Faces
- East
Parking
- Total parking
- 20
- Driveway and parking
- Lane
Lot
- Size
- 130 × 259.98 ft
More
- Possession
- TBD
- Cross street
- Innis Lake Rd's of Old Church
Rooms
| Room | Level | Size | Features |
|---|---|---|---|
| Living Room | Lower | 4.9 × 3.65 m (16'1" × 12') | Combined w/Living |
| Dining Room | Lower | 4.9 × 3.65 m (16'1" × 12') | Combined w/Dining |
| Kitchen | Lower | 3.66 × 2.44 m (12' × 8') | W/O To Yard |
| Primary Bedroom | Lower | 4.3 × 3 m (14'1" × 9'10") | |
| Bedroom 2 | Lower | 3.38 × 3.08 m (11'1" × 10'1") | |
| Bedroom 3 | Lower | 2.65 × 2.5 m (8'8" × 8'2") | |
| Living Room | Lower | 5.03 × 3.65 m (16'6" × 12') | |
| Kitchen | Lower | 3.6 × 2.74 m (11'10" × 9') | W/O To Yard |
| Primary Bedroom | Lower | 4.45 × 2.53 m (14'7" × 8'4") | |
| Bedroom 2 | Lower | 3 × 2.4 m (9'10" × 7'10") | |
| Den | Main | 2.67 × 1.67 m (8'9" × 5'6") | Broadloom, Window |
| Living Room | Main | 5.52 × 4.94 m (18'1" × 16'2") | |
| Kitchen | Main | 2.23 × 2.68 m (7'4" × 8'10") | W/O To Deck |
| Primary Bedroom | Main | 3.72 × 3.05 m (12'2" × 10') | |
| Bedroom 2 | Main | 2.59 × 2.47 m (8'6" × 8'1") | |
| Bedroom 3 | Main | 7 × 3.6 m (23' × 11'10") | |
| Living Room | Main | 5.02 × 3.6 m (16'6" × 11'10") | |
| Kitchen | Main | 3.6 × 2.74 m (11'10" × 9') | W/O To Deck |
| Primary Bedroom | Main | 4.39 × 2.59 m (14'5" × 8'6") | |
| Bedroom 2 | Main | 2.44 × 2.01 m (8' × 6'7") | |
| Den | Main | 2.68 × 1.7 m (8'10" × 5'7") | |
| Living Room | Main | 7.68 × 2.93 m (25'2" × 9'7") | |
| Kitchen | Main | 2.8 × 2.77 m (9'2" × 9'1") | |
| Primary Bedroom | Main | 2.93 × 2.87 m (9'7" × 9'5") | |
| Common Room | Main | 5.49 × 3.08 m (18' × 10'1") |
History of this address
18 earlier listings at this address, with sold and leased prices. Create a free account or sign in to see them.
Location
Location is approximate. See nearby homes on the map
Recent sales nearby
See what similar homes within 1 km sold for in the last year. Create a free account or sign in to see them.
The neighbourhood
Getting around Car-dependent
No subway, LRT or GO station within a short trip.
Within a 10-minute walk: no grocery stores, 0 cafés and restaurants, 0 parks.
Schools nearby
Elementary
- St. Cornelius Elementary School Catholic19 min walk
- Caledon East Public School
EQAO: Gr 6 reading 88%, math 38%1.5 km
Secondary
- Robert F. Hall Catholic Secondary School Catholic18 min walk
EQAO: share of students meeting the provincial standard (2024–25). Ontario average: Gr 6 reading 86%, math 51%; Gr 9 math 55%; literacy test 83%.
Closest schools, not school zones. Check which school serves this address with the school board before relying on it.
Who lives here postal area L7C
- Owners / renters
- 88% / 12%
- Median household income
- $134,000
- Average age
- 38
- Children under 15
- 20%
- Homes
- 80% detached, 0% high-rise
- Commute by transit
- 2%
- Population
- 33,846
Languages spoken most at home besides English: Punjabi (Panjabi) 16.2%, Gujarati 0.9%, Hindi 0.9%, Tamil 0.8%.
Flood and conservation Regulated area
This address is inside a conservation-authority regulated area (Toronto and Region Conservation Authority): near a valley, stream, shoreline or wetland, where flooding or erosion can occur. New building, additions, pools or grading usually need a permit from the authority.
Screening maps only. Ask the conservation authority for a property inquiry before relying on this.
Safety
Crime Severity Index for Caledon (OPP): 39 vs 57 for Ontario (2025).
Police-reported figures for the whole police service area, not this street. Rates use the area’s resident population.
Distances are approximate. Places © OpenStreetMap contributors. Neighbourhood figures: Statistics Canada, 2021 Census. School results: EQAO via Ontario Data Catalogue (Open Government Licence – Ontario). Flood and regulation mapping: Toronto and Region Conservation Authority open data. Crime Severity Index: Statistics Canada.
Living here
Commute
To Union Station (downtown Toronto): 45 km. Transit times · Driving times
Noise Nothing major nearby
No highway within 500 m, rail line within 300 m, or airport flight path nearby.
Distances from the map, not noise measurements. Visit at rush hour to judge for yourself.
Internet High-speed
50/10 Mbps or faster available here by cable, fibre or DSL (the federal high-speed target).
From the federal broadband map. Check exact speeds and providers for the address.
Roads, rail, airports and planned stations © OpenStreetMap contributors. Internet: Innovation, Science and Economic Development Canada, National Broadband Data.
Listed by HOMELIFE/MIRACLE REALTY LTD.
Listing information provided by PropTx Innovations Inc. and TRREB; deemed reliable but not guaranteed accurate by PropTx.
Similar homes nearby
See more in Caledon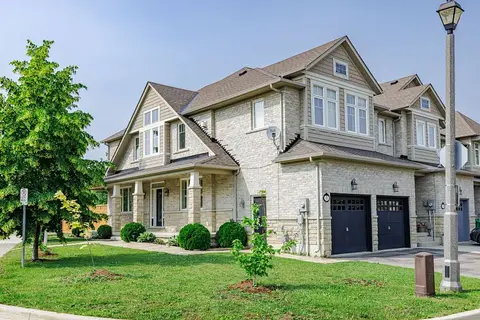
$899,900
4+1 bd4 ba4 pk1500-2000 ft²
2 Nectarlane Avenue
Rural Caledon, Caledon
Att/Row/Townhouse · MLS® W13667972 · EXECUTIVE REAL ESTATE SERVICES LTD.
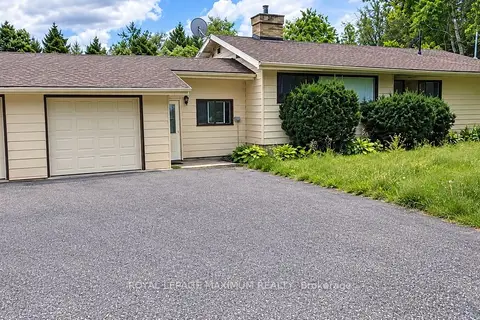
$899,900
2+1 bd2 ba8 pk700-1100 ft²
6923 Highway 9 Highway
Rural Caledon, Caledon
Detached · MLS® W13782926 · ROYAL LEPAGE MAXIMUM REALTY
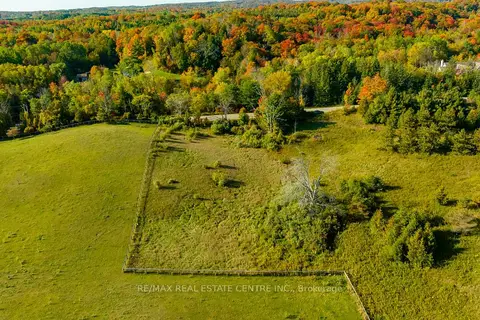
$899,999
0 bd0 ba
17479 The Gore Road
Rural Caledon, Caledon
Vacant Land · MLS® W12399092 · RE/MAX REAL ESTATE CENTRE INC.
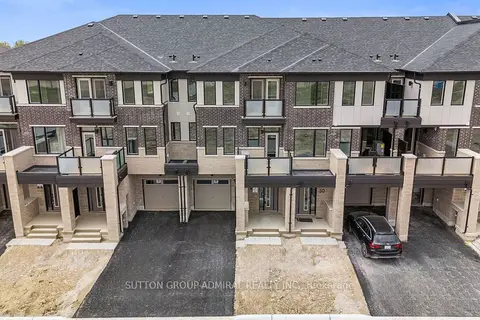
$899,000
3 bd3 ba3 pk1500-2000 ft²
48 Elmer Moss Avenue
Rural Caledon, Caledon
Att/Row/Townhouse · MLS® W13434522 · SUTTON GROUP-ADMIRAL REALTY INC.
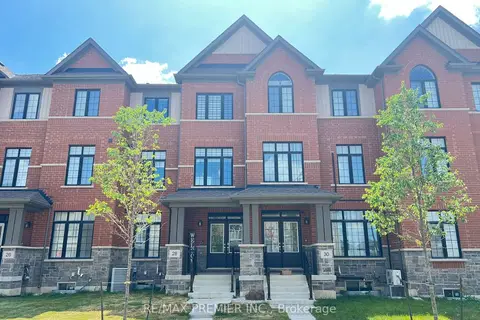
$889,000
Reduced $60,000
3 bd3 ba4 pk1500-2000 ft²
28 Petch Avenue
Rural Caledon, Caledon
Att/Row/Townhouse · MLS® W13534930 · RE/MAX PREMIER INC.
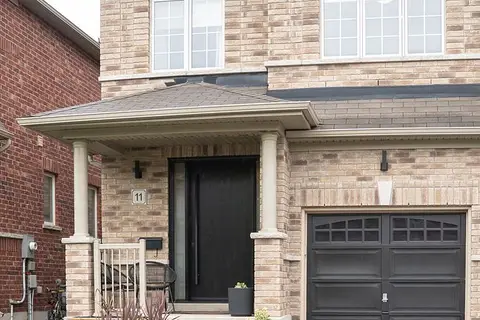
$919,900
Reduced $57,800
4 bd3 ba2 pk1500-2000 ft²
11 Falling Leaf Drive
Rural Caledon, Caledon
Semi-Detached · MLS® W13704702 · ROYAL LEPAGE REALTY CENTRE
$869,000
Reduced $10,000
3 bd4 ba6 pk1500-2000 ft²
12362 Mclaughlin Road
Rural Caledon, Caledon
Att/Row/Townhouse · MLS® W13511500 · KINGSWAY REAL ESTATE
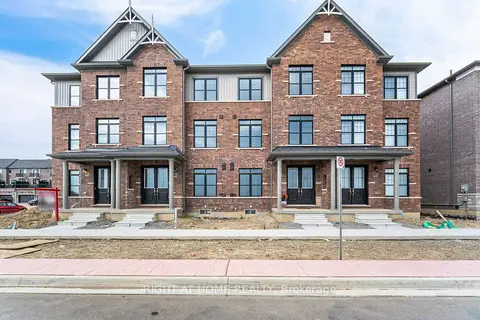
$855,000
3+1 bd4 ba6 pk1500-2000 ft²
12334 Mclaughlin Road
Rural Caledon, Caledon
Att/Row/Townhouse · MLS® W13859654 · RIGHT AT HOME REALTY