19817 Main Street
Alton, Caledon, L7K 0C2
$899,000
Reduced $78,707 from $977,707
- 4 bedrooms
- 3 bathrooms
- 3 parking
- 1500-2000 sq ft
Listed 134 days ago · MLS® W13414738
About this home
RARELY OFFERED RIVERSIDE RETREAT IN THE HEART OF ALTON! Welcome To This Charming Detached 1.5-Storey Home Nestled Along The River In One Of Caledon's Most Sought-After Villages. Offering 4 Bedrooms, 2.5 Bathrooms, A Walk-Out Lower Level, And A 1.5-Car Garage, This Unique Property Blends Country Cottage Charm With The Convenience Of Village Living. Step Inside And Discover Warm, Inviting Living Spaces Filled With Natural Light And Picturesque River Views From Every Window As The Credit River Flows Along The South And East Sides Of The Property. Outdoors, You'll Find Your Own Private Oasis Featuring A Massive Raised Deck Overlooking The Backyard And River... Perfect For Entertaining, Relaxing, Or Simply Soaking In The Peaceful Surroundings. Follow The Steps Down To The Beautifully Landscaped Yard Where Perennial Gardens Bloom Throughout The Seasons, A Charming Gazebo Invites Quiet Afternoons, And The Gentle Sounds Of The River Create A Truly Tranquil Setting. Enjoy Morning Coffee On The Balcony, Spend Evenings Unwinding By The Water, And Experience The Feeling Of Cottage Living Every Day Of The Year. Located Within Walking Distance To Championship Golf At Osprey Valley, Scenic Hiking, Biking And Walking Trails, Charming Cafés, Restaurants, Shopping, Art Galleries, Parks, The Alton Mill And The Renowned Millcroft Inn & Spa. Conveniently Located For Commuters While Offering The Serenity Of A Countryside Escape, This Is A Rare Opportunity To Own One Of Alton's Most Desirable Riverside Properties. A Lifestyle Property Unlike Any Other... Where Nature, Community, And Convenience Come Together In Perfect Harmony. Tranquility Awaits You At 19817 Main Street In Alton. Offers Accepted At Any Time.
Details
- Type
- Detached
- Style
- 1 1/2 Storey
- Age
- 51-99 years
- Size
- 1500-2000 sq ft
- Lot
- 87.2 × 181.5 ft
- Basement
- Exposed Rock, Walk-Out, Partially Finished
- Garage
- Detached
- Kitchens
- 1
- Property tax
- $4,612 (2025)
- Neighbourhood
- Alton
- Municipality
- Caledon
- Price per sq ft
- $514 (18% below detached houses in Alton, $626)
Interior
- Bedrooms
- 4 above ground
- Bathrooms
- 1 × 3-piece (main), 1 × 4-piece (upper), 1 × 2-piece (lower)
- Rooms
- 6 above ground + 1 below
- Family room or den
- Yes
- Fireplace
- Natural Gas
- Features
- Generator - Partial
Heating, cooling and services
- Heating
- Forced Air, Gas
- Air conditioning
- Central Air
- Water and sewer
- Septic
Building and exterior
- Style
- 1 1/2 Storey
- Exterior
- Metal/Steel Siding
- Roof
- Shingles
- Foundation
- Block
- Age
- 51-99 years
- Faces
- East
- Outdoor
- Deck, Year Round Living, Gazebo
- Waterfront
- Direct
Parking
- Garage spaces
- 1
- Total parking
- 3
- Driveway and parking
- Private
Lot
- Size
- 87.2 × 181.5 ft
More
- Possession
- IMMEDIATE
- Nearby
- Arts Centre, Golf, Greenbelt/Conservation, Library, Park, River/Stream
- Cross street
- Main Street/Queen Street
Rooms
| Room | Level | Size | Features |
|---|---|---|---|
| Living Room | Main | 4.89 × 4.57 m (16'1" × 15') | Bay Window, Hardwood Floor, Picture Window |
| Family Room | Main | 5.11 × 4.72 m (16'9" × 15'6") | Cork Floor, W/O To Deck, Gas Fireplace |
| Primary Bedroom | Main | 4.31 × 3.3 m (14'2" × 10'10") | Large Window, French Doors, Hardwood Floor |
| Bedroom 2 | Main | 3.14 × 3.8 m (10'4" × 12'6") | Window, Hardwood Floor |
| Kitchen | Main | 4.1 × 3.44 m (13'5" × 11'3") | Cork Floor, Granite Counters, Centre Island |
| Sunroom | Main | 2.13 × 4.66 m (7' × 15'3") | Cork Floor, Picture Window |
| Bedroom 3 | Upper | 5.16 × 4.53 m (16'11" × 14'10") | Broadloom, Window, Closet |
| Bedroom 4 | Upper | 5.02 × 3.1 m (16'6" × 10'2") | Broadloom, Window, Closet |
| Recreation | Lower | 4.71 × 4.5 m (15'5" × 14'9") | W/O To Yard, Gas Fireplace |
| Bathroom | Main | 1.85 × 2.32 m (6'1" × 7'7") | 3 Pc Bath, Tile Floor |
| Bathroom | Upper | 2.4 × 3.75 m (7'10" × 12'4") | 4 Pc Bath |
| Bathroom | Lower | 2 Pc Bath |
History of this address
3 earlier listings at this address, with sold and leased prices. Create a free account or sign in to see them.
Location
Location is approximate. See nearby homes on the map
Recent sales nearby
See what similar homes within 1 km sold for in the last year. Create a free account or sign in to see them.
The neighbourhood
Getting around Car-dependent
No subway, LRT or GO station within a short trip.
Within a 10-minute walk: no grocery stores, 5 cafés and restaurants, 2 parks. Nearest park: Alton Park (500 m).
Schools nearby
Elementary
- Alton Public School
EQAO: Gr 6 reading 95%, math 57%8 min walk
EQAO: share of students meeting the provincial standard (2024–25). Ontario average: Gr 6 reading 86%, math 51%; Gr 9 math 55%; literacy test 83%.
Closest schools, not school zones. Check which school serves this address with the school board before relying on it.
Who lives here postal area L7K
- Owners / renters
- 89% / 11%
- Median household income
- $134,000
- Average age
- 45
- Children under 15
- 13%
- Homes
- 97% detached
- Commute by transit
- 1%
- Population
- 8,486
Languages spoken most at home besides English: Punjabi (Panjabi) 3%, Tamil 0.5%, Portuguese 0.5%, Polish 0.4%.
Flood and conservation Regulated area
This address is inside a conservation-authority regulated area (Credit Valley Conservation): near a valley, stream, shoreline or wetland, where flooding or erosion can occur. New building, additions, pools or grading usually need a permit from the authority.
Screening maps only. Ask the conservation authority for a property inquiry before relying on this.
Safety
Crime Severity Index for Caledon (OPP): 39 vs 57 for Ontario (2025).
Police-reported figures for the whole police service area, not this street. Rates use the area’s resident population.
Distances are approximate. Places © OpenStreetMap contributors. Neighbourhood figures: Statistics Canada, 2021 Census. School results: EQAO via Ontario Data Catalogue (Open Government Licence – Ontario). Flood and regulation mapping: Credit Valley Conservation open data. Crime Severity Index: Statistics Canada.
Living here
Commute
To Union Station (downtown Toronto): 60 km. Transit times · Driving times
Noise Nothing major nearby
No highway within 500 m, rail line within 300 m, or airport flight path nearby.
Distances from the map, not noise measurements. Visit at rush hour to judge for yourself.
Internet High-speed
50/10 Mbps or faster available here by cable, fibre or DSL (the federal high-speed target).
From the federal broadband map. Check exact speeds and providers for the address.
Roads, rail, airports and planned stations © OpenStreetMap contributors. Internet: Innovation, Science and Economic Development Canada, National Broadband Data.
Listed by EXP REALTY.
Listing information provided by PropTx Innovations Inc. and TRREB; deemed reliable but not guaranteed accurate by PropTx.
Similar homes nearby
See more in Caledon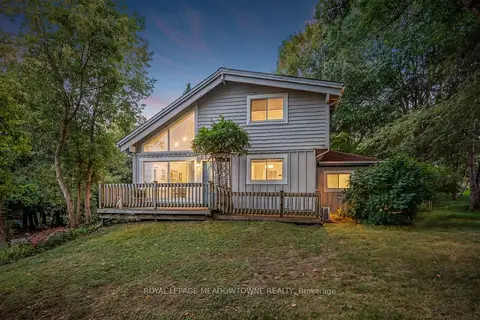
$875,000
Reduced $80,000
3 bd2 ba6 pk1500-2000 ft²
20094 Main Street
Alton, Caledon
Detached · MLS® W13796790 · ROYAL LEPAGE MEADOWTOWNE REALTY
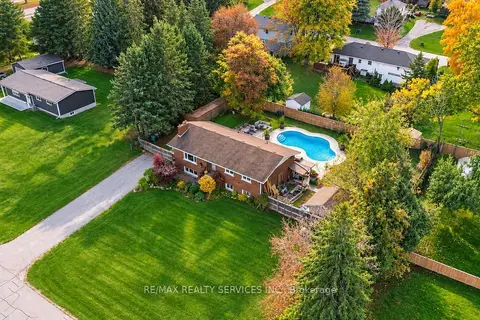
$929,999
3+2 bd3 ba6 pk1100-1500 ft²
32 Caledon Street
Alton, Caledon
Detached · MLS® W13862038 · RE/MAX REALTY SERVICES INC.
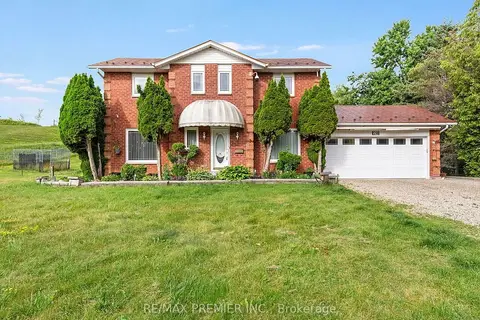
$839,000
Reduced $60,000
3 bd3 ba12 pk1100-1500 ft²
28 Emeline Street
Alton, Caledon
Detached · MLS® W13560700 · RE/MAX PREMIER INC.
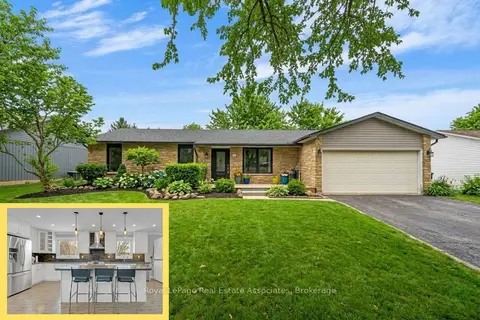
$980,000
3+2 bd3 ba6 pk1100-1500 ft²
44 McClellan Road
Alton, Caledon
Detached · MLS® W13664368 · Royal LePage Real Estate Associates
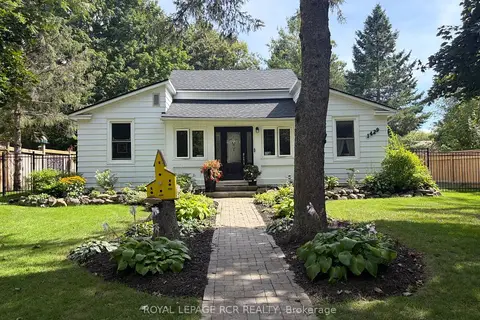
$779,900
2 bd2 ba4 pk1500-2000 ft²
1429 Queen Street
Alton, Caledon
Detached · MLS® W13754344 · ROYAL LEPAGE RCR REALTY
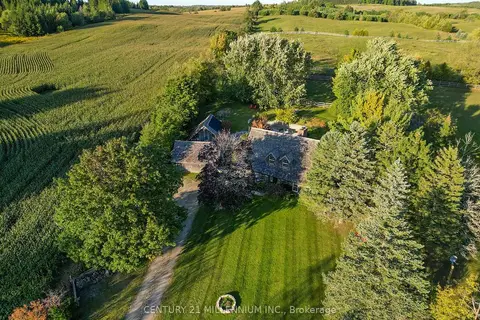 New
$1,069,000
4 bd2 ba12 pk2000-2500 ft²
20909 Shaws Creek Road
Alton, Caledon
Detached · MLS® W14091658 · CENTURY 21 MILLENNIUM INC.
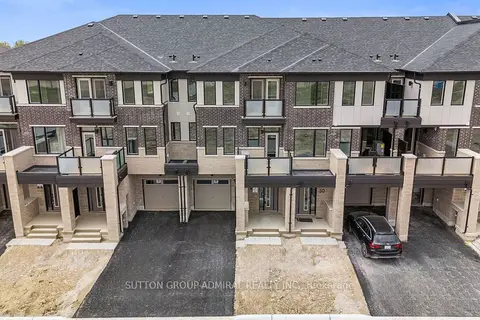
$899,000
3 bd3 ba3 pk1500-2000 ft²
48 Elmer Moss Avenue
Rural Caledon, Caledon
Att/Row/Townhouse · MLS® W13434522 · SUTTON GROUP-ADMIRAL REALTY INC.
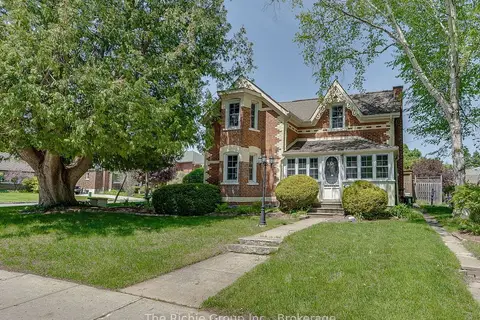
$899,000
Reduced $100,000
3 bd2 ba5 pk1500-2000 ft²
15 Emma Street
Caledon East, Caledon
Detached · MLS® W13608084 · The Richie Group Inc.