20909 Shaws Creek Road
Alton, Caledon, L7K 1L7
$1,069,000
- 4 bedrooms
- 2 bathrooms
- 12 parking
- 2000-2500 sq ft
Listed 2 days ago · MLS® W14091658
About this home
A Storybook Country Escape in the Heart of Caledon! Tucked among mature trees and rolling hills, this one-of-a-kind country retreat offers the perfect blend of character, privacy, and outdoor living. Set on just over an acre, the property feels worlds away from the hustle of everyday life, yet remains conveniently close to charming villages, trails, ski hills, and local amenities. Inside, warmth and authenticity greet you at every turn. Soaring beamed ceilings, wide plank floors, and a stunning stone fireplace create an atmosphere that is both inviting and unforgettable. The spacious living and dining areas are designed for gathering with family and friends, while large windows frame beautiful views of the surrounding landscape. Upstairs, the primary suite is a peaceful sanctuary with its own sitting area and direct access to the backyard oasis. A third-level loft and additional bedroom provide flexible space for guests, a home office, creative studio, or quiet retreat. Outside is where this property truly shines. Wander along flagstone pathways through established perennial gardens, spend summer afternoons lounging by the pool, and gather around the firepit under a canopy of stars. The detached workshop offers endless possibilities for hobbyists, artists, gardeners, or extra storage. Whether you're searching for a full-time residence or a weekend escape, this remarkable property offers something increasingly difficult to find - a home with soul, surrounded by nature, where every season brings a new reason to fall in love.
Details
- Type
- Detached
- Style
- 2 1/2 Storey
- Size
- 2000-2500 sq ft
- Lot
- 150 × 301.52 ft
- Basement
- None
- Garage
- Detached
- Kitchens
- 1
- Property tax
- $5,977 (2025)
- Neighbourhood
- Alton
- Municipality
- Caledon
- Price per sq ft
- $475 (24% below detached houses in Alton, $626)
Interior
- Bedrooms
- 4 above ground
- Bathrooms
- 1 × 4-piece (main), 1 × 3-piece (second)
- Rooms
- 11 above ground
- Family room or den
- No
- Fireplace
- Freestanding, Propane, Wood
- Features
- Brick & Beam
Heating, cooling and services
- Heating
- Propane
- Water and sewer
- Septic
Building and exterior
- Style
- 2 1/2 Storey
- Exterior
- Log, Wood
- Roof
- Cedar, Shake
- Foundation
- Poured Concrete, Slab
- Faces
- East
- Pool
- Inground
- Outdoor
- Landscaped, Patio, Privacy, Porch, Recreational Area, Year Round Living, Garden Shed
Parking
- Garage spaces
- 2
- Total parking
- 12
- Driveway and parking
- Private
Lot
- Size
- 150 × 301.52 ft
- Acreage
- .50-1.99
More
- Possession
- 60-90 Days
- Nearby
- School Bus Route, Fenced Yard
- Cross street
- Highpoint & Shaws Creek
Rooms
| Room | Level | Size | Features |
|---|---|---|---|
| Living Room | Main | 5.62 × 8.02 m (18'5" × 26'4") | Plank, Stone Fireplace, Beamed Ceilings |
| Kitchen | Main | 4.72 × 4.06 m (15'6" × 13'4") | Plank, Centre Island, Beamed Ceilings |
| Dining Room | Main | 4.65 × 3.1 m (15'3" × 10'2") | Plank, Floating Stairs, Beamed Ceilings |
| Primary Bedroom | Second | 4.59 × 6.6 m (15'1" × 21'8") | Plank, W/O To Deck, His and Hers Closets |
| Bedroom 2 | Second | 4.18 × 3.59 m (13'9" × 11'9") | Plank, W/O To Deck, Double Closet |
| Bedroom 3 | Second | 3.77 × 3.85 m (12'4" × 12'8") | Plank, Double Closet |
| Loft | Third | 8.84 × 3.98 m (29' × 13'1") | Plank, Cathedral Ceiling(s), Closet |
| Bedroom 4 | Third | 4.5 × 4.12 m (14'9" × 13'6") | Plank, Cathedral Ceiling(s), Closet |
| Laundry | Main | 2.34 × 3.3 m (7'8" × 10'10") |
History of this address
8 earlier listings at this address, with sold and leased prices. Create a free account or sign in to see them.
Location
Location is approximate. See nearby homes on the map
Recent sales nearby
See what similar homes within 1 km sold for in the last year. Create a free account or sign in to see them.
The neighbourhood
Getting around Car-dependent
No subway, LRT or GO station within a short trip.
Within a 10-minute walk: no grocery stores, 0 cafés and restaurants, 0 parks.
Who lives here postal area L7K
- Owners / renters
- 89% / 11%
- Median household income
- $134,000
- Average age
- 45
- Children under 15
- 13%
- Homes
- 97% detached
- Commute by transit
- 1%
- Population
- 8,486
Languages spoken most at home besides English: Punjabi (Panjabi) 3%, Tamil 0.5%, Portuguese 0.5%, Polish 0.4%.
Flood and conservation No mapped hazard
Not inside a mapped flood plain or regulated area in Credit Valley Conservation’s mapping.
Screening maps only. Ask the conservation authority for a property inquiry before relying on this.
Safety
Crime Severity Index for Caledon (OPP): 39 vs 57 for Ontario (2025).
Police-reported figures for the whole police service area, not this street. Rates use the area’s resident population.
Distances are approximate. Places © OpenStreetMap contributors. Neighbourhood figures: Statistics Canada, 2021 Census. Flood and regulation mapping: Credit Valley Conservation open data. Crime Severity Index: Statistics Canada.
Living here
Commute
To Union Station (downtown Toronto): 64 km. Transit times · Driving times
Noise Nothing major nearby
No highway within 500 m, rail line within 300 m, or airport flight path nearby.
Distances from the map, not noise measurements. Visit at rush hour to judge for yourself.
Internet High-speed
50/10 Mbps or faster available here by cable, fibre or DSL (the federal high-speed target).
From the federal broadband map. Check exact speeds and providers for the address.
Roads, rail, airports and planned stations © OpenStreetMap contributors. Internet: Innovation, Science and Economic Development Canada, National Broadband Data.
Listed by CENTURY 21 MILLENNIUM INC..
Listing information provided by PropTx Innovations Inc. and TRREB; deemed reliable but not guaranteed accurate by PropTx.
Similar homes nearby
See more in Caledon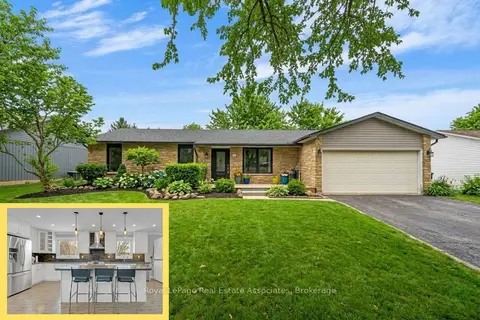
$980,000
3+2 bd3 ba6 pk1100-1500 ft²
44 McClellan Road
Alton, Caledon
Detached · MLS® W13664368 · Royal LePage Real Estate Associates
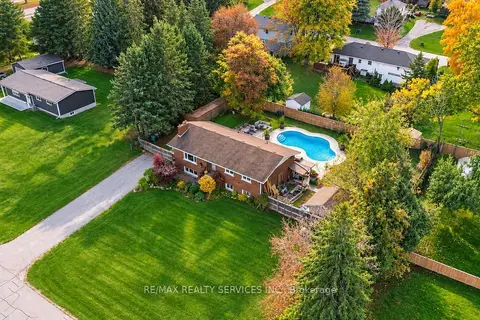
$929,999
3+2 bd3 ba6 pk1100-1500 ft²
32 Caledon Street
Alton, Caledon
Detached · MLS® W13862038 · RE/MAX REALTY SERVICES INC.
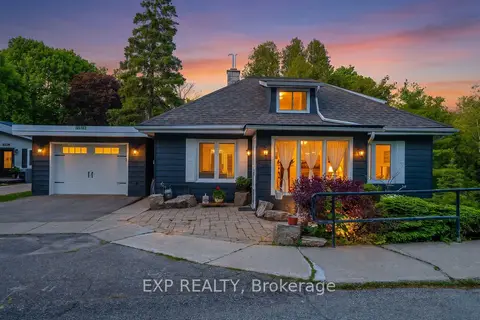
$899,000
Reduced $78,707
4 bd3 ba3 pk1500-2000 ft²
19817 Main Street
Alton, Caledon
Detached · MLS® W13414738 · EXP REALTY
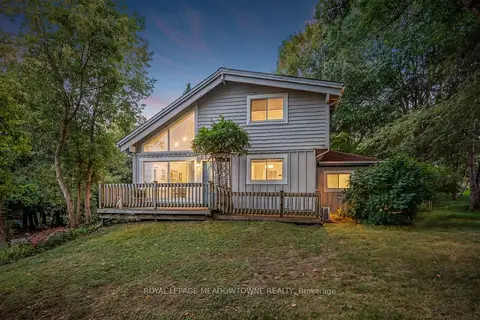
$875,000
Reduced $80,000
3 bd2 ba6 pk1500-2000 ft²
20094 Main Street
Alton, Caledon
Detached · MLS® W13796790 · ROYAL LEPAGE MEADOWTOWNE REALTY
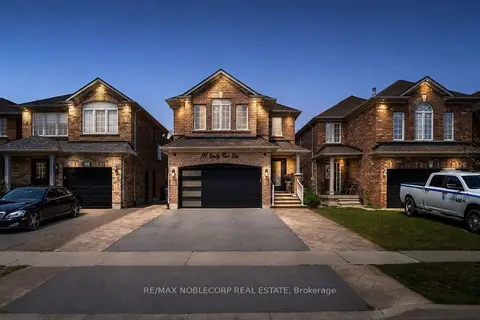
$1,069,000
4 bd4 ba6 pk2000-2500 ft²
111 Emily Carr Crescent
Bolton West, Caledon
Detached · MLS® W13713074 · RE/MAX NOBLECORP REAL ESTATE
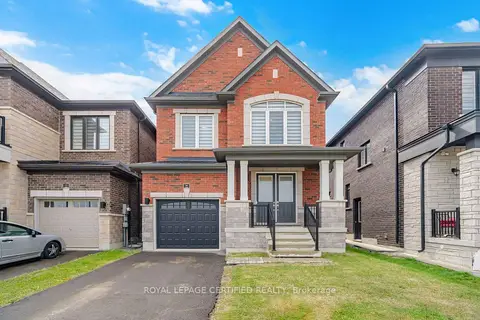
$1,069,900
3 bd4 ba2 pk1500-2000 ft²
29 Lippa Drive
Rural Caledon, Caledon
Detached · MLS® W13720404 · ROYAL LEPAGE CERTIFIED REALTY
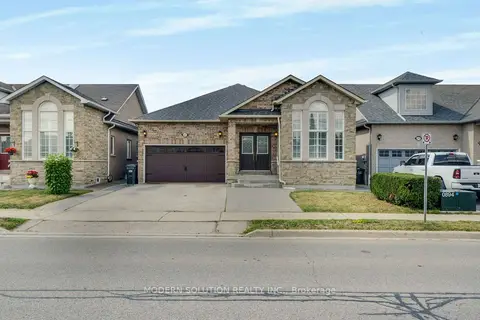
$1,065,000
Reduced $54,999
3+1 bd3 ba4 pk1500-2000 ft²
53 Ellwood Drive W
Bolton West, Caledon
Detached · MLS® W13695946 · MODERN SOLUTION REALTY INC.
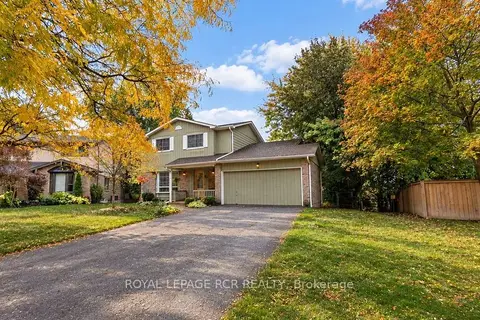 New
$1,074,000
3+1 bd4 ba6 pk1500-2000 ft²
62 Wright Crescent
Bolton North, Caledon
Detached · MLS® W14098216 · ROYAL LEPAGE RCR REALTY