20194 Main Street
Rural Caledon, Caledon, L7K 1P7
$820,000
- 3 bedrooms
- 1 bathrooms
- 7 parking
- 1100-1500 sq ft
Listed today · MLS® W14096330
About this home
*Where Serenity Meets Small-Town Charm!* Welcome To 20194 Main Street, A Charming 1.5-Storey Home Nestled In The Heart Of Alton, One Of Caledon's Most Coveted And Picturesque Villages! Situated On Over A Third Of An Acre, This Beautiful Property Offers 3 Bedrooms, 1 Bathroom, A Detached Single-Car Garage, And A Paved Driveway Accommodating 6 Additional Vehicles. Surrounded By Mature Trees And Nature's Beauty, The Spacious, Fully Fenced Lot Provides Exceptional Privacy And Endless Opportunities For Outdoor Entertaining, Gardening, Or Simply Relaxing In Your Own Peaceful Retreat. Experience The Lifestyle That Makes Alton Such A Desirable Place To Call Home! Enjoy Walking To Charming Local Favourites Like Gather Café, Restaurants, The Historic Alton Mill Arts Centre, And The Renowned Millcroft Inn & Spa. Nearby Conveniences Include Alton Public School, Parks , And Scenic Hiking, Walking, And Biking Trails. Golf Enthusiasts Will Appreciate Being Within Walking Distance Of TPC Toronto At Osprey Valley, Home Of The RBC Canadian Open, Offering World-Class Championship Golf Just Moments From Your Doorstep! An Exceptional Opportunity For First-Time Homebuyers, Downsizers, And Savvy Investors Alike! This Property Also Features Wonderful Existing Tenants Who Would Love To Stay, Offering Investors The Potential For Continued Rental Income In A Highly Sought-After Location. Whether You're Looking To Put Down Roots, Simplify Your Lifestyle, Or Add To Your Investment Portfolio, This Charming Home Offers The Perfect Balance Of Country Serenity And Everyday Convenience. Discover The Beauty Of Village Living At 20194 Main Street - Where Privacy, Tranquility, And Small-Town Charm Come Together To Create A Truly Special Place To Call Home!
Details
- Type
- Detached
- Style
- 1 1/2 Storey
- Size
- 1100-1500 sq ft
- Lot
- 100 × 150 ft
- Basement
- Unfinished
- Garage
- Detached
- Kitchens
- 1
- Property tax
- $3,311 (2025)
- Neighbourhood
- Rural Caledon
- Municipality
- Caledon
- Price per sq ft
- $631 (14% below detached houses in Rural Caledon, $730)
Interior
- Bedrooms
- 3 above ground
- Bathrooms
- 1 × 4-piece (main)
- Rooms
- 5 above ground
- Family room or den
- Yes
- Fireplace
- No
- Features
- Carpet Free, Sump Pump
Heating, cooling and services
- Heating
- Forced Air, Gas
- Water and sewer
- Septic
Building and exterior
- Style
- 1 1/2 Storey
- Exterior
- Stone, Vinyl Siding
- Roof
- Asphalt Shingle
- Foundation
- Concrete Block, Concrete
- Faces
- West
- Outdoor
- Quonset
Parking
- Garage spaces
- 1
- Total parking
- 7
- Driveway and parking
- Private Double
Lot
- Size
- 100 × 150 ft
- Acreage
- < .50
More
- Possession
- Flexible
- Nearby
- Arts Centre, Fenced Yard, Golf, Library, School, Greenbelt/Conservation
- Cross street
- Main Street/Highpoint Sideroad
Rooms
| Room | Level | Size | Features |
|---|---|---|---|
| Foyer | Main | 1.62 × 2.56 m (5'4" × 8'5") | Closet, Window, Laminate |
| Laundry | Main | 2.32 × 2.84 m (7'7" × 9'4") | W/O To Yard, Sliding Doors, Laminate |
| Kitchen | Main | 6.53 × 3.53 m (21'5" × 11'7") | Eat-in Kitchen, Laminate, Window |
| Living Room | Main | 4.67 × 3.4 m (15'4" × 11'2") | Large Window, Laminate, Ceiling Fan(s) |
| Bedroom | Main | 3.85 × 3.4 m (12'8" × 11'2") | Window, Closet, Laminate |
| Bedroom | Main | 3.85 × 2.47 m (12'8" × 8'1") | Closet, Window, Laminate |
| Bedroom | Upper | 4.41 × 4.54 m (14'6" × 14'11") | Laminate, Window |
| Sitting | Upper | 4.95 × 4.54 m (16'3" × 14'11") | Window, Laminate |
| Bathroom | Main | 2.47 × 1.69 m (8'1" × 5'7") | 4 Pc Bath, Laminate |
History of this address
6 earlier listings at this address, with sold and leased prices. Create a free account or sign in to see them.
Location
Location is approximate. See nearby homes on the map
Recent sales nearby
See what similar homes within 1 km sold for in the last year. Create a free account or sign in to see them.
The neighbourhood
Getting around Car-dependent
No subway, LRT or GO station within a short trip.
Within a 10-minute walk: no grocery stores, 0 cafés and restaurants, 0 parks.
Schools nearby
Elementary
- Alton Public School
EQAO: Gr 6 reading 95%, math 57%1.6 km
EQAO: share of students meeting the provincial standard (2024–25). Ontario average: Gr 6 reading 86%, math 51%; Gr 9 math 55%; literacy test 83%.
Closest schools, not school zones. Check which school serves this address with the school board before relying on it.
Who lives here postal area L7K
- Owners / renters
- 89% / 11%
- Median household income
- $134,000
- Average age
- 45
- Children under 15
- 13%
- Homes
- 97% detached
- Commute by transit
- 1%
- Population
- 8,486
Languages spoken most at home besides English: Punjabi (Panjabi) 3%, Tamil 0.5%, Portuguese 0.5%, Polish 0.4%.
Flood and conservation No mapped hazard
Not inside a mapped flood plain or regulated area in Credit Valley Conservation’s mapping.
Screening maps only. Ask the conservation authority for a property inquiry before relying on this.
Safety
Crime Severity Index for Caledon (OPP): 39 vs 57 for Ontario (2025).
Police-reported figures for the whole police service area, not this street. Rates use the area’s resident population.
Distances are approximate. Places © OpenStreetMap contributors. Neighbourhood figures: Statistics Canada, 2021 Census. School results: EQAO via Ontario Data Catalogue (Open Government Licence – Ontario). Flood and regulation mapping: Credit Valley Conservation open data. Crime Severity Index: Statistics Canada.
Living here
Commute
To Union Station (downtown Toronto): 61 km. Transit times · Driving times
Noise Nothing major nearby
No highway within 500 m, rail line within 300 m, or airport flight path nearby.
Distances from the map, not noise measurements. Visit at rush hour to judge for yourself.
Internet High-speed
50/10 Mbps or faster available here by cable, fibre or DSL (the federal high-speed target).
From the federal broadband map. Check exact speeds and providers for the address.
Roads, rail, airports and planned stations © OpenStreetMap contributors. Internet: Innovation, Science and Economic Development Canada, National Broadband Data.
Listed by EXP REALTY.
Listing information provided by PropTx Innovations Inc. and TRREB; deemed reliable but not guaranteed accurate by PropTx.
Similar homes nearby
See more in Caledon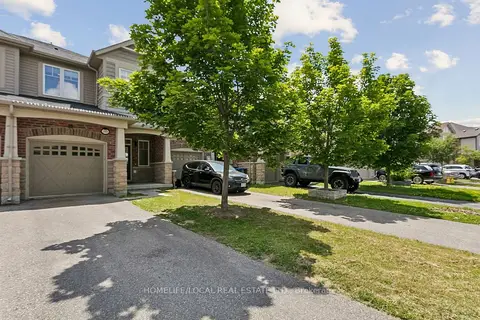
$815,000
Reduced $14,999
3 bd3 ba3 pk1500-2000 ft²
35 Maple Cider Street
Rural Caledon, Caledon
Att/Row/Townhouse · MLS® W13505660 · HOMELIFE/LOCAL REAL ESTATE LTD.
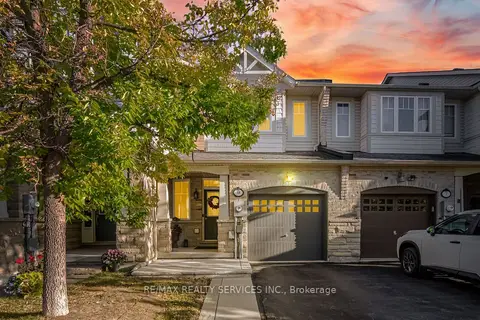
$814,900
3 bd3 ba2 pk1100-1500 ft²
9 Aspenview Avenue
Rural Caledon, Caledon
Att/Row/Townhouse · MLS® W13884422 · RE/MAX REALTY SERVICES INC.
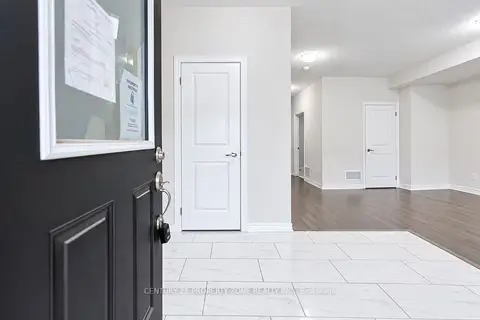
$838,750
3 bd4 ba4 pk2000-2500 ft²
43 Minnock Street
Rural Caledon, Caledon
Att/Row/Townhouse · MLS® W13868242 · CENTURY 21 PROPERTY ZONE REALTY INC.
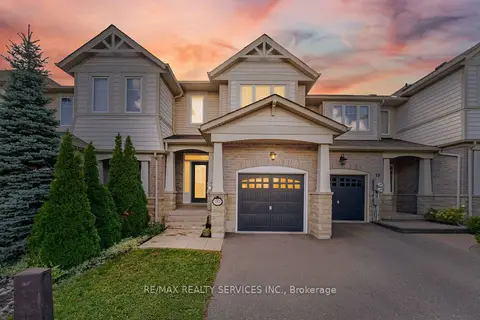
$799,900
3 bd4 ba2 pk1500-2000 ft²
20 Cedarcrest Street
Rural Caledon, Caledon
Att/Row/Townhouse · MLS® W14004502 · RE/MAX REALTY SERVICES INC.
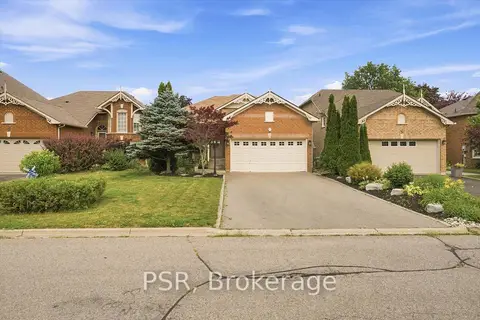
$799,000
1+2 bd2 ba6 pk< 700 ft²
7 Bradwick Court
Rural Caledon, Caledon
Detached · MLS® W13647280 · PSR
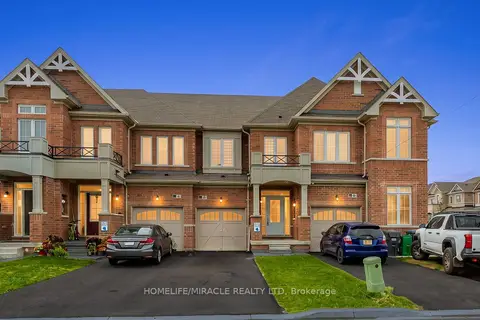
$799,000
3 bd3 ba3 pk1500-2000 ft²
52 Tundra Road
Rural Caledon, Caledon
Att/Row/Townhouse · MLS® W13803810 · HOMELIFE/MIRACLE REALTY LTD
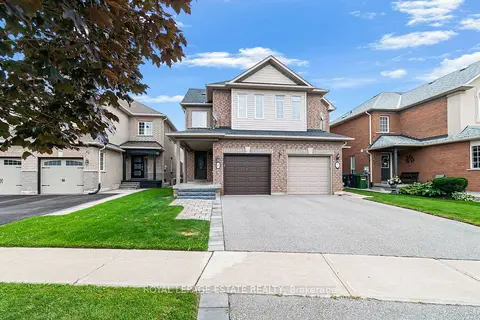
$798,500
Reduced $31,400
3 bd3 ba2 pk1100-1500 ft²
9 Brookstone Court
Rural Caledon, Caledon
Semi-Detached · MLS® W13809368 · ROYAL LEPAGE ESTATE REALTY
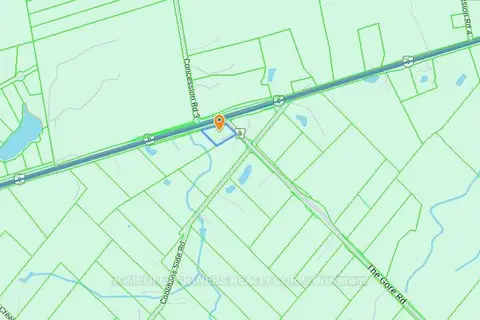
$849,900
0 bd0 ba< 700 ft²
0 The Gore Road
Rural Caledon, Caledon
Vacant Land · MLS® W13213944 · HOMELIFE PARTNERS REALTY CORP.