2193 Grayson Green Court
1006 - FD Ford, Oakville, L6J 0E6
$12,800/mo
- 4+2 bedrooms
- 6 bathrooms
- 6 parking
- 3500-5000 sq ft
Listed yesterday · MLS® W14096424
About this home
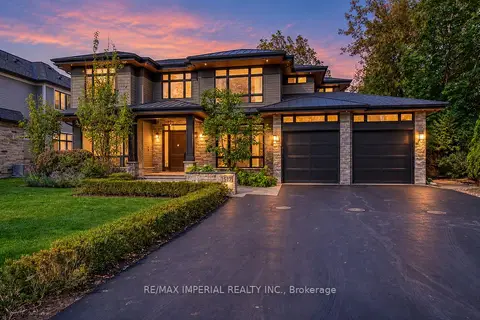
Absolutely stunning custom-built estate in prestigious South East Oakville, approx. 5 years new and a short walk to the lake. 4+2 bedrooms, 5 bathrooms with heated floors, and approx. 6,216 sq. ft. of finished living space. Elevator servicing all three levels, radiant heated basement floors, private theatre, exercise room, and a lavish nanny suite with ensuite. Expansive loggia off the kitchen creates seamless indoor-outdoor living for entertaining. Ample parking, boiler/hot water heating system, and full exterior 4K night-vision security system. Steps to Downtown Oakville boutiques, gourmet dining, waterfront trails, parks, and lake access, and close to sought-after schools including E.J. James French Immersion and Oakville Trafalgar High School. A rare opportunity in one of Oakville's most desirable communities. Families will appreciate the proximity to top-ranked public and private schools. The neighbourhood is served by E.J. James French Immersion and Oakville Trafalgar High School, both consistently strong performers in the Fraser Institute's Report Card on Ontario's Secondary Schools. Also nearby: Appleby College, St. Mildred's-Lightbourn School, MacLachlan College, Linbrook School, Rotherglen School, and Dearcroft Montessori. Prospective tenants should verify current school catchment and enrolment directly with the Halton District School Board or the individual school. Furnished is optional.
Details
- Type
- Detached
- Style
- 2-Storey
- Age
- 0-5 years
- Size
- 3500-5000 sq ft
- Lot
- 187.93 × 146 ft
- Basement
- Finished, Full
- Garage
- Attached
- Kitchens
- 1
- Neighbourhood
- 1006 - FD Ford
- Municipality
- Oakville
- Rent increase limit
- Probably not covered: units first occupied after Nov. 15, 2018 have no yearly cap in Ontario, so ask the landlord.
Interior
- Bedrooms
- 4 above ground + 2 below
- Bathrooms
- 1 × 2-piece (main), 1 × 6-piece (second), 1 × 5-piece (second), 1 × 5-piece (second), 2 × 4-piece (basement)
- Rooms
- 11 above ground
- Family room or den
- Yes
- Fireplace
- Yes
- Laundry
- Ensuite
- Features
- Central Vacuum, Built-In Oven, In-Law Suite, Water Heater Owned
- Furnished
- Unfurnished
Heating, cooling and services
- Heating
- Forced Air, Gas
- Air conditioning
- Central Air
- Water and sewer
- Sewer
Building and exterior
- Style
- 2-Storey
- Exterior
- Stone, Stucco (Plaster)
- Roof
- Shingles
- Foundation
- Concrete
- Age
- 0-5 years
- Faces
- East
Parking
- Garage spaces
- 2
- Total parking
- 6
- Driveway and parking
- Private Double
Lot
- Size
- 187.93 × 146 ft
- Acreage
- < .50
More
- Possession
- Immed/ Flex
- Nearby
- Cul de Sac/Dead End, Lake Access, School, Wooded/Treed
- Cross street
- Lakeshore/Charnwood
Rooms
| Room | Level | Size | Features |
|---|---|---|---|
| Family Room | Main | 5.18 × 5.49 m (17' × 18') | Hardwood Floor, Coffered Ceiling(s), Open Concept |
| Kitchen | Main | 3.66 × 5.49 m (12' × 18') | Hardwood Floor, Pantry, Overlook Patio |
| Breakfast | Main | 3.96 × 5.49 m (13' × 18') | Hardwood Floor, Overlooks Backyard, W/O To Balcony |
| Office | Main | 4.27 × 3.05 m (14' × 10') | Hardwood Floor, French Doors, NE View |
| Primary Bedroom | Second | 4.27 × 5.79 m (14' × 19') | Hardwood Floor, 6 Pc Ensuite, Walk-In Closet(s) |
| Bedroom 2 | Second | 4.57 × 3.35 m (15' × 11') | Hardwood Floor, 5 Pc Ensuite, Walk-In Closet(s) |
| Bedroom 3 | Second | 4.88 × 3.66 m (16' × 12') | Hardwood Floor, Semi Ensuite, Walk-In Closet(s) |
| Bedroom 4 | Second | 4.57 × 3.66 m (15' × 12') | Hardwood Floor, Semi Ensuite, Walk-In Closet(s) |
| Bedroom 5 | Basement | 4.27 × 4.27 m (14' × 14') | Hardwood Floor, Heated Floor, 4 Pc Ensuite |
| Exercise Room | Basement | 4.88 × 4.88 m (16' × 16') | Hardwood Floor, Heated Floor, Open Concept |
| Media Room | Basement | 4.27 × 4.88 m (14' × 16') | Hardwood Floor, Heated Floor, Pot Lights |
History of this address
8 earlier listings at this address, with sold and leased prices. Create a free account or sign in to see them.
Listed by DANMAR EMPIRE REAL ESTATE CORP..
Listing information provided by PropTx Innovations Inc. and TRREB; deemed reliable but not guaranteed accurate by PropTx.
Similar homes nearby
See more in Oakville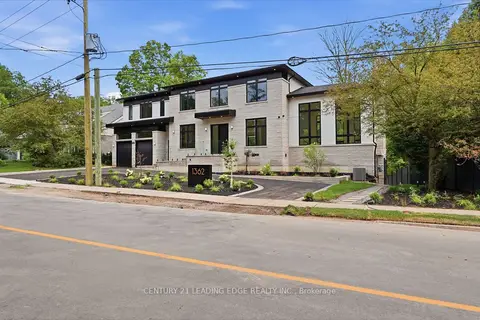
$13,850/mo
4+2 bd7 ba5 pk3500-5000 ft²
1362 Devon Road
1011 - MO Morrison, Oakville
Detached · MLS® W13870578 · CENTURY 21 LEADING EDGE REALTY INC.
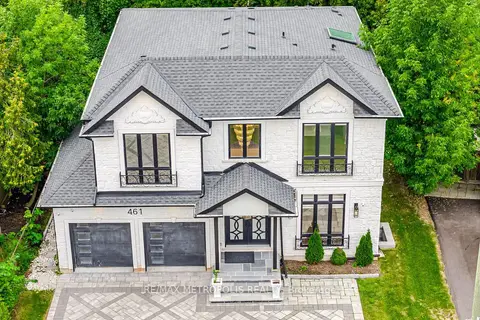
$11,500/mo
4+2 bd5 ba9 pk3000-3500 ft²
461 Sandlewood Road N
1020 - WO West, Oakville
Detached · MLS® W13755976 · RE/MAX METROPOLIS REALTY
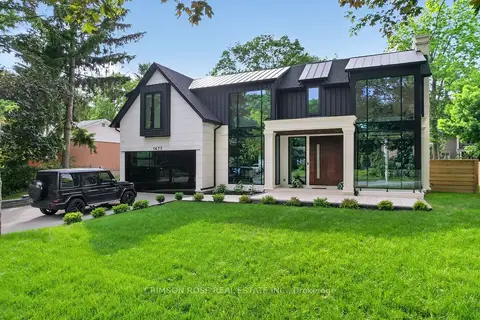
$14,500/mo
4+2 bd8 ba8 pk3500-5000 ft²
1477 Duncan Road
1011 - MO Morrison, Oakville
Detached · MLS® W13865914 · CRIMSON ROSE REAL ESTATE INC.
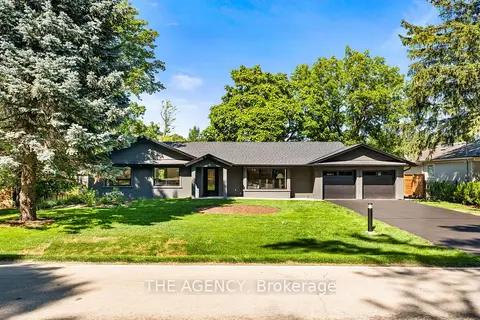
$11,000/mo
3+1 bd3 ba8 pk1500-2000 ft²
201 Trelawn Avenue
1011 - MO Morrison, Oakville
Detached · MLS® W14081980 · THE AGENCY
$15,000/mo
4+1 bd8 ba6 pk3500-5000 ft²
1517 Duncan Road
1011 - MO Morrison, Oakville
Detached · MLS® W13883354 · RE/MAX IMPERIAL REALTY INC.