1362 Devon Road
1011 - MO Morrison, Oakville, L6J 2M1
$13,850/mo
- 4+2 bedrooms
- 7 bathrooms
- 5 parking
- 3500-5000 sq ft
Listed 13 days ago · MLS® W13870578
About this home
Luxury South Oakville Home For Lease. Featuring soaring vaulted ceilings, expansive walls of glass, and a thoughtfully designed open-concept layout, this residence is flooded with natural light throughout. The home offers four (4) large spacious bedrooms, each with its own luxurious ensuite bath, plus two (2) additional bedrooms in the professionally finished walk out basement. And seven (7) Spa-inspired bathrooms including some featuring heated floors and towel warmers for year-round comfort. The designer chef's kitchen is the heart of the home, showcasing an oversized granite centre island, integrated premium appliances, and custom leather bar stools. A dedicated main-floor office provides the ideal work-from-home environment, while the grand living area is anchored by a 76" flat-screen TV. Enjoy unparalleled privacy with no neighbours behind or on the south side of the property. The finished walk-out basement provides seamless access to the outdoor entertaining area, featuring a patio and inground pool. Smart-home features include extended zoned Wi-Fi throughout, security cameras, and LED exterior landscape lighting. Perfectly positioned beside Wedgewood Park and walking trails, and within walking distance to Lake Ontario and the Oakville waterfront promenade. Located in one of Oakville's most sought after school districts, including Oakville Trafalgar High School. Grounds maintenance, as well as pool opening and closing services, are included and maintained by the owner. A rare opportunity for a truly exceptional luxury home in one of Oakville's most coveted neighbourhoods. Some Photos are virtually staged.
Details
- Type
- Detached
- Style
- 2-Storey
- Age
- 0-5 years
- Size
- 3500-5000 sq ft
- Lot
- 103 × 150 ft
- Basement
- Finished with Walk-Out
- Garage
- Built-In
- Kitchens
- 1
- Neighbourhood
- 1011 - MO Morrison
- Municipality
- Oakville
- Rent increase limit
- Probably not covered: units first occupied after Nov. 15, 2018 have no yearly cap in Ontario, so ask the landlord.
Interior
- Bedrooms
- 4 above ground + 2 below
- Bathrooms
- 1 × 6-piece (second), 1 × 4-piece (second), 2 × 4-piece (second), 2 × 4-piece (basement), 1 × 2-piece (ground)
- Rooms
- 10 above ground + 2 below
- Family room or den
- Yes
- Fireplace
- No
- Laundry
- Laundry Room
- Features
- Auto Garage Door Remote, Bar Fridge, Built-In Oven, Carpet Free, Central Vacuum, Countertop Range, In-Law Capability, Water Heater
- Furnished
- Partially
Heating, cooling and services
- Heating
- Forced Air, Gas
- Air conditioning
- Central Air
- Water and sewer
- Sewer
Building and exterior
- Style
- 2-Storey
- Exterior
- Stone, Stucco (Plaster)
- Roof
- Shingles
- Foundation
- Concrete Block, Stone
- Age
- 0-5 years
- Faces
- East
- Pool
- Inground
- Outdoor
- Deck, Landscape Lighting, Landscaped, Lawn Sprinkler System, Lighting, Privacy
Parking
- Garage spaces
- 2
- Total parking
- 5
- Driveway and parking
- Circular Drive
Lot
- Size
- 103 × 150 ft (irregular)
Rental terms
- Rent includes
- Grounds Maintenance
More
- Possession
- 30-59 days
- Nearby
- Hospital, Lake/Pond, Park, Place Of Worship, Public Transit, School
- Cross street
- Devon & Morrison
Rooms
| Room | Level | Size | Features |
|---|---|---|---|
| Family Room | Ground | 5.97 × 5.27 m (19'7" × 17'3") | Hardwood Floor, Large Window, Roughed-In Fireplace |
| Dining Room | Ground | 3.66 × 4.57 m (12' × 15') | Hardwood Floor, Large Window |
| Office | Ground | 3.66 × 3.66 m (12' × 12') | Hardwood Floor, B/I Bookcase, Large Window |
| Breakfast | Ground | 5.79 × 5.03 m (19' × 16'6") | Large Window, Overlooks Backyard, Hardwood Floor |
| Kitchen | Ground | 6.22 × 5.73 m (20'5" × 18'10") | Granite Counters, B/I Appliances, Large Window |
| Powder Room | Ground | 1.49 × 2.26 m (4'11" × 7'5") | Hardwood Floor |
| Primary Bedroom | Second | 5.76 × 3.66 m (18'11" × 12') | Ensuite Bath, Hardwood Floor, Overlooks Garden |
| Bathroom | Second | 2.29 × 6.77 m (7'6" × 22'3") | Heated Floor, Separate Shower |
| Bedroom 2 | Second | 3.66 × 4.27 m (12' × 14') | Hardwood Floor, Large Window, Ensuite Bath |
| Bedroom 3 | Second | 3.66 × 4.27 m (12' × 14') | Hardwood Floor, Large Window, Ensuite Bath |
| Bedroom 4 | Second | 3.44 × 3.6 m (11'3" × 11'10") | Hardwood Floor, Large Window, Ensuite Bath |
| Bedroom | Basement | 3.6 × 3.08 m (11'10" × 10'1") | Hardwood Floor, Large Window |
| Bedroom | Basement | 3.81 × 2.47 m (12'6" × 8'1") | Hardwood Floor, Large Window |
| Game Room | Basement | 5.64 × 6.52 m (18'6" × 21'5") | W/O To Terrace, Overlooks Garden, Hardwood Floor |
History of this address
4 earlier listings at this address, with sold and leased prices. Create a free account or sign in to see them.
Location
Location is approximate. See nearby homes on the map
The neighbourhood
Getting around Somewhat walkable
- 🚆 Clarkson GO5.0 km
Within a 10-minute walk: no grocery stores, 3 cafés and restaurants, 4 parks, 1 pharmacy. Nearest park: Wedgewood Park (150 m).
Schools nearby
Elementary
- E. J. James Public School
EQAO: Gr 6 reading 100%, math 79%5 min walk - Maple Grove Public School
EQAO: Gr 6 reading 92%, math 77%9 min walk - St. Vincent Catholic Elementary School Catholic
EQAO: Gr 6 reading 91%, math 55%10 min walk - Dearcroft Montessori School Private1.3 km
Secondary
- Oakville Trafalgar High School
EQAO: Gr 9 math 86%, literacy test 97%6 min walk
EQAO: share of students meeting the provincial standard (2024–25). Ontario average: Gr 6 reading 86%, math 51%; Gr 9 math 55%; literacy test 83%.
Closest schools, not school zones. Check which school serves this address with the school board before relying on it.
Who lives here postal area L6J
- Owners / renters
- 84% / 16%
- Median household income
- $158,000
- Average age
- 43
- Children under 15
- 17%
- Homes
- 79% detached, 10% high-rise
- Commute by transit
- 8%
- Population
- 24,420
Languages spoken most at home besides English: Mandarin 8%, Yue (Cantonese) 0.7%, Spanish 0.6%, Urdu 0.5%.
Safety
Crime Severity Index for Halton Region (Oakville/Burlington) police: 31 vs 57 for Ontario (2025).
Police-reported figures for the whole police service area, not this street. Rates use the area’s resident population.
Distances are approximate. Places © OpenStreetMap contributors. Neighbourhood figures: Statistics Canada, 2021 Census. School results: EQAO via Ontario Data Catalogue (Open Government Licence – Ontario). Crime Severity Index: Statistics Canada.
Living here
Commute
To Union Station (downtown Toronto): 30 km. Transit times · Driving times
Noise Nothing major nearby
No highway within 500 m, rail line within 300 m, or airport flight path nearby.
Distances from the map, not noise measurements. Visit at rush hour to judge for yourself.
Internet High-speed
50/10 Mbps or faster available here by cable, fibre or DSL (the federal high-speed target).
From the federal broadband map. Check exact speeds and providers for the address.
Roads, rail, airports and planned stations © OpenStreetMap contributors. Internet: Innovation, Science and Economic Development Canada, National Broadband Data.
Listed by CENTURY 21 LEADING EDGE REALTY INC..
Listing information provided by PropTx Innovations Inc. and TRREB; deemed reliable but not guaranteed accurate by PropTx.
Similar homes nearby
See more in Oakville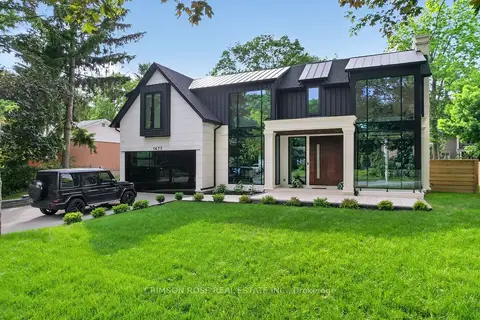
$14,500/mo
4+2 bd8 ba8 pk3500-5000 ft²
1477 Duncan Road
1011 - MO Morrison, Oakville
Detached · MLS® W13865914 · CRIMSON ROSE REAL ESTATE INC.
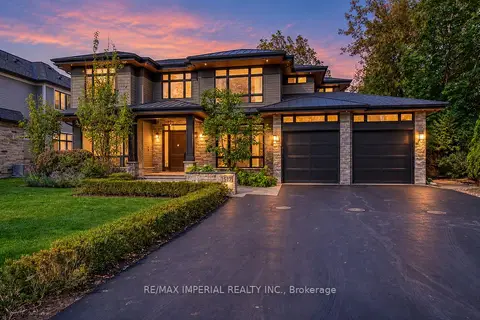
$15,000/mo
4+1 bd8 ba6 pk3500-5000 ft²
1517 Duncan Road
1011 - MO Morrison, Oakville
Detached · MLS® W13883354 · RE/MAX IMPERIAL REALTY INC.
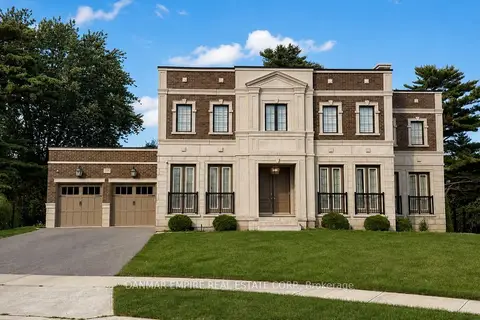 New
$12,800/mo
4+2 bd6 ba6 pk3500-5000 ft²
2193 Grayson Green Court
1006 - FD Ford, Oakville
Detached · MLS® W14096424 · DANMAR EMPIRE REAL ESTATE CORP.
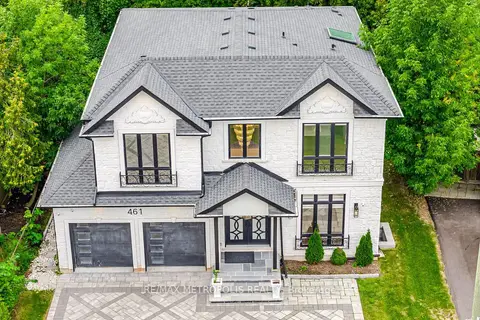
$11,500/mo
4+2 bd5 ba9 pk3000-3500 ft²
461 Sandlewood Road N
1020 - WO West, Oakville
Detached · MLS® W13755976 · RE/MAX METROPOLIS REALTY