1477 Duncan Road
1011 - MO Morrison, Oakville, L6J 2R5
$14,500/mo
- 4+2 bedrooms
- 8 bathrooms
- 8 parking
- 3500-5000 sq ft
Listed 14 days ago · MLS® W13865914
About this home
SPECTACULAR CUSTOM-BUILT MODERN FARMHOUSE BY RICHCO DEVELOPMENT IN PRESTIGIOUS SOUTH-EAST OAKVILLE! Situated on an exceptional 79' x 151' mature lot, this newly constructed residence offers approximately 7,000 sq.ft. of exquisitely designed living space across all levels, including an impressive walkout lower level. Thoughtfully designed for both refined everyday living and grand-scale entertaining, this extraordinary home features elevator access to all three levels, soaring ceiling heights, extensive natural stone finishes, and expansive walls of glass throughout.The breathtaking family room showcases a dramatic 23-foot feature wall, heated flooring, a remarkable custom crystal chandelier inspired by the iconic Waldorf Astoria lobby, and a stunning floor-to-ceiling glass curtain wall. The designer kitchen is anchored by two oversized islands, premium Sub-Zero and Wolf appliances, and a fully equipped chef's kitchen, creating the perfect setting for everyday living and entertaining.The upper level is highlighted by a spectacular skylight and luxurious bedroom suites, while the walkout lower level offers exceptional additional living space complete with a sauna, steam room, jacuzzi, and a dedicated theatre room.Bi-fold doors open seamlessly to a covered porch overlooking the expansive backyard with pool potential. Surrounded by mature trees and located moments from top-rated schools, parks, and the lake, this extraordinary residence offers a rare combination of scale, craftsmanship, architectural sophistication, and timeless elegance in the heart of South-East Oakville.
Details
- Type
- Detached
- Style
- 2-Storey
- Age
- 0-5 years
- Size
- 3500-5000 sq ft
- Lot
- 79 × 151 ft
- Basement
- Walk-Up, Finished
- Garage
- Built-In
- Kitchens
- 2
- Neighbourhood
- 1011 - MO Morrison
- Municipality
- Oakville
- Rent increase limit
- Probably not covered: units first occupied after Nov. 15, 2018 have no yearly cap in Ontario, so ask the landlord.
Interior
- Bedrooms
- 4 above ground + 2 below
- Bathrooms
- 1 × 2-piece, 3 × 3-piece, 1 × 6-piece, 2 × 3-piece, 1 × 7-piece
- Kitchens
- 2 (1 below ground)
- Rooms
- 18 above ground
- Family room or den
- Yes
- Fireplace
- Family Room, Living Room, Natural Gas
- Laundry
- Ensuite, Laundry Closet, Multiple Locations
- Features
- Carpet Free, ERV/HRV, Built-In Oven, Auto Garage Door Remote, Water Heater Owned, On Demand Water Heater
- Furnished
- Unfurnished
Heating, cooling and services
- Heating
- Forced Air, Gas
- Air conditioning
- Central Air
- Water and sewer
- Sewer
Building and exterior
- Style
- 2-Storey
- Exterior
- Stone
- Roof
- Metal, Asphalt Shingle
- Foundation
- Poured Concrete
- Age
- 0-5 years
- Faces
- North
- Outdoor
- Patio, Deck
Parking
- Garage spaces
- 2
- Total parking
- 8
Lot
- Size
- 79 × 151 ft (rectangular)
Rental terms
- Rent includes
- Parking
More
- Possession
- Immediate
- Nearby
- Fenced Yard, Park, Rec./Commun.Centre, School, Waterfront, Wooded/Treed
- Cross street
- Maple Grove Dr/ Duncan Rd
History of this address
13 earlier listings at this address, with sold and leased prices. Create a free account or sign in to see them.
Location
Location is approximate. See nearby homes on the map
The neighbourhood
Getting around Somewhat walkable
- 🚆 Clarkson GO4.5 km
Within a 10-minute walk: 1 grocery store, 8 cafés and restaurants, 3 parks, 1 pharmacy. Nearest grocery: Sobeys (700 m). Nearest park: Wedgewood Park (600 m).
Schools nearby
Elementary
- Maple Grove Public School
EQAO: Gr 6 reading 92%, math 77%8 min walk - E. J. James Public School
EQAO: Gr 6 reading 100%, math 79%13 min walk - St. Vincent Catholic Elementary School Catholic
EQAO: Gr 6 reading 91%, math 55%17 min walk - Dearcroft Montessori School Private1.8 km
Secondary
- Oakville Trafalgar High School
EQAO: Gr 9 math 86%, literacy test 97%7 min walk
EQAO: share of students meeting the provincial standard (2024–25). Ontario average: Gr 6 reading 86%, math 51%; Gr 9 math 55%; literacy test 83%.
Closest schools, not school zones. Check which school serves this address with the school board before relying on it.
Who lives here postal area L6J
- Owners / renters
- 84% / 16%
- Median household income
- $158,000
- Average age
- 43
- Children under 15
- 17%
- Homes
- 79% detached, 10% high-rise
- Commute by transit
- 8%
- Population
- 24,420
Languages spoken most at home besides English: Mandarin 8%, Yue (Cantonese) 0.7%, Spanish 0.6%, Urdu 0.5%.
Safety
Crime Severity Index for Halton Region (Oakville/Burlington) police: 31 vs 57 for Ontario (2025).
Police-reported figures for the whole police service area, not this street. Rates use the area’s resident population.
Distances are approximate. Places © OpenStreetMap contributors. Neighbourhood figures: Statistics Canada, 2021 Census. School results: EQAO via Ontario Data Catalogue (Open Government Licence – Ontario). Crime Severity Index: Statistics Canada.
Living here
Commute
To Union Station (downtown Toronto): 29 km. Transit times · Driving times
Noise Nothing major nearby
No highway within 500 m, rail line within 300 m, or airport flight path nearby.
Distances from the map, not noise measurements. Visit at rush hour to judge for yourself.
Internet High-speed
50/10 Mbps or faster available here by cable, fibre or DSL (the federal high-speed target).
From the federal broadband map. Check exact speeds and providers for the address.
Roads, rail, airports and planned stations © OpenStreetMap contributors. Internet: Innovation, Science and Economic Development Canada, National Broadband Data.
Listed by CRIMSON ROSE REAL ESTATE INC..
Listing information provided by PropTx Innovations Inc. and TRREB; deemed reliable but not guaranteed accurate by PropTx.
Similar homes nearby
See more in Oakville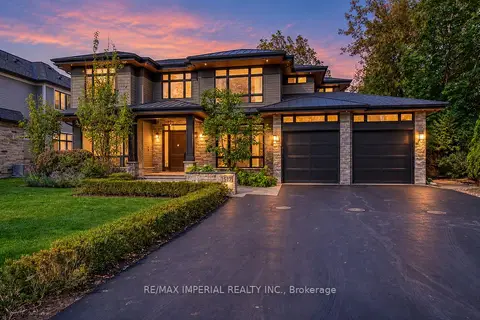
$15,000/mo
4+1 bd8 ba6 pk3500-5000 ft²
1517 Duncan Road
1011 - MO Morrison, Oakville
Detached · MLS® W13883354 · RE/MAX IMPERIAL REALTY INC.
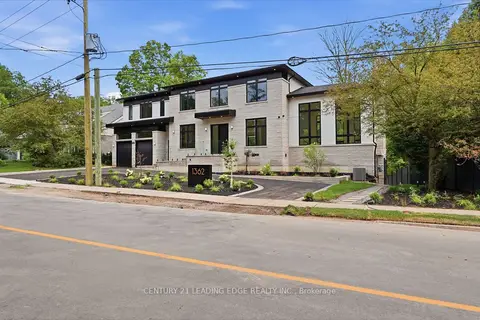
$13,850/mo
4+2 bd7 ba5 pk3500-5000 ft²
1362 Devon Road
1011 - MO Morrison, Oakville
Detached · MLS® W13870578 · CENTURY 21 LEADING EDGE REALTY INC.
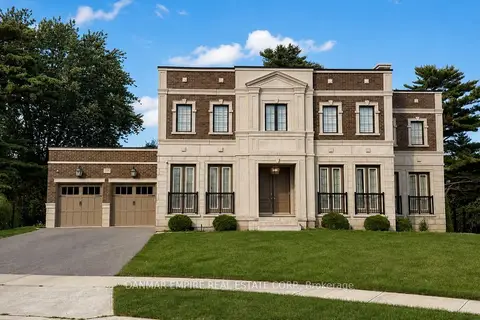 New
$12,800/mo
4+2 bd6 ba6 pk3500-5000 ft²
2193 Grayson Green Court
1006 - FD Ford, Oakville
Detached · MLS® W14096424 · DANMAR EMPIRE REAL ESTATE CORP.
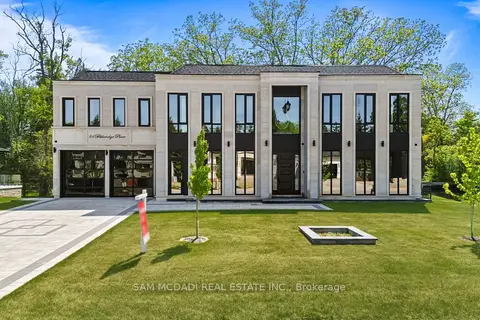
$17,000/mo
4+3 bd9 ba11 pk3500-5000 ft²
84 Pebbleridge Place
1017 - SW Southwest, Oakville
Detached · MLS® W14084026 · SAM MCDADI REAL ESTATE INC.