1517 Duncan Road
1011 - MO Morrison, Oakville, L6J 2R5
$15,000/mo
- 4+1 bedrooms
- 8 bathrooms
- 6 parking
- 3500-5000 sq ft
Listed 11 days ago · MLS® W13883354
About this home
A Modern Craftsman Masterpiece with Serene Japandi Soul! This meticulously built and exceptionally well-maintained custom residence offers approximately 6,975 sq. ft. of luxurious living space, blending North American Prairie-style architecture with the serene simplicity of Japandi design. Clean horizontal lines, dramatic overhanging eaves, natural materials and expansive windows create a striking architectural statement, while the interiors offer warmth, tranquility and refined elegance.Featuring 5 bdrms and 8 bathrooms, this distinguished home showcases 10-ft ceilings, exquisite custom millwork, detailed ceilings and wide-plank white oak flooring with elegant herringbone accents. The gourmet kitchen features premium Wolf, Sub-Zero and Bosch appliances, plus a built-in Thermador coffee station. The impressive great room boasts soaring 20-ft ceilings and expansive windows that fill the space with natural light. A formal living and dining room and a private office with custom built-ins complete the main level.The luxurious primary retreat features vaulted ceilings and a spa-inspired ensuite, while three additional bdrms each offer their own ensuite bath. The finished lower level features 9-ft ceilings, radiant in-floor heating, a spacious recreation area, media room and an additional bedroom with ensuite. Heated floors in all second-floor bathrooms and a heated garage provide year-round comfort.Set in a safe, established and highly desirable SE Oakville community, this exceptional home offers convenient access to Lake Ontario, parks, top-rated schools including Oakville Trafalgar High , E.J. James FI and Maple Grove PS Sobeys grocery store, Rexall Pharmacy and everyday amenities are just minutes away. Meticulously maintained with exceptional attention to craftsmanship and detail, this residence offers a rare blend of architectural distinction, comfort and understated luxury. An outstanding leasing opportunity in one of Oakville's most sought-after neighbourhoods.
Details
- Type
- Detached
- Style
- 2-Storey
- Age
- 6-15 years
- Size
- 3500-5000 sq ft
- Lot
- 78 × 146 ft
- Basement
- Finished, Full
- Garage
- Attached
- Kitchens
- 1
- Neighbourhood
- 1011 - MO Morrison
- Municipality
- Oakville
- Rent increase limit
- Depends on when the unit was first lived in: before Nov. 15, 2018 it’s covered by Ontario’s yearly limit (2.1% in 2026); after, there’s no cap.
Interior
- Bedrooms
- 4 above ground + 1 below
- Bathrooms
- 3 × 2-piece, 1 × 5-piece, 1 × 4-piece, 3 × 3-piece
- Rooms
- 11 above ground + 4 below
- Family room or den
- Yes
- Fireplace
- Natural Gas
- Laundry
- Laundry Closet
- Features
- Built-In Oven, Carpet Free, Central Vacuum
- Furnished
- Unfurnished
Heating, cooling and services
- Heating
- Forced Air, Gas
- Air conditioning
- Central Air
- Water and sewer
- Sewer
Building and exterior
- Style
- 2-Storey
- Exterior
- Stone, Wood
- Roof
- Asphalt Shingle
- Foundation
- Poured Concrete
- Age
- 6-15 years
- Faces
- North
- Outdoor
- Fence - Full, Garden Shed
Parking
- Garage spaces
- 2
- Total parking
- 6
- Driveway and parking
- Front Yard Parking
Lot
- Size
- 78 × 146 ft
Rental terms
- Rent includes
- Parking
More
- Possession
- Flexible
- Nearby
- Fenced Yard, Level, School, Wooded/Treed, Park
- Cross street
- Duncan/Bentley
Rooms
| Room | Level | Size | Features |
|---|---|---|---|
| Breakfast | Main | 5.13 × 3.61 m (16'10" × 11'10") | Open Concept |
| Kitchen | Main | 5.13 × 3.63 m (16'10" × 11'11") | Open Concept |
| Dining Room | Main | 4.83 × 4.13 m (15'10" × 13'7") | |
| Living Room | Main | 3.89 × 3.38 m (12'9" × 11'1") | |
| Great Room | Main | 7.77 × 5.31 m (25'6" × 17'5") | |
| Office | Main | 4.06 × 3.51 m (13'4" × 11'6") | |
| Primary Bedroom | Second | 4.78 × 4.19 m (15'8" × 13'9") | |
| Bedroom 2 | Second | 3.89 × 3.84 m (12'9" × 12'7") | |
| Bedroom 3 | Second | 4.09 × 3.81 m (13'5" × 12'6") | |
| Bedroom 4 | Second | 4.19 × 3.71 m (13'9" × 12'2") | |
| Recreation | Basement | 5.18 × 3.89 m (17' × 12'9") | |
| Bedroom 5 | Basement | 4.93 × 4.19 m (16'2" × 13'9") |
History of this address
3 earlier listings at this address, with sold and leased prices. Create a free account or sign in to see them.
Location
Location is approximate. See nearby homes on the map
The neighbourhood
Getting around Somewhat walkable
- 🚆 Clarkson GO4.4 km
Within a 10-minute walk: 1 grocery store, 8 cafés and restaurants, 2 parks, 1 pharmacy. Nearest grocery: Sobeys (550 m). Nearest park: Wedgewood Park (700 m).
Schools nearby
Elementary
- Maple Grove Public School
EQAO: Gr 6 reading 92%, math 77%8 min walk - E. J. James Public School
EQAO: Gr 6 reading 100%, math 79%15 min walk - St. Vincent Catholic Elementary School Catholic
EQAO: Gr 6 reading 91%, math 55%19 min walk - Dearcroft Montessori School Private1.9 km
Secondary
- Oakville Trafalgar High School
EQAO: Gr 9 math 86%, literacy test 97%8 min walk
EQAO: share of students meeting the provincial standard (2024–25). Ontario average: Gr 6 reading 86%, math 51%; Gr 9 math 55%; literacy test 83%.
Closest schools, not school zones. Check which school serves this address with the school board before relying on it.
Who lives here postal area L6J
- Owners / renters
- 84% / 16%
- Median household income
- $158,000
- Average age
- 43
- Children under 15
- 17%
- Homes
- 79% detached, 10% high-rise
- Commute by transit
- 8%
- Population
- 24,420
Languages spoken most at home besides English: Mandarin 8%, Yue (Cantonese) 0.7%, Spanish 0.6%, Urdu 0.5%.
Safety
Crime Severity Index for Halton Region (Oakville/Burlington) police: 31 vs 57 for Ontario (2025).
Police-reported figures for the whole police service area, not this street. Rates use the area’s resident population.
Distances are approximate. Places © OpenStreetMap contributors. Neighbourhood figures: Statistics Canada, 2021 Census. School results: EQAO via Ontario Data Catalogue (Open Government Licence – Ontario). Crime Severity Index: Statistics Canada.
Living here
Commute
To Union Station (downtown Toronto): 29 km. Transit times · Driving times
Noise Nothing major nearby
No highway within 500 m, rail line within 300 m, or airport flight path nearby.
Distances from the map, not noise measurements. Visit at rush hour to judge for yourself.
Internet High-speed
50/10 Mbps or faster available here by cable, fibre or DSL (the federal high-speed target).
From the federal broadband map. Check exact speeds and providers for the address.
Roads, rail, airports and planned stations © OpenStreetMap contributors. Internet: Innovation, Science and Economic Development Canada, National Broadband Data.
Listed by RE/MAX IMPERIAL REALTY INC..
Listing information provided by PropTx Innovations Inc. and TRREB; deemed reliable but not guaranteed accurate by PropTx.
Similar homes nearby
See more in Oakville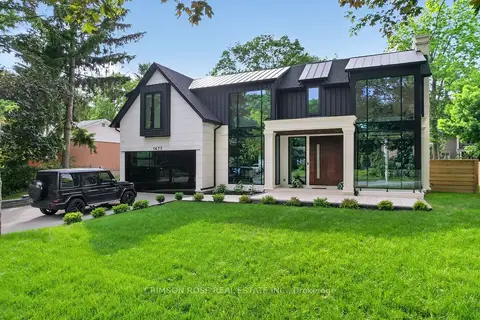
$14,500/mo
4+2 bd8 ba8 pk3500-5000 ft²
1477 Duncan Road
1011 - MO Morrison, Oakville
Detached · MLS® W13865914 · CRIMSON ROSE REAL ESTATE INC.
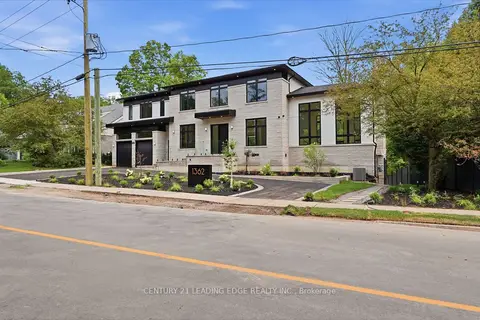
$13,850/mo
4+2 bd7 ba5 pk3500-5000 ft²
1362 Devon Road
1011 - MO Morrison, Oakville
Detached · MLS® W13870578 · CENTURY 21 LEADING EDGE REALTY INC.
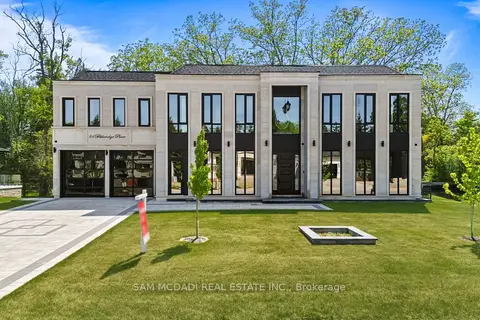
$17,000/mo
4+3 bd9 ba11 pk3500-5000 ft²
84 Pebbleridge Place
1017 - SW Southwest, Oakville
Detached · MLS® W14084026 · SAM MCDADI REAL ESTATE INC.
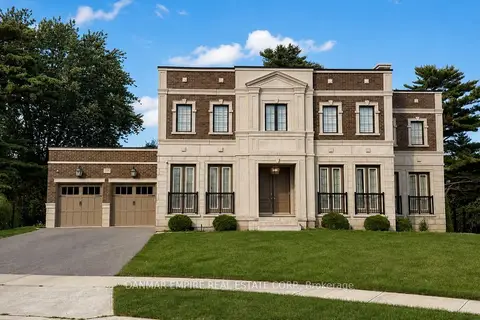 New
$12,800/mo
4+2 bd6 ba6 pk3500-5000 ft²
2193 Grayson Green Court
1006 - FD Ford, Oakville
Detached · MLS® W14096424 · DANMAR EMPIRE REAL ESTATE CORP.