461 Sandlewood Road N
1020 - WO West, Oakville, L6L 3S3
$11,500/mo
- 4+2 bedrooms
- 5 bathrooms
- 9 parking
- 3000-3500 sq ft
Listed 42 days ago · MLS® W13755976
About this home
Exceptional Custom-Built Luxury Home in Southwest Oakville! Set on a quiet street on an impressive 126' x 60' lot with approx. 80' rear-yard width, this sophisticated residence showcases exceptional craftsmanship, premium finishes, and smart-home technology. Dramatic double-height foyer with oversized 8' doors, heated porcelain flooring and skylight. Soaring 10' ceilings, engineered hardwood, coffered ceilings and expansive windows throughout. Elegant living and family rooms feature stunning gas fireplaces with floor-to-ceiling and book-matched porcelain finishes. The chef-inspired custom kitchen boasts a waterfall island and top-of-the-line Thermador appliances. Four bedrooms upstairs include two luxurious primary suites with walk-in closets, spa-inspired ensuites and heated floors. Fully finished basement offers a 5th bedroom with ensuite, spacious recreation area, home theatre, powder room, storage and cold room. Double garage plus oversized driveway accommodating 7 vehicles, complete with snow-melt system. Extensive smart-home features include security cameras, 12-zone music/intercom, smart lighting, motorized blinds, wired LAN and remote-controlled shower/spa. Automatic irrigation and central vacuum. Convenient access to the QEW, amenities and everything Southwest Oakville has to offer.
Details
- Type
- Detached
- Style
- 2-Storey
- Age
- 0-5 years
- Size
- 3000-3500 sq ft
- Lot
- 60 × 126 ft
- Basement
- Finished, Full, Separate Entrance
- Garage
- Built-In
- Kitchens
- 1
- Neighbourhood
- 1020 - WO West
- Municipality
- Oakville
- Rent increase limit
- Probably not covered: units first occupied after Nov. 15, 2018 have no yearly cap in Ontario, so ask the landlord.
Interior
- Bedrooms
- 4 above ground + 2 below
- Bathrooms
- 1 × 2-piece (ground), 1 × 5-piece (second), 1 × 4-piece (second), 1 × 3-piece (second), 1 × 3-piece (basement)
- Rooms
- 4 above ground + 1 below
- Family room or den
- Yes
- Fireplace
- Family Room, Natural Gas, Living Room
- Laundry
- Laundry Room
- Features
- Auto Garage Door Remote, Carpet Free, Bar Fridge, Central Vacuum, Countertop Range, Garburator, Guest Accommodations, Intercom, Water Heater Owned, Upgraded Insulation, ERV/HRV, Built-In Oven
- Furnished
- Unfurnished
Heating, cooling and services
- Heating
- Forced Air, Gas
- Air conditioning
- Central Air
- Water and sewer
- Sewer
Building and exterior
- Style
- 2-Storey
- Exterior
- Brick Veneer, Stucco (Plaster)
- Roof
- Shingles
- Foundation
- Concrete
- Age
- 0-5 years
- Faces
- North
- Outdoor
- Landscape Lighting, Lawn Sprinkler System, Landscaped, Lighting, Patio
Parking
- Garage spaces
- 2
- Total parking
- 9
- Driveway and parking
- Private
Lot
- Size
- 60 × 126 ft (irregular)
Rental terms
- Rent includes
- Central Air Conditioning, Parking, Water Heater
More
- Possession
- Immediate
- Cross street
- Bridge Rd/ Stanfield
Rooms
| Room | Level | Size | Features |
|---|---|---|---|
| Living Room | Main | 3.91 × 3.66 m (12'10" × 12') | Marble Fireplace, Built-in Speakers, Window Floor to Ceiling |
| Dining Room | Main | 3.91 × 3.07 m (12'10" × 10'1") | Combined w/Living, Intercom, Hardwood Floor |
| Family Room | Main | 4.45 × 3.91 m (14'7" × 12'10") | Marble Fireplace, Large Window, Built-in Speakers |
| Breakfast | Main | 4.45 × 3.51 m (14'7" × 11'6") | Combined w/Kitchen, Overlooks Backyard, Hardwood Floor |
| Kitchen | Main | 4.67 × 4.45 m (15'4" × 14'7") | B/I Appliances, Hardwood Floor, Quartz Counter |
| Office | Main | 3.35 × 2.69 m (11' × 8'10") | Side Door, Built-in Speakers, Intercom |
| Foyer | Main | 6.73 × 2.44 m (22'1" × 8') | Closet Organizers, Curved Stairs, Heated Floor |
| Primary Bedroom | Second | 7.77 × 4.5 m (25'6" × 14'9") | Coffered Ceiling(s), Walk-In Closet(s), 5 Pc Ensuite |
| Bedroom 2 | Second | 5.11 × 3.96 m (16'9" × 13') | Coffered Ceiling(s), Walk-In Closet(s), 3 Pc Ensuite |
| Bedroom 3 | Second | 4.45 × 4.17 m (14'7" × 13'8") | Coffered Ceiling(s), Window Floor to Ceiling, LED Lighting |
| Bedroom 4 | Second | 4.17 × 3.35 m (13'8" × 11') | Coffered Ceiling(s), Hardwood Floor, Built-in Speakers |
| Laundry | Second | 2.34 × 1.58 m (7'8" × 5'2") | Central Vacuum, LED Lighting, Laundry Sink |
| Media Room | Basement | 4.47 × 3.89 m (14'8" × 12'9") | Above Grade Window, Built-in Speakers, Pocket Doors |
| Bedroom | Basement | 4.57 × 3.81 m (15' × 12'6") | 3 Pc Ensuite, Walk-In Closet(s), Heated Floor |
| Family Room | Basement | 7.98 × 4.47 m (26'2" × 14'8") | 2 Pc Bath, Above Grade Window, Heated Floor |
Listed by RE/MAX METROPOLIS REALTY.
Listing information provided by PropTx Innovations Inc. and TRREB; deemed reliable but not guaranteed accurate by PropTx.
Similar homes nearby
See more in Oakville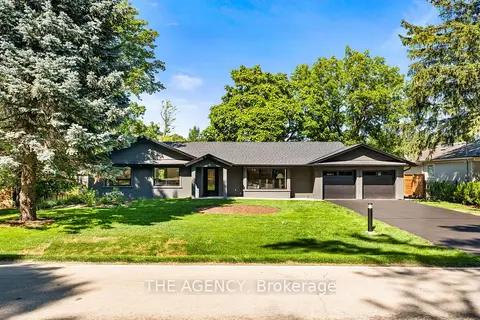
$11,000/mo
3+1 bd3 ba8 pk1500-2000 ft²
201 Trelawn Avenue
1011 - MO Morrison, Oakville
Detached · MLS® W14081980 · THE AGENCY
 New
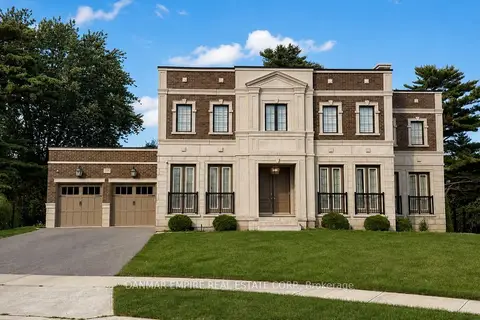
$12,800/mo
4+2 bd6 ba6 pk3500-5000 ft²
2193 Grayson Green Court
1006 - FD Ford, Oakville
Detached · MLS® W14096424 · DANMAR EMPIRE REAL ESTATE CORP.
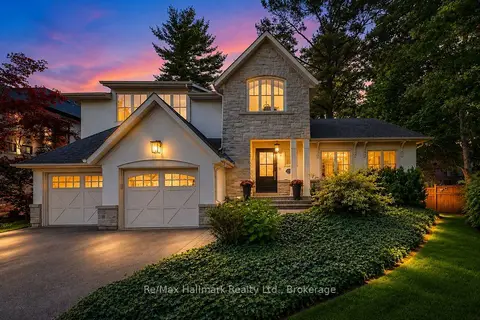
$9,900/mo
3+1 bd5 ba4 pk3000-3500 ft²
1310 Duncan Road
1011 - MO Morrison, Oakville
Detached · MLS® W13685258 · Re/Max Hallmark Realty Ltd.
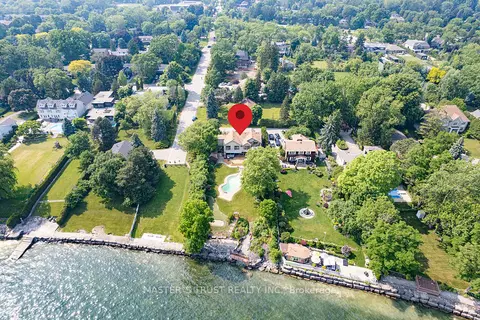
$9,900/mo
5 bd5 ba5 pk3500-5000 ft²
7 Third Line
1017 - SW Southwest, Oakville
Detached · MLS® W14029848 · MASTER`S TRUST REALTY INC.