2134 Beach Road
53 - Frontenac North, Frontenac, K0H 2M0
$1,199,900
- 4 bedrooms
- 2 bathrooms
- 10 parking
- 1100-1500 sq ft
Listed 35 days ago · MLS® X13787030
About this home
This one is worth the drive!! Tucked away on Shawenegog Lake in North Frontenac, this custom, well-designed 4-bedroom, 2-bathroom home/cottage offers the perfect setting for year-round living or a peaceful waterfront retreat. Situated on a private, treed lot along a quiet lake with minimal boat traffic, this property is ideal for those looking to escape the hustle and bustle and enjoy cottage country living. Inside, the bright and inviting layout features beautiful hickory hardwood flooring, a custom maple staircase and a cozy propane fireplace in the main living area. Quality construction includes ICF walls to the main level and in-floor radiant heating, providing comfort and efficiency throughout the seasons. The main floor offers a spacious primary bedroom and a convenient 4-piece bathroom with laundry. Upstairs, a versatile additional living space opens onto a deck overlooking the lake, perfect for a family room, games room, home office or simply relaxing and enjoying the views. The partially finished walkout lower level provides additional space for guests, along with a dedicated gym/workout area and flexible space that could also be used as an office or sitting room. Outdoors, the waterfront is a true highlight, featuring clean, weed-free water, a sandy and rocky shoreline and deep water off the dock, perfect for swimming, boating and enjoying long summer days at the lake. Shawenegog Lake is part of a connected lake system with access to Sand Lake and excellent fishing opportunities for bass, pike and walleye. Whether you're searching for a year-round waterfront home or a family cottage getaway, this property offers privacy, quality construction and a wonderful opportunity to enjoy life on the lake!
Details
- Type
- Detached
- Style
- 2-Storey
- Age
- 6-15 years
- Size
- 1100-1500 sq ft
- Lot
- 165.26 × 352.43 ft
- Basement
- Full, Walk-Out, Partially Finished
- Garage
- Detached
- Kitchens
- 1
- Property tax
- $5,435 (2026)
- Neighbourhood
- 53 - Frontenac North
- Municipality
- Frontenac
- Price per sq ft
- $923 (85% above detached houses in 53 - Frontenac North, $500)
Interior
- Bedrooms
- 4 above ground
- Bathrooms
- 1 × 4-piece (main), 1 × 3-piece (basement)
- Rooms
- 8 above ground + 6 below
- Family room or den
- Yes
- Fireplace
- Living Room, Propane
- Features
- Primary Bedroom - Main Floor, Propane Tank, Water Heater Owned
Heating, cooling and services
- Heating
- Radiant, Propane
- Water and sewer
- Septic
Building and exterior
- Style
- 2-Storey
- Exterior
- Wood
- Roof
- Metal
- Foundation
- Insulated Concrete Form
- Age
- 6-15 years
- Faces
- North
- Outdoor
- Deck, Fishing, Privacy, Porch Enclosed, Year Round Living, Out Buildings, Shed, Storage
- Waterfront
- Direct
Parking
- Garage spaces
- 2
- Total parking
- 10
- Driveway and parking
- Private Double
Lot
- Size
- 165.26 × 352.43 ft (irregular)
- Acreage
- .50-1.99
More
- Possession
- Flexible
- Nearby
- Beach, Lake Access, Lake/Pond, Park, School, Waterfront
- Cross street
- Buckshot Lake Rd & Sand Lake Rd.
Rooms
| Room | Level | Size | Features |
|---|---|---|---|
| Foyer | Main | 1.48 × 3.22 m (4'10" × 10'7") | |
| Kitchen | Main | 3.53 × 3.22 m (11'7" × 10'7") | |
| Dining Room | Main | 3.41 × 2.3 m (11'2" × 7'7") | |
| Living Room | Main | 3.41 × 4.18 m (11'2" × 13'9") | |
| Primary Bedroom | Main | 3.4 × 3.43 m (11'2" × 11'3") | |
| Bathroom | Main | 3.43 × 1.91 m (11'3" × 6'3") | 4 Pc Bath |
| Recreation | Basement | 4.91 × 7.37 m (16'1" × 24'2") | |
| Bedroom | Basement | 3.01 × 3.05 m (9'11" × 10') | |
| Bedroom | Basement | 2.91 × 2.39 m (9'7" × 7'10") | |
| Utility Room | Basement | 4.19 × 2.13 m (13'9" × 7') | |
| Bathroom | Basement | 4.17 × 1.85 m (13'8" × 6'1") | |
| Bedroom | Basement | 2.91 × 3.37 m (9'7" × 11'1") | |
| Loft | Second | 8.54 × 10.02 m (28' × 32'10") |
History of this address
1 earlier listing at this address, with sold and leased prices. Create a free account or sign in to see them.
Location
Location is approximate. See nearby homes on the map
Recent sales nearby
See what similar homes within 1 km sold for in the last year. Create a free account or sign in to see them.
The neighbourhood
Getting around Car-dependent
No subway, LRT or GO station within a short trip.
Within a 10-minute walk: no grocery stores, 0 cafés and restaurants, 0 parks.
Who lives here postal area K0H
- Owners / renters
- 90% / 10%
- Median household income
- $92,000
- Average age
- 47
- Children under 15
- 14%
- Homes
- 94% detached
- Commute by transit
- 1%
- Population
- 47,286
Languages spoken most at home besides English: Portuguese 0.1%, Polish 0.1%, German, Spanish.
Safety
Crime Severity Index for Frontenac (South Frontenac) (OPP): 29 vs 57 for Ontario (2025).
Police-reported figures for the whole police service area, not this street. Rates use the area’s resident population.
Distances are approximate. Places © OpenStreetMap contributors. Neighbourhood figures: Statistics Canada, 2021 Census. Crime Severity Index: Statistics Canada.
Living here
Commute
Noise Nothing major nearby
No highway within 500 m, rail line within 300 m, or airport flight path nearby.
Distances from the map, not noise measurements. Visit at rush hour to judge for yourself.
Roads, rail, airports and planned stations © OpenStreetMap contributors.
Listed by Royal Lepage ProAlliance Realty.
Listing information provided by PropTx Innovations Inc. and TRREB; deemed reliable but not guaranteed accurate by PropTx.
Similar homes nearby
See more in Frontenac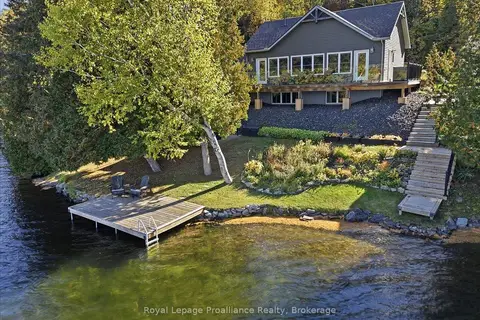
$1,199,900
1+2 bd2 ba10 pk1100-1500 ft²
1219 Silver Mine Lane
53 - Frontenac North, Frontenac
Detached · MLS® X13818574 · Royal Lepage ProAlliance Realty
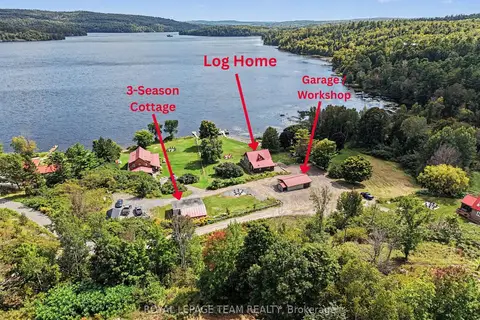
$1,200,000
7 bd3 ba8 pk2000-2500 ft²
1029 Rosie Lane
53 - Frontenac North, Frontenac
Detached · MLS® X13795736 · ROYAL LEPAGE TEAM REALTY
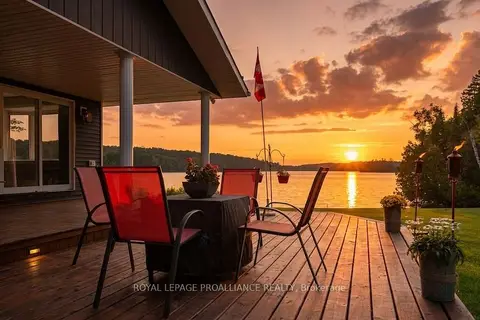
$1,249,000
2+1 bd2 ba11 pk1100-1500 ft²
1049 Perry Lane
53 - Frontenac North, Frontenac
Detached · MLS® X13085850 · ROYAL LEPAGE PROALLIANCE REALTY
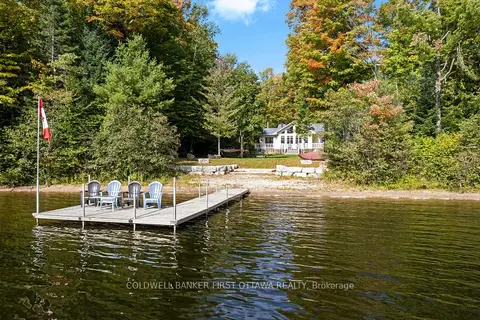
$1,249,000
3+2 bd2 ba14 pk1500-2000 ft²
1134 North Shore Road
53 - Frontenac North, Frontenac
Rural Residential · MLS® X13838130 · COLDWELL BANKER FIRST OTTAWA REALTY
$1,285,000
3+1 bd2 ba8 pk1100-1500 ft²
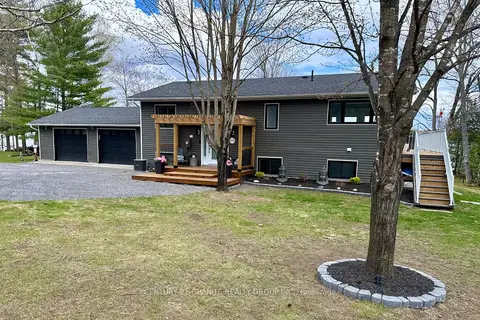
1012 Black Road
53 - Frontenac North, Frontenac
Detached · MLS® X13116688 · Century 21 Granite Realty Group Inc.
$1,298,900
3 bd2 ba3000-3500 ft²
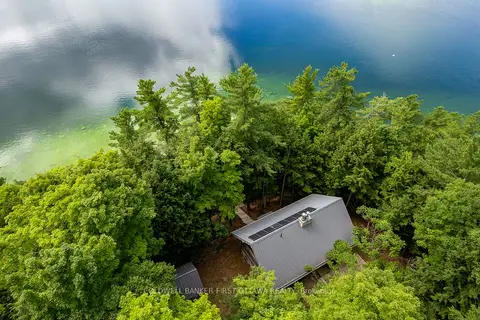
2275 Palmerston Lake
53 - Frontenac North, Frontenac
Rural Residential · MLS® X13121894 · COLDWELL BANKER FIRST OTTAWA REALTY
$1,100,000
3+2 bd5 ba30 pk3500-5000 ft²
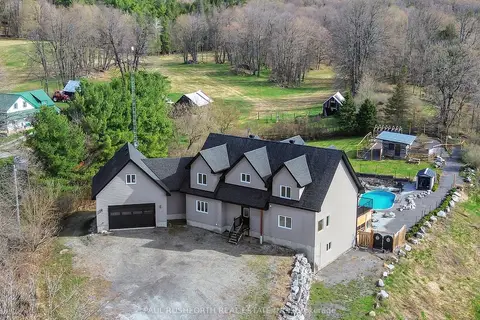
3968 Elphin Maberly Road
53 - Frontenac North, Frontenac
Detached · MLS® X13626012 · PAUL RUSHFORTH REAL ESTATE INC.
$1,300,000
3+2 bd3 ba10 pk1500-2000 ft²
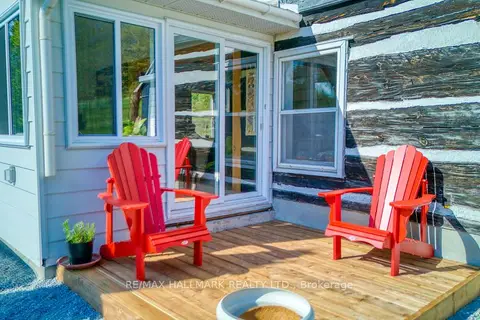
1120 Donaldson Road
53 - Frontenac North, Frontenac
Farm · MLS® X13218678 · RE/MAX HALLMARK REALTY LTD.