1134 North Shore Road
53 - Frontenac North, Frontenac, K0H 2M0
$1,249,000
- 3+2 bedrooms
- 2 bathrooms
- 14 parking
- 1500-2000 sq ft
Listed 21 days ago · MLS® X13838130
About this home
Facing east on Buckshot Lake, private 1.8 treed acres has inviting sun-filled bungalow and double garage. Set in picturesque Frontenac County where friendly rural traditions reign, this home is on quiet bay opening onto the lake so you have both the tranquility of living on a bay plus panoramic lake views. Well-maintained, custom 3+2 bedrooms, 2 full bathroom home is open concept. Front foyer offers you double closet plus third closet. Livingroom vaulted-cathedral ceiling of honey-hued pine that creates sense of harmony with the great outdoors. Grand wall of windows soar to the ceiling with spectacular lake views. Woodstove adds warmth to cool evenings and wintery days. The woodstove backs onto natural stone artfully designed to complement the room's decor. Modern sparkling white kitchen with mosaic tile backsplash tastefully accenting walls of cabinetry. Kitchen includes two refrigerators and island with clear sight lines and lake vistas, so you can enjoy morning coffee along with the sunrises. Wide opening to dining room with lake views and patio doors to deck. Main floor features primary bedroom with walk-in closet; two bedrooms and 4-pc bathroom. Side hallway has laundry center and patio doors to deck. Lower level large family room, games or flex area plus two more comfortable bedrooms and another 4-pc bathroom. Built in 2003, this home has newer windows installed 2016 to 2017. Extended deck ideal for BBQ gatherings and days relaxing while watching the rhythm of the lake. Detached double garage has concrete floor and 100 amps. Charming guest bunkie with hydro. Near the shore is screened gazebo also with hydro. Easy level access to 144 ft of waterfront with sandy beach, sandy bottom and clear waters. Big dock that's 8' deep at the end. Just down the road is boat launch. Maintaining its privacy, the lake has no marina nor public beach. Located on township road, paved to within few 100' of this property. 10 min Plevna for groceries & amenities. 30 mins Sharbot Lake
Details
- Type
- Rural Residential
- Style
- Bungalow
- Age
- 16-30 years
- Size
- 1500-2000 sq ft
- Lot
- 320.06 × 321.05 ft
- Basement
- Finished, Full
- Garage
- Detached
- Kitchens
- 1
- Property tax
- $5,028 (2026)
- Neighbourhood
- 53 - Frontenac North
- Municipality
- Frontenac
Interior
- Bedrooms
- 3 above ground + 2 below
- Bathrooms
- 1 × 4-piece (main), 1 × 4-piece (lower)
- Rooms
- 9 above ground + 6 below
- Family room or den
- Yes
- Fireplace
- Wood Stove, Living Room
- Features
- Auto Garage Door Remote, Primary Bedroom - Main Floor, Storage, Water Heater Owned, Water Softener
Heating, cooling and services
- Heating
- Forced Air, Propane
- Air conditioning
- Central Air
- Water and sewer
- Septic
Building and exterior
- Style
- Bungalow
- Exterior
- Vinyl Siding
- Roof
- Asphalt Shingle
- Foundation
- Poured Concrete
- Age
- 16-30 years
- Faces
- South
- Outdoor
- Deck, Year Round Living, Gazebo, Shed
- Waterfront
- Direct
Parking
- Garage spaces
- 2
- Total parking
- 14
- Driveway and parking
- Private
Lot
- Size
- 320.06 × 321.05 ft
- Acreage
- .50-1.99
More
- Possession
- TBD
- Nearby
- Beach, Clear View, Waterfront, Wooded/Treed
- Cross street
- Buckshot Lake Road
Rooms
| Room | Level | Size | Features |
|---|---|---|---|
| Foyer | Main | 5.24 × 1.92 m (17'2" × 6'4") | Ceramic Floor, B/I Closet |
| Living Room | Main | 5.82 × 4.55 m (19'1" × 14'11") | Laminate, Window Floor to Ceiling, Wood Stove |
| Dining Room | Main | 3.48 × 3.65 m (11'5" × 12') | Ceramic Floor, W/O To Deck, Ceiling Fan(s) |
| Kitchen | Main | 5.08 × 3.8 m (16'8" × 12'6") | Ceramic Floor, Ceramic Backsplash, Centre Island |
| Primary Bedroom | Main | 3.66 × 3.03 m (12' × 9'11") | Plank, Walk-In Closet(s), Ceiling Fan(s) |
| Bedroom 2 | Main | 2.75 × 2.73 m (9' × 8'11") | Plank, B/I Closet, Ceiling Fan(s) |
| Bedroom 3 | Main | 2.75 × 2.73 m (9' × 8'11") | Plank, B/I Closet, Ceiling Fan(s) |
| Bathroom | Main | 3.04 × 1.69 m (10' × 5'7") | Ceramic Floor, 4 Pc Bath |
| Laundry | Main | 4.28 × 2.08 m (14'1" × 6'10") | Ceramic Floor, B/I Closet, W/O To Deck |
| Family Room | Lower | 10.81 × 6.21 m (35'6" × 20'4") | Laminate |
| Bedroom 4 | Lower | 3.52 × 3.31 m (11'7" × 10'10") | Ceiling Fan(s) |
| Bedroom 5 | Lower | 3.72 × 3.24 m (12'2" × 10'8") | B/I Closet, Ceiling Fan(s) |
| Bathroom | Lower | 2.83 × 1.51 m (9'3" × 4'11") | Ceramic Floor |
| Utility Room | Lower | 2.83 × 2.49 m (9'3" × 8'2") | Concrete Floor |
| Workshop | Lower | 4.47 × 2.84 m (14'8" × 9'4") | Concrete Floor, Sump Pump |
History of this address
3 earlier listings at this address, with sold and leased prices. Create a free account or sign in to see them.
Location
Location is approximate. See nearby homes on the map
Recent sales nearby
See what similar homes within 1 km sold for in the last year. Create a free account or sign in to see them.
The neighbourhood
Getting around Car-dependent
No subway, LRT or GO station within a short trip.
Within a 10-minute walk: no grocery stores, 0 cafés and restaurants, 0 parks.
Who lives here postal area K0H
- Owners / renters
- 90% / 10%
- Median household income
- $92,000
- Average age
- 47
- Children under 15
- 14%
- Homes
- 94% detached
- Commute by transit
- 1%
- Population
- 47,286
Languages spoken most at home besides English: Portuguese 0.1%, Polish 0.1%, German, Spanish.
Safety
Crime Severity Index for Frontenac (South Frontenac) (OPP): 29 vs 57 for Ontario (2025).
Police-reported figures for the whole police service area, not this street. Rates use the area’s resident population.
Distances are approximate. Places © OpenStreetMap contributors. Neighbourhood figures: Statistics Canada, 2021 Census. Crime Severity Index: Statistics Canada.
Living here
Commute
Noise Nothing major nearby
No highway within 500 m, rail line within 300 m, or airport flight path nearby.
Distances from the map, not noise measurements. Visit at rush hour to judge for yourself.
Internet High-speed
50/10 Mbps or faster available here by cable, fibre or DSL (the federal high-speed target).
From the federal broadband map. Check exact speeds and providers for the address.
Roads, rail, airports and planned stations © OpenStreetMap contributors. Internet: Innovation, Science and Economic Development Canada, National Broadband Data.
Listed by COLDWELL BANKER FIRST OTTAWA REALTY.
Listing information provided by PropTx Innovations Inc. and TRREB; deemed reliable but not guaranteed accurate by PropTx.
Similar homes nearby
See more in Frontenac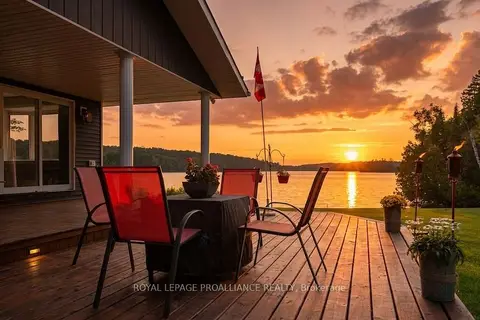
$1,249,000
2+1 bd2 ba11 pk1100-1500 ft²
1049 Perry Lane
53 - Frontenac North, Frontenac
Detached · MLS® X13085850 · ROYAL LEPAGE PROALLIANCE REALTY
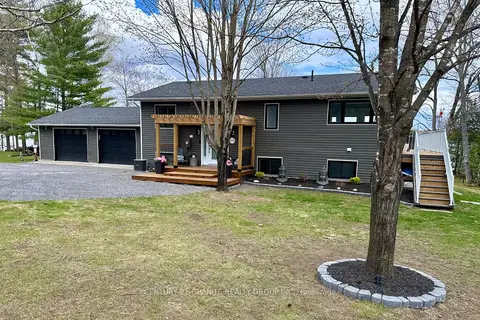
$1,285,000
3+1 bd2 ba8 pk1100-1500 ft²
1012 Black Road
53 - Frontenac North, Frontenac
Detached · MLS® X13116688 · Century 21 Granite Realty Group Inc.
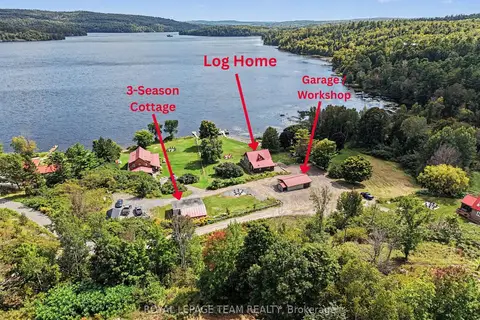
$1,200,000
7 bd3 ba8 pk2000-2500 ft²
1029 Rosie Lane
53 - Frontenac North, Frontenac
Detached · MLS® X13795736 · ROYAL LEPAGE TEAM REALTY
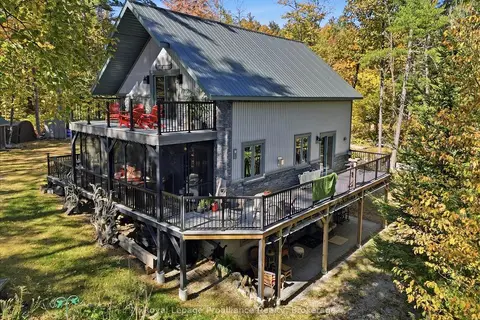
$1,199,900
4 bd2 ba10 pk1100-1500 ft²
2134 Beach Road
53 - Frontenac North, Frontenac
Detached · MLS® X13787030 · Royal Lepage ProAlliance Realty
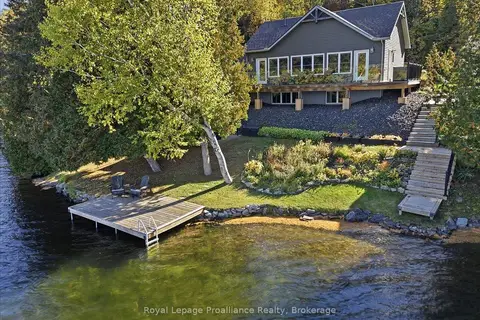
$1,199,900
1+2 bd2 ba10 pk1100-1500 ft²
1219 Silver Mine Lane
53 - Frontenac North, Frontenac
Detached · MLS® X13818574 · Royal Lepage ProAlliance Realty
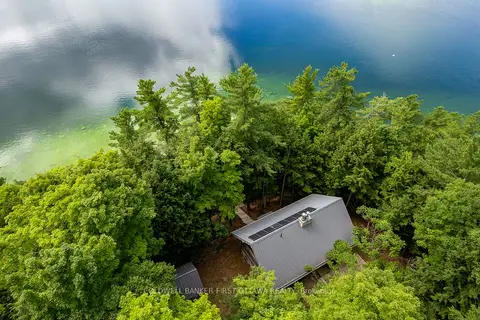
$1,298,900
3 bd2 ba3000-3500 ft²
2275 Palmerston Lake
53 - Frontenac North, Frontenac
Rural Residential · MLS® X13121894 · COLDWELL BANKER FIRST OTTAWA REALTY
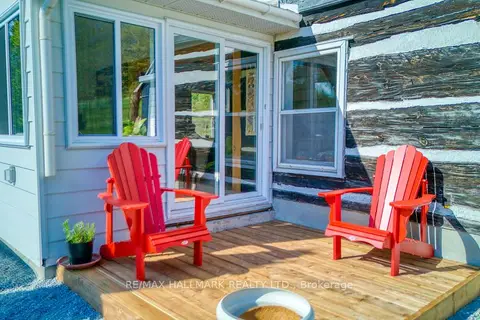
$1,300,000
3+2 bd3 ba10 pk1500-2000 ft²
1120 Donaldson Road
53 - Frontenac North, Frontenac
Farm · MLS® X13218678 · RE/MAX HALLMARK REALTY LTD.
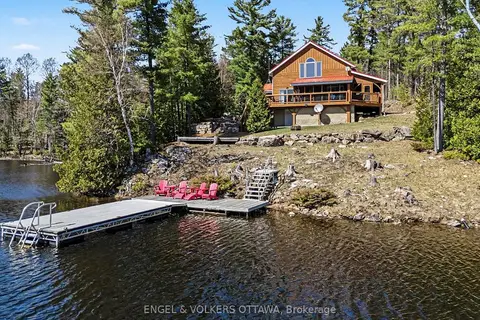
$1,350,000
3 bd1 ba40 pk1500-2000 ft²
1244 Marshall Lane
53 - Frontenac North, Frontenac
Rural Residential · MLS® X13057772 · ENGEL & VOLKERS OTTAWA