1012 Black Road
53 - Frontenac North, Frontenac, K0H 1B0
$1,285,000
- 3+1 bedrooms
- 2 bathrooms
- 8 parking
- 1100-1500 sq ft
Listed 161 days ago · MLS® X13116688
About this home
Welcome to Big Gull Lake in the beautiful Land O' Lakes Region of Eastern Ontario, where refined waterfront living meets exceptional versatility and true turnkey convenience. Rarely does a property of this caliber come to market offering a fully updated, year round home with the flexibility to function as a full-time residence, luxury cottage retreat, short-term rental investment, or multi-generational property with in-law suite capability. Set on a beautifully landscaped waterfront lot with year-round municipal road access, this extensively updated home offers over 2,500 sq. ft. of living space designed for comfort, functionality, and connection to the outdoors. Bright, open, and exceptionally welcoming, the main living area is anchored by an open concept kitchen, dining, and living space that flows seamlessly toward the waterfront and outdoor entertaining areas. The home features 3 bedrooms and 2 bathrooms, along with a dedicated home office, home gym, and spacious family room with woodstove, bar area and walkout to the patio. Large windows throughout maximize natural light while capturing the surrounding natural beauty. Outdoor living has been thoughtfully developed to create a true waterfront lifestyle experience with an exceptional beach area, extensive docking, expansive decking, landscaped grounds, outdoor lighting, and a lakeside fire pit area ideal for entertaining family and guests throughout the seasons. The property also reflects meaningful technological investment with Starlink internet, Google Nest, Google Home, Kasa Smart Home systems, and Alexa compatibility supporting modern remote work capability and efficient property management. An attached double car garage provides excellent storage for vehicles and recreational equipment. Whether seeking a move-in-ready waterfront residence, executive recreational property, or strategic investment opportunity, 1012 Black Road delivers a rare combination of lifestyle, flexibility, and turnkey value.
Details
- Type
- Detached
- Style
- Bungalow-Raised
- Age
- 31-50 years
- Size
- 1100-1500 sq ft
- Lot
- 151 × 161 ft
- Basement
- Finished with Walk-Out, Separate Entrance, Full
- Garage
- Attached
- Kitchens
- 1
- Property tax
- $4,921 (2026)
- Neighbourhood
- 53 - Frontenac North
- Municipality
- Frontenac
- Price per sq ft
- $988 (98% above detached houses in 53 - Frontenac North, $500)
Interior
- Bedrooms
- 3 above ground + 1 below
- Bathrooms
- 1 × 4-piece (main), 1 × 3-piece (basement)
- Rooms
- 7 above ground + 6 below
- Family room or den
- No
- Fireplace
- Wood Stove
- Features
- Air Exchanger, Carpet Free, ERV/HRV, Floor Drain, In-Law Capability, On Demand Water Heater, Primary Bedroom - Main Floor, Propane Tank, Storage, Suspended Ceilings, Water Heater Owned, Water Softener
Heating, cooling and services
- Heating
- Baseboard, Electric
- Air conditioning
- Central Air
- Water and sewer
- Septic
Building and exterior
- Style
- Bungalow-Raised
- Exterior
- Vinyl Siding
- Roof
- Asphalt Shingle
- Foundation
- Block, Poured Concrete
- Age
- 31-50 years
- Faces
- East
- Outdoor
- Deck, Fishing, Landscape Lighting, Landscaped, Patio, Porch, Recreational Area, Year Round Living, Shed
- Waterfront
- Direct
Parking
- Garage spaces
- 2
- Total parking
- 8
- Driveway and parking
- Private
Lot
- Size
- 151 × 161 ft (irregular)
- Acreage
- .50-1.99
More
- Possession
- Flexible
- Nearby
- Golf, Library, Marina, Rec./Commun.Centre, School Bus Route, Waterfront
- Cross street
- Kashwakamak Lake Road/White Road
Rooms
| Room | Level | Size | Features |
|---|---|---|---|
| Foyer | Main | 2.31 × 1.16 m (7'7" × 3'10") | |
| Kitchen | Main | 4.06 × 4.04 m (13'4" × 13'3") | Stainless Steel Appl |
| Living Room | Main | 5.71 × 4.05 m (18'9" × 13'3") | Combined w/Dining, W/O To Deck |
| Bedroom | Main | 3.46 × 4.05 m (11'4" × 13'3") | W/O To Deck |
| Primary Bedroom | Main | 3.75 × 4.05 m (12'4" × 13'3") | W/O To Deck |
| Bedroom | Main | 3.03 × 3.94 m (9'11" × 12'11") | |
| Bathroom | Main | 2.83 × 2.79 m (9'3" × 9'2") | Combined w/Laundry, 4 Pc Bath |
| Recreation | Lower | 7.57 × 8.09 m (24'10" × 26'7") | Fireplace, Wet Bar, W/O To Patio |
| Bedroom | Lower | 3.67 × 3.95 m (12' × 13') | |
| Office | Lower | 3.03 × 2.45 m (9'11" × 8') | |
| Utility Room | Lower | 3.03 × 1.49 m (9'11" × 4'11") | |
| Other | Lower | 3.03 × 4.04 m (9'11" × 13'3") | Access To Garage |
| Bathroom | Lower | 3.01 × 2.16 m (9'11" × 7'1") | 3 Pc Bath |
History of this address
3 earlier listings at this address, with sold and leased prices. Create a free account or sign in to see them.
Location
Location is approximate. See nearby homes on the map
Recent sales nearby
See what similar homes within 1 km sold for in the last year. Create a free account or sign in to see them.
The neighbourhood
Getting around Car-dependent
No subway, LRT or GO station within a short trip.
Within a 10-minute walk: no grocery stores, 0 cafés and restaurants, 0 parks.
Who lives here postal area K0H
- Owners / renters
- 90% / 10%
- Median household income
- $92,000
- Average age
- 47
- Children under 15
- 14%
- Homes
- 94% detached
- Commute by transit
- 1%
- Population
- 47,286
Languages spoken most at home besides English: Portuguese 0.1%, Polish 0.1%, German, Spanish.
Safety
Crime Severity Index for Frontenac (South Frontenac) (OPP): 29 vs 57 for Ontario (2025).
Police-reported figures for the whole police service area, not this street. Rates use the area’s resident population.
Distances are approximate. Places © OpenStreetMap contributors. Neighbourhood figures: Statistics Canada, 2021 Census. Crime Severity Index: Statistics Canada.
Living here
Commute
Noise Nothing major nearby
No highway within 500 m, rail line within 300 m, or airport flight path nearby.
Distances from the map, not noise measurements. Visit at rush hour to judge for yourself.
Internet High-speed
50/10 Mbps or faster available here by cable, fibre or DSL (the federal high-speed target).
From the federal broadband map. Check exact speeds and providers for the address.
Roads, rail, airports and planned stations © OpenStreetMap contributors. Internet: Innovation, Science and Economic Development Canada, National Broadband Data.
Listed by Century 21 Granite Realty Group Inc..
Listing information provided by PropTx Innovations Inc. and TRREB; deemed reliable but not guaranteed accurate by PropTx.
Similar homes nearby
See more in Frontenac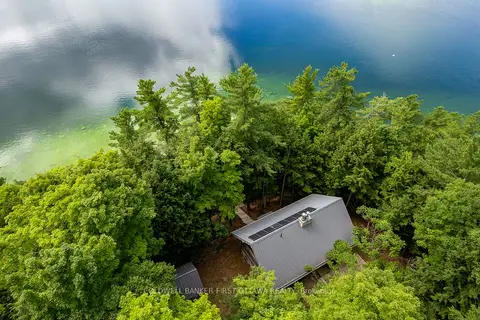
$1,298,900
3 bd2 ba3000-3500 ft²
2275 Palmerston Lake
53 - Frontenac North, Frontenac
Rural Residential · MLS® X13121894 · COLDWELL BANKER FIRST OTTAWA REALTY
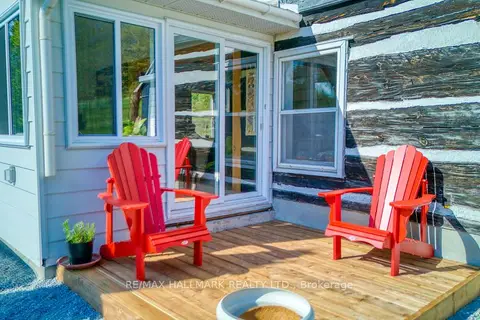
$1,300,000
3+2 bd3 ba10 pk1500-2000 ft²
1120 Donaldson Road
53 - Frontenac North, Frontenac
Farm · MLS® X13218678 · RE/MAX HALLMARK REALTY LTD.
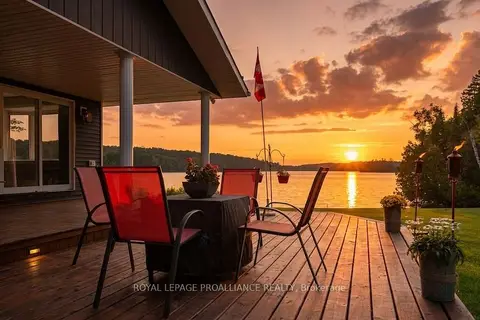
$1,249,000
2+1 bd2 ba11 pk1100-1500 ft²
1049 Perry Lane
53 - Frontenac North, Frontenac
Detached · MLS® X13085850 · ROYAL LEPAGE PROALLIANCE REALTY
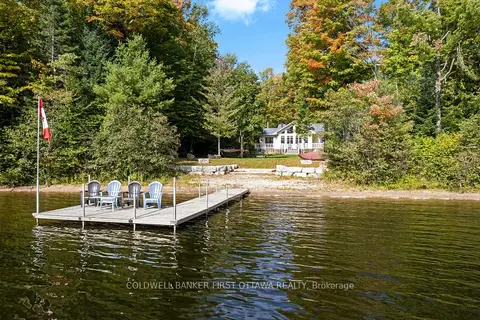
$1,249,000
3+2 bd2 ba14 pk1500-2000 ft²
1134 North Shore Road
53 - Frontenac North, Frontenac
Rural Residential · MLS® X13838130 · COLDWELL BANKER FIRST OTTAWA REALTY
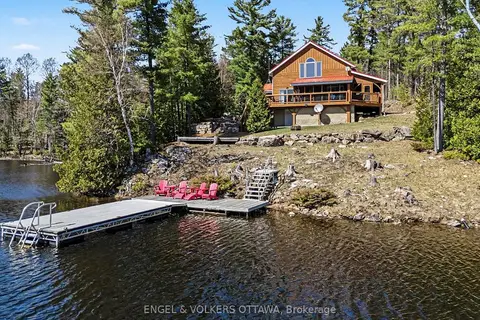
$1,350,000
3 bd1 ba40 pk1500-2000 ft²
1244 Marshall Lane
53 - Frontenac North, Frontenac
Rural Residential · MLS® X13057772 · ENGEL & VOLKERS OTTAWA
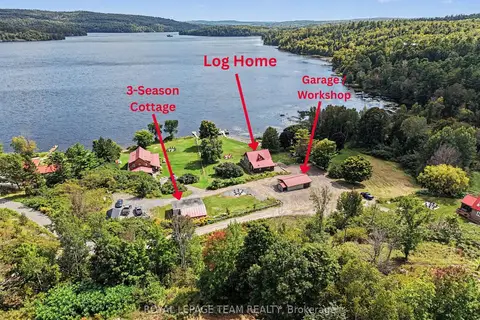
$1,200,000
7 bd3 ba8 pk2000-2500 ft²
1029 Rosie Lane
53 - Frontenac North, Frontenac
Detached · MLS® X13795736 · ROYAL LEPAGE TEAM REALTY
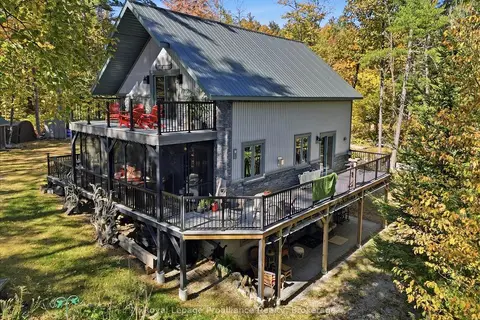
$1,199,900
4 bd2 ba10 pk1100-1500 ft²
2134 Beach Road
53 - Frontenac North, Frontenac
Detached · MLS® X13787030 · Royal Lepage ProAlliance Realty
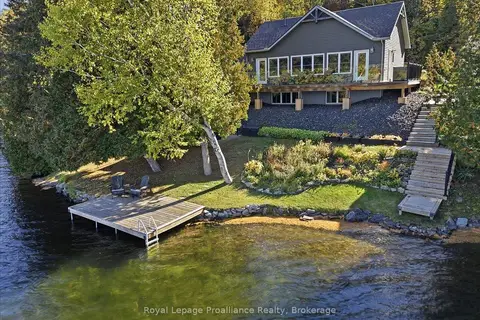
$1,199,900
1+2 bd2 ba10 pk1100-1500 ft²
1219 Silver Mine Lane
53 - Frontenac North, Frontenac
Detached · MLS® X13818574 · Royal Lepage ProAlliance Realty