1049 Perry Lane
53 - Frontenac North, Frontenac, K0H 1K0
$1,249,000
- 2+1 bedrooms
- 2 bathrooms
- 11 parking
- 1100-1500 sq ft
Listed 168 days ago · MLS® X13085850
About this home
Typically, when considering waterfront properties and lifestyles - level lots, shallow entry, additional accommodations, and Western exposure are on the top of the wishlist. Welcome to 1049 Perry Lane on beautiful Marble Lake, a property that ticks off those boxes and includes many other features and highlights. This recently renovated lakeside bungalow has a modern, practical floorplan. Amenities including a spacious primary with ensuite, an open concept kitchen, dining and family room that invites lakeside views inside. The kitchen area is light and bright with ample room for friends to gather and has open news of the interior space. Choose to dine outdoors on the covered porch and deck area where you may relax and take in from sunset and extend that straight through to stargazing in the evening. Equally impressive is the nearby "barndominium" with separate year round guest accommodations including a kitchen with lounge area overlooking the lake. The remainder of the structure offers plenty of storage and additional living space is available - ready for you to decide. Below, the three bay garage is a hobbyist's dream with lots of space for boats, cars and all types of recreational toys.The waterfront is clear and private with a dock area and swim area ready for summer. Marble Lake is part of the Mississippi Paddle route system and offers plenty of areas to explore. A quick boat ride away and you can enjoy seasonal restaurant facilities. Carefully maintained and lovingly groomed this property offers an upscale lifestyle in the heart of the Land O' Lakes. Whether you are a nature lover, sportsperson, adventure seeker, this home and surroundings is a launchpad for rural lifestyle that will offer generations of memories. Additional acreage adjacent to the property may also be an option for those wishing a broader landscape. Come and visit the Land O' Lakes - and all that it has to offer.
Details
- Type
- Detached
- Style
- Bungalow
- Age
- 16-30 years
- Size
- 1100-1500 sq ft
- Lot
- 350 × 212 ft
- Basement
- Crawl Space
- Garage
- Detached
- Kitchens
- 1
- Property tax
- $6,035 (2025)
- Neighbourhood
- 53 - Frontenac North
- Municipality
- Frontenac
- Price per sq ft
- $961 (92% above detached houses in 53 - Frontenac North, $500)
Interior
- Bedrooms
- 2 above ground + 1 below
- Bathrooms
- 1 × 4-piece (main), 1 × 3-piece (main)
- Rooms
- 9 above ground + 2 below
- Family room or den
- Yes
- Fireplace
- Wood
- Features
- Auto Garage Door Remote, Carpet Free, ERV/HRV, Generator - Partial, In-Law Capability, Primary Bedroom - Main Floor, Storage, Sump Pump, Water Heater Owned
Heating, cooling and services
- Heating
- Forced Air, Electric
- Air conditioning
- Central Air
- Water and sewer
- Septic
Building and exterior
- Style
- Bungalow
- Exterior
- Aluminum Siding, Metal/Steel Siding
- Roof
- Metal
- Foundation
- Concrete Block
- Age
- 16-30 years
- Faces
- West
- Outdoor
- Deck, Landscaped, Porch, Recreational Area, Year Round Living, Aux Residences, Workshop
- Waterfront
- Direct
Parking
- Garage spaces
- 3
- Total parking
- 11
- Driveway and parking
- Private Triple
Lot
- Size
- 350 × 212 ft (irregular)
- Acreage
- .50-1.99
More
- Possession
- Flexible
- Nearby
- Beach, Golf, Library, Place Of Worship, School Bus Route, Waterfront
- Cross street
- Road 506 & Perry Lane
Rooms
| Room | Level | Size | Features |
|---|---|---|---|
| Family Room | Main | 7.4 × 4.45 m (24'3" × 14'7") | Bay Window, Hardwood Floor, Open Concept |
| Kitchen | Main | 4.02 × 3.65 m (13'2" × 12') | Open Concept, Vinyl Floor |
| Dining Room | Main | 4.51 × 3.68 m (14'10" × 12'1") | Fireplace, Hardwood Floor, W/O To Deck |
| Primary Bedroom | Main | 4.9 × 3.38 m (16'1" × 11'1") | 4 Pc Ensuite, Fireplace, Hardwood Floor |
| Bedroom | Main | 3.5 × 3.32 m (11'6" × 10'11") | |
| Foyer | Main | 3.38 × 1.61 m (11'1" × 5'3") | |
| Laundry | Main | 2.52 × 2.01 m (8'3" × 6'7") | |
| Bathroom | Main | 2.8 × 2.8 m (9'2" × 9'2") | 4 Pc Ensuite, Double Sink |
| Bathroom | Main | 2.43 × 1.49 m (8' × 4'11") | 3 Pc Bath |
| Bedroom | 6.95 × 4.92 m (22'10" × 16'2") | W/O To Sundeck, Overlook Water | |
| Bathroom | 2.31 × 1.44 m (7'7" × 4'9") | 3 Pc Bath |
History of this address
2 earlier listings at this address, with sold and leased prices. Create a free account or sign in to see them.
Location
Location is approximate. See nearby homes on the map
Recent sales nearby
See what similar homes within 1 km sold for in the last year. Create a free account or sign in to see them.
The neighbourhood
Getting around Car-dependent
No subway, LRT or GO station within a short trip.
Within a 10-minute walk: no grocery stores, 0 cafés and restaurants, 0 parks.
Who lives here postal area K0H
- Owners / renters
- 90% / 10%
- Median household income
- $92,000
- Average age
- 47
- Children under 15
- 14%
- Homes
- 94% detached
- Commute by transit
- 1%
- Population
- 47,286
Languages spoken most at home besides English: Portuguese 0.1%, Polish 0.1%, German, Spanish.
Safety
Crime Severity Index for Frontenac (South Frontenac) (OPP): 29 vs 57 for Ontario (2025).
Police-reported figures for the whole police service area, not this street. Rates use the area’s resident population.
Distances are approximate. Places © OpenStreetMap contributors. Neighbourhood figures: Statistics Canada, 2021 Census. Crime Severity Index: Statistics Canada.
Living here
Commute
Noise Nothing major nearby
No highway within 500 m, rail line within 300 m, or airport flight path nearby.
Distances from the map, not noise measurements. Visit at rush hour to judge for yourself.
Internet High-speed
50/10 Mbps or faster available here by cable, fibre or DSL (the federal high-speed target).
From the federal broadband map. Check exact speeds and providers for the address.
Roads, rail, airports and planned stations © OpenStreetMap contributors. Internet: Innovation, Science and Economic Development Canada, National Broadband Data.
Listed by ROYAL LEPAGE PROALLIANCE REALTY.
Listing information provided by PropTx Innovations Inc. and TRREB; deemed reliable but not guaranteed accurate by PropTx.
Similar homes nearby
See more in Frontenac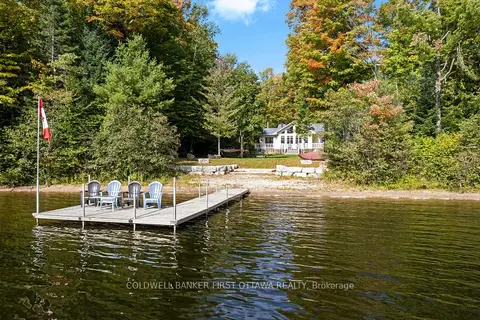
$1,249,000
3+2 bd2 ba14 pk1500-2000 ft²
1134 North Shore Road
53 - Frontenac North, Frontenac
Rural Residential · MLS® X13838130 · COLDWELL BANKER FIRST OTTAWA REALTY
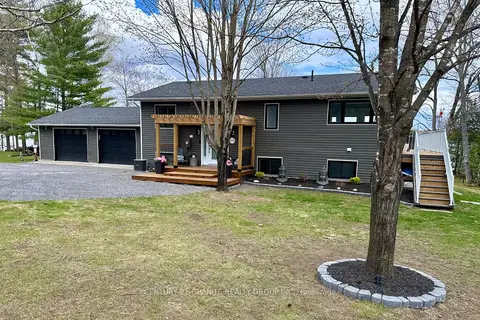
$1,285,000
3+1 bd2 ba8 pk1100-1500 ft²
1012 Black Road
53 - Frontenac North, Frontenac
Detached · MLS® X13116688 · Century 21 Granite Realty Group Inc.
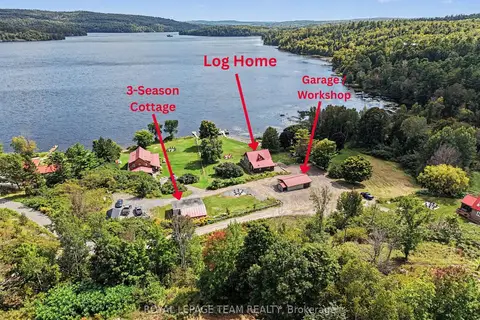
$1,200,000
7 bd3 ba8 pk2000-2500 ft²
1029 Rosie Lane
53 - Frontenac North, Frontenac
Detached · MLS® X13795736 · ROYAL LEPAGE TEAM REALTY
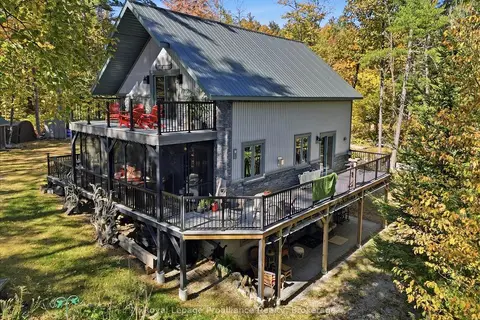
$1,199,900
4 bd2 ba10 pk1100-1500 ft²
2134 Beach Road
53 - Frontenac North, Frontenac
Detached · MLS® X13787030 · Royal Lepage ProAlliance Realty
$1,199,900
1+2 bd2 ba10 pk1100-1500 ft²
1219 Silver Mine Lane
53 - Frontenac North, Frontenac
Detached · MLS® X13818574 · Royal Lepage ProAlliance Realty
$1,298,900
3 bd2 ba3000-3500 ft²
2275 Palmerston Lake
53 - Frontenac North, Frontenac
Rural Residential · MLS® X13121894 · COLDWELL BANKER FIRST OTTAWA REALTY
$1,300,000
3+2 bd3 ba10 pk1500-2000 ft²
1120 Donaldson Road
53 - Frontenac North, Frontenac
Farm · MLS® X13218678 · RE/MAX HALLMARK REALTY LTD.
$1,350,000
3 bd1 ba40 pk1500-2000 ft²
1244 Marshall Lane
53 - Frontenac North, Frontenac
Rural Residential · MLS® X13057772 · ENGEL & VOLKERS OTTAWA