1120 Donaldson Road
53 - Frontenac North, Frontenac, K0H 2J0
$1,300,000
- 3+2 bedrooms
- 3 bathrooms
- 10 parking
- 1500-2000 sq ft
Listed 142 days ago · MLS® X13218678
About this home
A rare 190-acre North Frontenac retreat offering space, privacy, and extraordinary lifestyle potential. Set in the quiet beauty of Ompah, this unique property features two separate homes: a three-bedroom residence and a two-bedroom residence, each with its own fireplace, making it ideal for multi-generational living, guest accommodation, rental potential, or a live/work rural lifestyle. The land is a beautiful mix of open fields, garden areas, natural landscape, and a stream running through the property, creating a setting that feels peaceful, usable, and full of possibility. Outbuildings include a charming log cabin, workshop, barn with paddocks, additional storage buildings, and a guinea hen pen that could be adapted for chickens or other small-scale hobby farm uses. Whether you are dreaming of a country estate, hobby farm, creative retreat, family compound, or a place to reconnect with nature, this property offers the infrastructure and acreage to support the vision. Located in North Frontenac, an area known for lakes, trails, year-round outdoor recreation, and some of the darkest skies in Ontario, 1120 Donaldson Road offers the kind of rural lifestyle buyers search for but rarely find: room to breathe, room to grow, and room to imagine what comes next.
Details
- Type
- Farm
- Style
- 1 1/2 Storey
- Age
- 51-99 years
- Size
- 1500-2000 sq ft
- Basement
- Separate Entrance, Half
- Garage
- Attached
- Kitchens
- 2
- Property tax
- $2,965 (2025)
- Neighbourhood
- 53 - Frontenac North
- Municipality
- Frontenac
Interior
- Bedrooms
- 3 above ground + 2 below
- Bathrooms
- 1 × 4-piece (main), 1 × 3-piece (second), 1 × 3-piece (main)
- Kitchens
- 2 (1 below ground)
- Rooms
- 7 above ground + 6 below
- Family room or den
- No
- Fireplace
- Fireplace Insert, Wood Stove, Living Room, Freestanding, Wood
- Features
- Built-In Oven, Countertop Range, Guest Accommodations, Generator - Partial, In-Law Capability, Propane Tank, Separate Heating Controls, Separate Hydro Meter, Storage, Sump Pump, Water Purifier, Water Softener, Water Treatment
Heating, cooling and services
- Heating
- Baseboard, Electric
- Air conditioning
- Wall Unit(s)
Building and exterior
- Style
- 1 1/2 Storey
- Exterior
- Log, Cedar
- Age
- 51-99 years
- Faces
- South
Parking
- Garage spaces
- 3
- Total parking
- 10
Lot
- Acreage
- 100 +
More
- Possession
- TBD
- Cross street
- 509 and Donaldson Rd
Rooms
| Room | Level | Size | Features |
|---|---|---|---|
| Foyer | Main | 5.78 × 3.94 m (19' × 12'11") | Combined w/Office, Large Closet, Window |
| Pantry | Main | 3.58 × 3.63 m (11'9" × 11'11") | Combined w/Laundry, B/I Microwave, Window |
| Living Room | Main | 3.58 × 5.73 m (11'9" × 18'10") | Fireplace |
| Dining Room | Main | 5.37 × 2.67 m (17'7" × 8'9") | W/O To Deck, Sliding Doors, Large Window |
| Kitchen | Main | 4.36 × 5.58 m (14'4" × 18'4") | Large Window, Stainless Steel Appl |
| Primary Bedroom | Second | 3.61 × 5.78 m (11'10" × 19') | Ensuite Bath, Window, His and Hers Closets |
| Bedroom 2 | Second | 3.32 × 5.78 m (10'11" × 19') | Window, Closet |
| Living Room | Main | 7.39 × 4.79 m (24'3" × 15'9") | Wood Stove, Combined w/Dining, Walk-Out |
| Dining Room | Main | 4.9 × 2.51 m (16'1" × 8'3") | Large Window, Open Concept |
| Kitchen | Main | 2.45 × 4.72 m (8' × 15'6") | Window |
| Primary Bedroom | Main | 3.2 × 3.72 m (10'6" × 12'2") | Window |
| Bedroom 2 | Main | 2.45 × 3.72 m (8' × 12'2") | Window |
| Bedroom 3 | Main | 2.37 × 3.72 m (7'9" × 12'2") | Window |
History of this address
1 earlier listing at this address, with sold and leased prices. Create a free account or sign in to see them.
Location
Location is approximate. See nearby homes on the map
Recent sales nearby
See what similar homes within 1 km sold for in the last year. Create a free account or sign in to see them.
The neighbourhood
Getting around Car-dependent
No subway, LRT or GO station within a short trip.
Within a 10-minute walk: no grocery stores, 0 cafés and restaurants, 0 parks.
Who lives here postal area K0H
- Owners / renters
- 90% / 10%
- Median household income
- $92,000
- Average age
- 47
- Children under 15
- 14%
- Homes
- 94% detached
- Commute by transit
- 1%
- Population
- 47,286
Languages spoken most at home besides English: Portuguese 0.1%, Polish 0.1%, German, Spanish.
Safety
Crime Severity Index for Frontenac (South Frontenac) (OPP): 29 vs 57 for Ontario (2025).
Police-reported figures for the whole police service area, not this street. Rates use the area’s resident population.
Distances are approximate. Places © OpenStreetMap contributors. Neighbourhood figures: Statistics Canada, 2021 Census. Crime Severity Index: Statistics Canada.
Living here
Commute
Noise Nothing major nearby
No highway within 500 m, rail line within 300 m, or airport flight path nearby.
Distances from the map, not noise measurements. Visit at rush hour to judge for yourself.
Internet High-speed
50/10 Mbps or faster available here by cable, fibre or DSL (the federal high-speed target).
From the federal broadband map. Check exact speeds and providers for the address.
Roads, rail, airports and planned stations © OpenStreetMap contributors. Internet: Innovation, Science and Economic Development Canada, National Broadband Data.
Listed by RE/MAX HALLMARK REALTY LTD..
Listing information provided by PropTx Innovations Inc. and TRREB; deemed reliable but not guaranteed accurate by PropTx.
Similar homes nearby
See more in Frontenac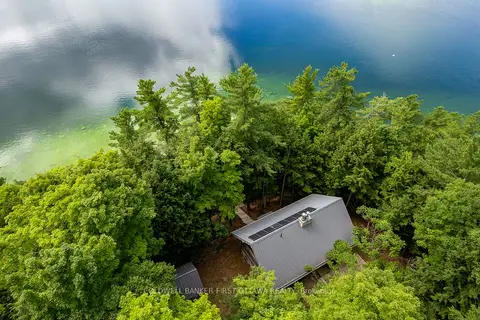
$1,298,900
3 bd2 ba3000-3500 ft²
2275 Palmerston Lake
53 - Frontenac North, Frontenac
Rural Residential · MLS® X13121894 · COLDWELL BANKER FIRST OTTAWA REALTY
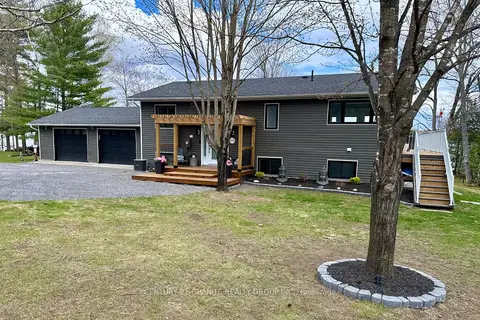
$1,285,000
3+1 bd2 ba8 pk1100-1500 ft²
1012 Black Road
53 - Frontenac North, Frontenac
Detached · MLS® X13116688 · Century 21 Granite Realty Group Inc.
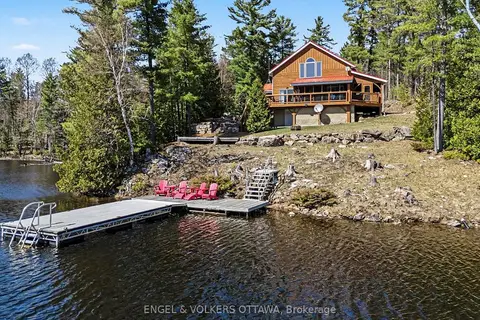
$1,350,000
3 bd1 ba40 pk1500-2000 ft²
1244 Marshall Lane
53 - Frontenac North, Frontenac
Rural Residential · MLS® X13057772 · ENGEL & VOLKERS OTTAWA
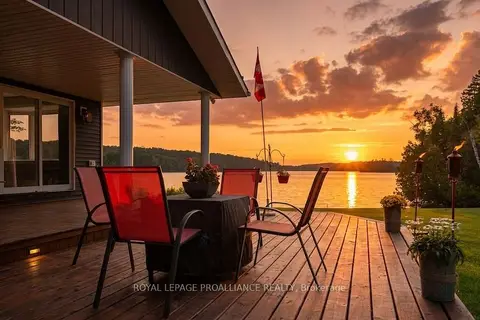
$1,249,000
2+1 bd2 ba11 pk1100-1500 ft²
1049 Perry Lane
53 - Frontenac North, Frontenac
Detached · MLS® X13085850 · ROYAL LEPAGE PROALLIANCE REALTY
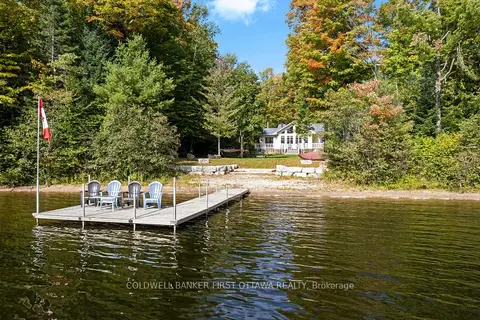
$1,249,000
3+2 bd2 ba14 pk1500-2000 ft²
1134 North Shore Road
53 - Frontenac North, Frontenac
Rural Residential · MLS® X13838130 · COLDWELL BANKER FIRST OTTAWA REALTY
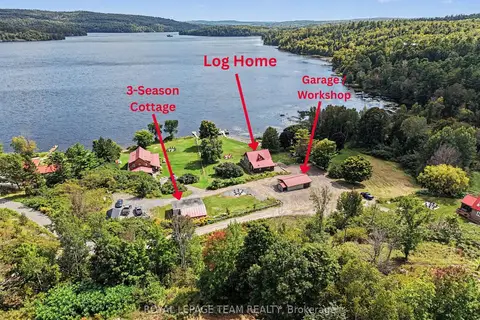
$1,200,000
7 bd3 ba8 pk2000-2500 ft²
1029 Rosie Lane
53 - Frontenac North, Frontenac
Detached · MLS® X13795736 · ROYAL LEPAGE TEAM REALTY
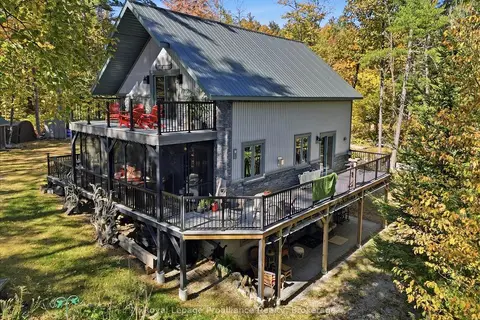
$1,199,900
4 bd2 ba10 pk1100-1500 ft²
2134 Beach Road
53 - Frontenac North, Frontenac
Detached · MLS® X13787030 · Royal Lepage ProAlliance Realty
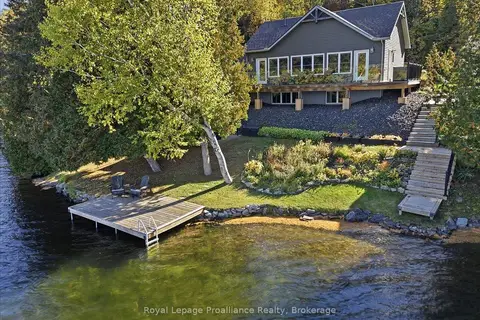
$1,199,900
1+2 bd2 ba10 pk1100-1500 ft²
1219 Silver Mine Lane
53 - Frontenac North, Frontenac
Detached · MLS® X13818574 · Royal Lepage ProAlliance Realty