213 The Kingsway
Edenbridge-Humber Valley, Toronto, M9A 5A3
$1,999,900
- 4 bedrooms
- 4 bathrooms
- 6 parking
- 2000-2500 sq ft
Listed 5 days ago · MLS® W14034020
About this home
Well-maintained family home in the tree-lined community of The Kingsway. This inviting home offers spacious principal rooms filled with natural light and a functional layout ideal for family living. The main floor features a welcoming double-door entrance, an open-concept living and dining area with large windows, an eat-in kitchen with ample cupboard space and a walkout to a private patio, a spacious family room with a fireplace and separate rear yard access, laundry with side entrance access, and a powder room. The upper floor features a large primary bedroom with large windows, a walk-in closet, and a private 4-piece ensuite, plus three additional generously sized bedrooms with closets and windows, and a shared 4-piece bathroom. Hardwood floors throughout the main and upper floors. The finished lower level offers above-grade windows, a spacious recreation room with fireplace and bar, a large games room, and additional storage with built-in shelving. Set on an expansive 6,673 sq. ft. lot, the property features a double built-in garage, an oversized driveway that can accommodate up to six vehicles, and a fully landscaped private rear yard with a relaxing patio. Located in the heart of The Kingsway, this home is surrounded by tree-lined streets and green spaces, with convenient access to top-rated schools, parks, local amenities, and transit. An excellent opportunity for families seeking space and comfort in a sought-after neighbourhood.
Details
- Type
- Detached
- Style
- 2-Storey
- Size
- 2000-2500 sq ft
- Lot
- 66 × 124 ft
- Basement
- Finished
- Garage
- Attached
- Kitchens
- 1
- Property tax
- $9,760 (2026)
- Neighbourhood
- Edenbridge-Humber Valley
- Municipality
- Toronto W08
- Price per sq ft
- $889 (15% below detached houses in Edenbridge-Humber Valley, $1,049)
Interior
- Bedrooms
- 4 above ground
- Bathrooms
- 1 × 2-piece (main), 2 × 4-piece (second), 1 × 2-piece (lower)
- Rooms
- 10 above ground + 4 below
- Family room or den
- Yes
- Fireplace
- Yes
Heating, cooling and services
- Heating
- Forced Air, Gas
- Air conditioning
- Central Air
- Water and sewer
- Sewer
Building and exterior
- Style
- 2-Storey
- Exterior
- Brick
- Roof
- Asphalt Shingle
- Foundation
- Concrete Block
- Faces
- West
Parking
- Garage spaces
- 2
- Total parking
- 6
- Driveway and parking
- Private
Lot
- Size
- 66 × 124 ft (irregular)
More
- Possession
- TBD
- Nearby
- Park, Public Transit, Place Of Worship, School
- Cross street
- The Kingsway and Dundas Street West
Rooms
| Room | Level | Size | Features |
|---|---|---|---|
| Foyer | Main | 4.57 × 4.27 m (15' × 14') | |
| Living Room | Main | 6.22 × 3.81 m (20'5" × 12'6") | Large Window, Combined w/Dining, Hardwood Floor |
| Dining Room | Main | 3.51 × 3.3 m (11'6" × 10'10") | Open Concept, Combined w/Living, Hardwood Floor |
| Kitchen | Main | 3.35 × 2.59 m (11' × 8'6") | Stainless Steel Appl, W/O To Patio, Eat-in Kitchen |
| Breakfast | Main | 3.35 × 2.59 m (11' × 8'6") | Combined w/Kitchen, W/O To Patio |
| Family Room | Main | 7.26 × 3.4 m (23'10" × 11'2") | Open Concept, W/O To Patio, Fireplace |
| Laundry | Main | 3.05 × 2.13 m (10' × 7') | Window, Side Door |
| Primary Bedroom | Second | 5.79 × 3.89 m (19' × 12'9") | Walk-In Closet(s), 4 Pc Ensuite, Hardwood Floor |
| Bedroom 2 | Second | 4.27 × 3.05 m (14' × 10') | Window, Closet, Hardwood Floor |
| Bedroom 3 | Second | 3.79 × 3.66 m (12'5" × 12') | Window, Closet, Hardwood Floor |
| Bedroom 4 | Second | 3.79 × 3.66 m (12'5" × 12') | Window, Closet, Hardwood Floor |
| Recreation | Lower | 9.45 × 3.2 m (31' × 10'6") | Above Grade Window, Fireplace, Wet Bar |
| Game Room | Lower | 7.93 × 3.71 m (26' × 12'2") | Above Grade Window |
| Utility Room | Lower | 4.67 × 3.25 m (15'4" × 10'8") |
Living here
Short-term rentals
Only in your principal residence (where you live). The entire home can be rented up to 180 nights a year; renting up to 3 bedrooms while you live there has no limit. Hosts register with the City and collect the 6% accommodation tax.
Listed by ROYAL LEPAGE REAL ESTATE SERVICES LTD..
Listing information provided by PropTx Innovations Inc. and TRREB; deemed reliable but not guaranteed accurate by PropTx.
Similar homes nearby
See more in Toronto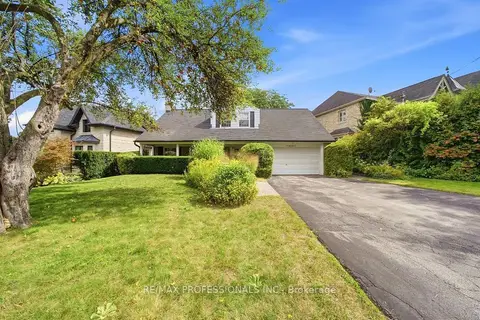 New
$1,999,999
3+1 bd3 ba6 pk2000-2500 ft²
15 Hartfield Court
Edenbridge-Humber Valley, Toronto
Detached · MLS® W14098614 · RE/MAX PROFESSIONALS INC.
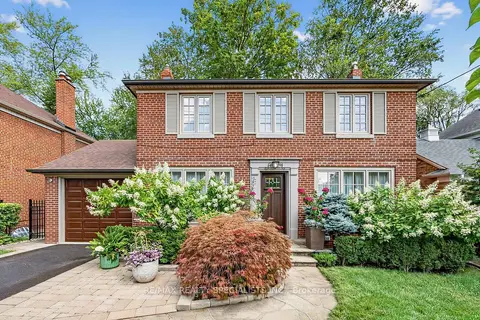
$1,998,333
3 bd3 ba3 pk1500-2000 ft²
1211 Royal York Road
Edenbridge-Humber Valley, Toronto
Detached · MLS® W13723730 · RE/MAX REALTY SPECIALISTS INC.
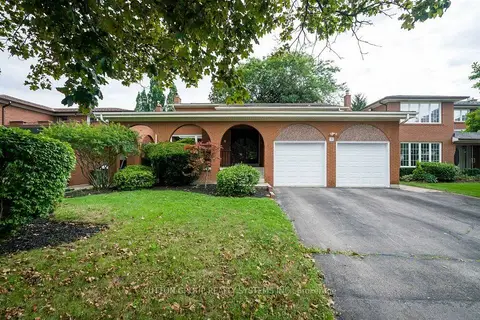
$1,998,000
4 bd4 ba4 pk2500-3000 ft²
93 Poplar Heights Drive
Edenbridge-Humber Valley, Toronto
Detached · MLS® W13751660 · SUTTON GROUP REALTY SYSTEMS INC.
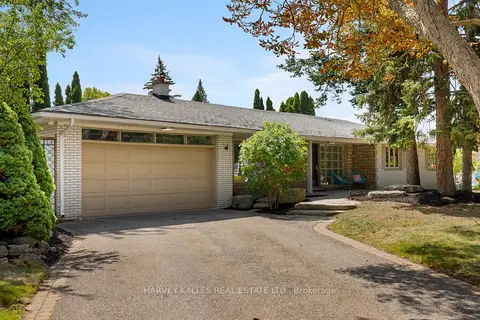
$1,998,000
4+2 bd4 ba6 pk1500-2000 ft²
215 Edenbridge Drive
Edenbridge-Humber Valley, Toronto
Detached · MLS® W13868088 · HARVEY KALLES REAL ESTATE LTD.
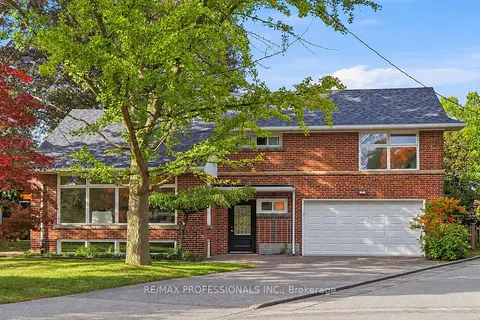
$1,828,000
3 bd2 ba8 pk1500-2000 ft²
8 Northolt Court
Edenbridge-Humber Valley, Toronto
Detached · MLS® W14032124 · RE/MAX PROFESSIONALS INC.
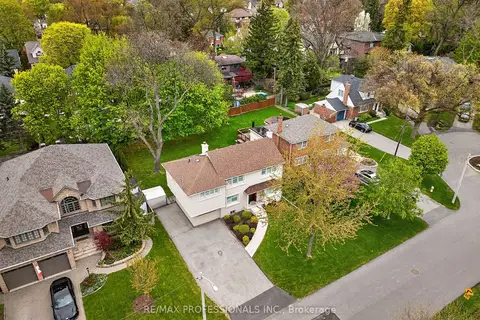
$1,779,000
3+1 bd3 ba4 pk1500-2000 ft²
27 Nottingham Drive
Edenbridge-Humber Valley, Toronto
Detached · MLS® W13783096 · RE/MAX PROFESSIONALS INC.
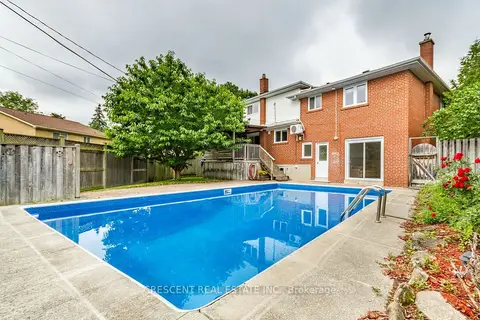
$1,750,000
6 bd3 ba6 pk2000-2500 ft²
9 Clay Court
Edenbridge-Humber Valley, Toronto
Detached · MLS® W13847794 · CRESCENT REAL ESTATE INC.
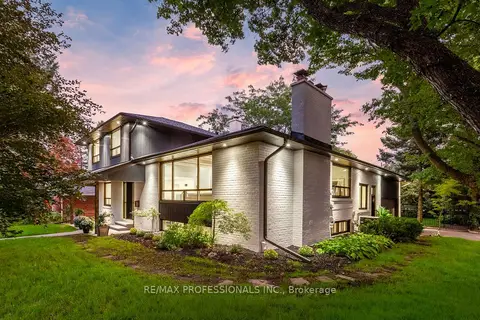
$2,348,000
4 bd3 ba4 pk2000-2500 ft²
15 Bell Royal Court
Edenbridge-Humber Valley, Toronto
Detached · MLS® W13845918 · RE/MAX PROFESSIONALS INC.