210 ARLBERG Crescent
Blue Mountains, Blue Mountains, L9Y 0M1
$1,785,000
- 8+3 bedrooms
- 4 bathrooms
- 12 parking
- 2500-3000 sq ft
Listed 174 days ago · MLS® X13056288
About this home
Exceptional Investment Opportunity 210 Arlberg Crescent, The Blue Mountains. Ideally situated within walking distance to Blue Mountain Village, this fully renovated property offers year-round appeal for recreation lovers, with golf, skiing, hiking, and biking all just steps away. Extensively updated in 2018 with new plumbing, electrical, and mechanical systems, the home provides true turnkey confidence for investors. Currently leased to Blue Mountain Resorts Ltd. as staff housing through December 2027, it delivers a strong Net Operating Income of approximately $11,000 per month. Spanning more than 3,700 square feet, the residence includes eleven bedrooms, two kitchens, two living areas, dedicated laundry facilities, multiple decks, and parking for numerous vehicles. Designed to accommodate up to 22 staff members, it is well suited for large group living. Zoned STA (Short Term Accommodation), the property also offers excellent future flexibility. It can be reconfigured into two self-contained units one with six bedrooms and the other with five making it an attractive option for generating high-performing short-term rental income on platforms such as Airbnb.This is a rare opportunity to secure a high-yield, versatile property in one of Ontario's premier four-season destinations.
Details
- Type
- Semi-Detached
- Style
- 3-Storey
- Age
- 31-50 years
- Size
- 2500-3000 sq ft
- Lot
- 50 × 190 ft
- Basement
- Finished, Full
- Garage
- Other
- Kitchens
- 2
- Property tax
- $4,338 (2025)
- Neighbourhood
- Blue Mountains
- Municipality
- Blue Mountains
Interior
- Bedrooms
- 8 above ground + 3 below
- Bathrooms
- 1 × 4-piece (main), 1 × 4-piece (second), 1 × 3-piece (third), 1 × 4-piece (basement)
- Rooms
- 17 above ground + 7 below
- Family room or den
- No
- Fireplace
- No
Heating, cooling and services
- Heating
- Forced Air, Gas
- Air conditioning
- Central Air
- Water and sewer
- Sewer
Building and exterior
- Style
- 3-Storey
- Exterior
- Board & Batten, Stucco (Plaster)
- Roof
- Asphalt Shingle
- Foundation
- Concrete Block, Poured Concrete
- Age
- 31-50 years
- Faces
- East
Parking
- Total parking
- 12
- Driveway and parking
- Front Yard Parking
Lot
- Size
- 50 × 190 ft
- Acreage
- < .50
More
- Possession
- TBA
- Nearby
- Golf
- Cross street
- Grey Rd. 19 Kandahar Lane
Rooms
| Room | Level | Size | Features |
|---|---|---|---|
| Kitchen | Main | 2.41 × 4.04 m (7'11" × 13'3") | |
| Living Room | Main | 5.82 × 3.28 m (19'1" × 10'9") | |
| Dining Room | Main | 4.39 × 2.46 m (14'5" × 8'1") | |
| Bedroom | Main | 2.9 × 3.71 m (9'6" × 12'2") | |
| Bedroom | Main | 2.26 × 3.71 m (7'5" × 12'2") | |
| Bedroom | Main | 2.24 × 3.71 m (7'4" × 12'2") | |
| Bathroom | Main | 1.83 × 2.31 m (6' × 7'7") | |
| Kitchen | Second | 2.24 × 4.09 m (7'4" × 13'5") | |
| Dining Room | Second | 3.63 × 5.61 m (11'11" × 18'5") | |
| Living Room | Second | 4.04 × 3.12 m (13'3" × 10'3") | |
| Bedroom | Second | 2.29 × 3.73 m (7'6" × 12'3") | |
| Bedroom | Second | 2.9 × 3.73 m (9'6" × 12'3") | |
| Bedroom | Second | 2.24 × 3.73 m (7'4" × 12'3") | |
| Bathroom | Second | 1.8 × 2.31 m (5'11" × 7'7") | |
| Bedroom | Third | 5.28 × 2.39 m (17'4" × 7'10") | |
| Bedroom | Third | 5.31 × 3.28 m (17'5" × 10'9") | |
| Bathroom | Third | 1.83 × 2.18 m (6' × 7'2") | |
| Recreation | Basement | 6.58 × 5.46 m (21'7" × 17'11") | |
| Bedroom | Basement | 2.36 × 3.63 m (7'9" × 11'11") | |
| Bedroom | Basement | 2.36 × 3.63 m (7'9" × 11'11") | |
| Bedroom | Basement | 2.39 × 3.63 m (7'10" × 11'11") | |
| Bathroom | Basement | 1.78 × 2.31 m (5'10" × 7'7") | |
| Laundry | Basement | 1.75 × 4.17 m (5'9" × 13'8") | |
| Utility Room | Basement | 1.3 × 1.42 m (4'3" × 4'8") |
History of this address
6 earlier listings at this address, with sold and leased prices. Create a free account or sign in to see them.
Location
Location is approximate. See nearby homes on the map
Recent sales nearby
See what similar homes within 1 km sold for in the last year. Create a free account or sign in to see them.
The neighbourhood
Getting around Car-dependent
No subway, LRT or GO station within a short trip.
Within a 10-minute walk: no grocery stores, 1 cafés and restaurants, 1 park. Nearest park: Tyrolean Park (300 m).
Who lives here postal area L9Y
- Owners / renters
- 75% / 25%
- Median household income
- $85,000
- Average age
- 48
- Children under 15
- 13%
- Homes
- 60% detached, 3% high-rise
- Commute by transit
- 1%
- Population
- 28,925
Languages spoken most at home besides English: Polish 0.2%, Punjabi (Panjabi) 0.2%, Tagalog (Pilipino, Filipino) 0.1%, Kurdish 0.1%.
Safety
Crime Severity Index for Collingwood (The Blue Mountains) (OPP): 29 vs 57 for Ontario (2025).
Police-reported figures for the whole police service area, not this street. Rates use the area’s resident population.
Distances are approximate. Places © OpenStreetMap contributors. Neighbourhood figures: Statistics Canada, 2021 Census. Crime Severity Index: Statistics Canada.
Living here
Commute
Noise Nothing major nearby
No highway within 500 m, rail line within 300 m, or airport flight path nearby.
Distances from the map, not noise measurements. Visit at rush hour to judge for yourself.
Internet High-speed
50/10 Mbps or faster available here by cable, fibre or DSL (the federal high-speed target).
From the federal broadband map. Check exact speeds and providers for the address.
Roads, rail, airports and planned stations © OpenStreetMap contributors. Internet: Innovation, Science and Economic Development Canada, National Broadband Data.
Listed by Sotheby's International Realty Canada.
Listing information provided by PropTx Innovations Inc. and TRREB; deemed reliable but not guaranteed accurate by PropTx.
Similar homes nearby
See more in Blue Mountains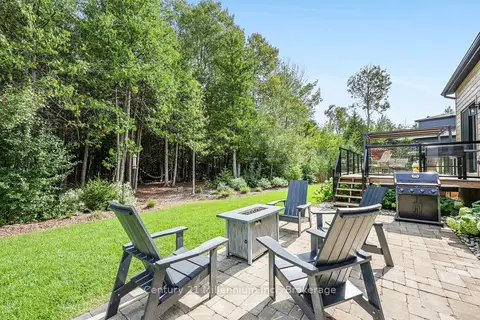
$1,789,900
6 bd4 ba8 pk2000-2500 ft²
103 Tekiah Road
Blue Mountains, Blue Mountains
Detached · MLS® X13879778 · Century 21 Millennium Inc.
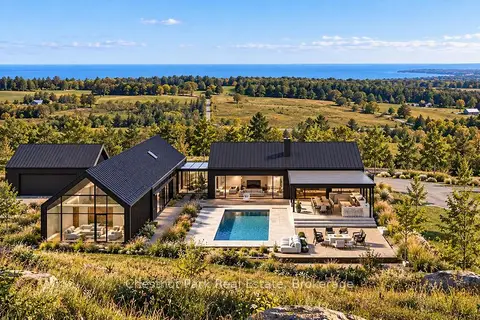
$1,790,000
0 bd0 ba
728534 21st Side Road
Blue Mountains, Blue Mountains
Vacant Land · MLS® X13830682 · Chestnut Park Real Estate
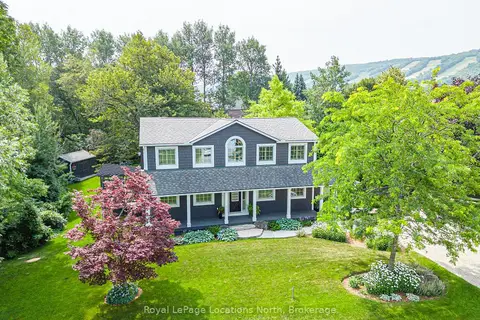
$1,779,000
4 bd4 ba10 pk2500-3000 ft²
110 Liisa's Lane
Blue Mountains, Blue Mountains
Detached · MLS® X13792766 · Royal LePage Locations North
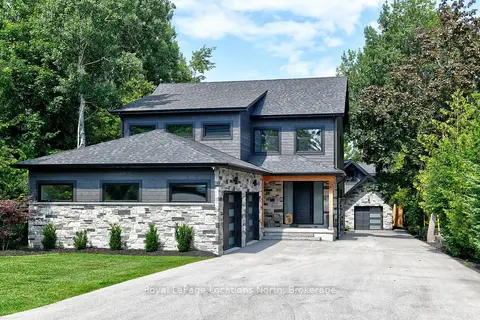
$1,795,000
Reduced $200,000
3+2 bd5 ba8 pk2500-3000 ft²
74 Arthur Street E
Blue Mountains, Blue Mountains
Detached · MLS® X12698380 · Royal LePage Locations North
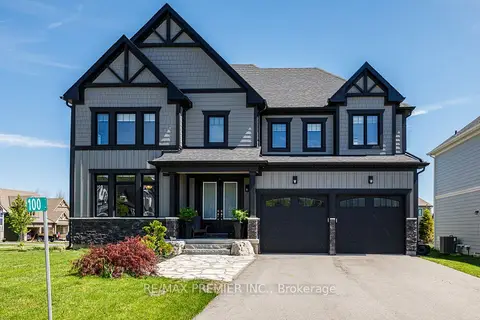
$1,795,000
Reduced $155,000
4 bd5 ba6 pk2500-3000 ft²
100 Stillwater Crescent
Blue Mountains, Blue Mountains
Detached · MLS® X13230026 · RE/MAX PREMIER INC.
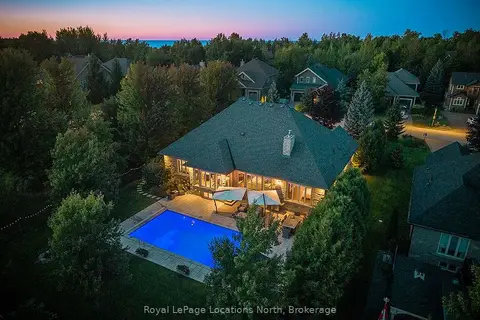
$1,798,000
3+1 bd4 ba8 pk2000-2500 ft²
150 Rankin's Crescent
Blue Mountains, Blue Mountains
Detached · MLS® X13768060 · Royal LePage Locations North
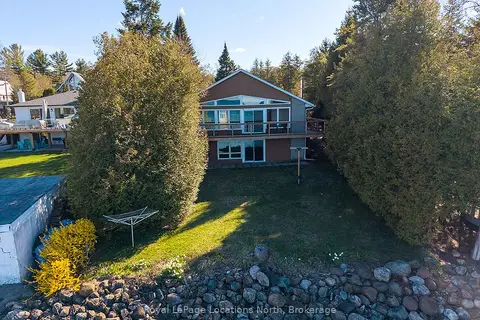
$1,799,000
3 bd1 ba5 pk700-1100 ft²
227 Sunset Boulevard
Blue Mountains, Blue Mountains
Detached · MLS® X13674688 · Royal LePage Locations North
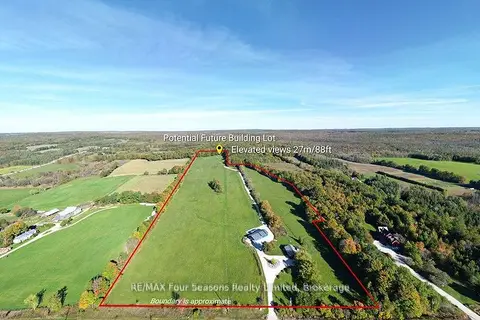
$1,799,000
3 bd2 ba12 pk700-1100 ft²
495529 Grey Road 2
Blue Mountains, Blue Mountains
Detached · MLS® X13843098 · RE/MAX Four Seasons Realty Limited