100 Stillwater Crescent
Blue Mountains, Blue Mountains, L9Y 4P5
$1,795,000
Reduced $155,000 from $1,950,000
- 4 bedrooms
- 5 bathrooms
- 6 parking
- 2500-3000 sq ft
Listed 140 days ago · MLS® X13230026
About this home
Stunning Executive resort style living on a premium lot within a 7 minute walk to the heart of Blue Mountain Village. Breathtaking unobstructed mountain views from various rooms in the this luxury home. The 59' frontage has beautiful curb appeal as you come into the driveway with double door entry. The well appointed home comes complete with a gourmet chef inspired kitchen with granite counter tops, stainless steel appliances, butlers pantry and an over sized granite island with pendant lighting and a lot of natural lighting. Perfect for 4 bar stools and lots of room for cooking and entertaining. The dining room has several pot lights with a dim lighting feature that you can walk through the over sized sliding doors that feature remote blinds onto the large backyard deck for the special nights of entertaining. Soaring 20' ceiling in the family room complete with a custom made built-in shelves and a stone feature wall and a wine centre for those cozy winter nights watching movies. The primary bedroom has a large granite counter, double sink, a freestanding soaker tub and glass enclosed shower. The other 3bedrooms on the second level all feature 4 piece ensuite bathrooms and walk-in closets. As you walk upstairs, the hardwood staircase combines with a hallway overlooking the view and family room below. The home feature many upgrade's to name a few apart from ones already mentioned -chandeliers, custom zebra blinds throughout, hot tub, gazebo, shed, landscaping, etc. The lower level offers you to dream for your own personal touches for future needs. As part of the Blue Mountain Village Association (BMVA), residence enjoy the use of shuttle service to and from the Village and the private beach area, restaurant and boutique discounts in the Village, skiing discounts, other activity discounts and private BMVA events. Enjoy the trails for biking, hiking and walking. The area has so many events weekly that you can partake in or simply relax and enjoy quite nights at home.
Details
- Type
- Detached
- Style
- 2-Storey
- Age
- 0-5 years
- Size
- 2500-3000 sq ft
- Lot
- 59.91 × 150 ft
- Basement
- Unfinished
- Garage
- Attached
- Kitchens
- 1
- Property tax
- $6,149 (2025)
- Neighbourhood
- Blue Mountains
- Municipality
- Blue Mountains
- Price per sq ft
- $653 (about the same as detached houses in Blue Mountains)
Interior
- Bedrooms
- 4 above ground
- Bathrooms
- 3 × 4-piece (second), 1 × 5-piece (second), 1 × 2-piece (main)
- Rooms
- 14 above ground
- Family room or den
- Yes
- Fireplace
- Yes
- Features
- Auto Garage Door Remote, Bar Fridge, Built-In Oven, Central Vacuum, Countertop Range, Floor Drain, Sump Pump, Ventilation System, Water Heater Owned
Heating, cooling and services
- Heating
- Forced Air, Gas
- Air conditioning
- Central Air
- Water and sewer
- Sewer
Building and exterior
- Style
- 2-Storey
- Exterior
- Aluminum Siding, Stone
- Roof
- Asphalt Shingle
- Foundation
- Concrete
- Age
- 0-5 years
- Faces
- North
- Outdoor
- Shed
Parking
- Garage spaces
- 2
- Total parking
- 6
- Driveway and parking
- Available, Private Double
Lot
- Size
- 59.91 × 150 ft
More
- Possession
- TBD
- Nearby
- Beach, Clear View, Golf, Park, Skiing
- Cross street
- Grey Rd. 19 & Crosswinds Blvd
Rooms
| Room | Level | Size | Features |
|---|---|---|---|
| Kitchen | Main | 4.6 × 3.1 m (15'1" × 10'2") | Granite Counters, Stainless Steel Appl, Custom Backsplash |
| Dining Room | Main | 4.6 × 3.1 m (15'1" × 10'2") | Overlooks Backyard, Combined w/Family, Sliding Doors |
| Great Room | Main | 6.9 × 4.9 m (22'8" × 16'1") | Gas Fireplace, Hardwood Floor, Cathedral Ceiling(s) |
| Office | Main | 4 × 4.9 m (13'1" × 16'1") | Hardwood Floor, South View, Large Window |
| Primary Bedroom | Second | 4.8 × 4.9 m (15'9" × 16'1") | 5 Pc Ensuite, Walk-In Closet(s), Picture Window |
| Bedroom 2 | Second | 3.4 × 3.8 m (11'2" × 12'6") | Walk-In Closet(s), 4 Pc Ensuite, Large Window |
| Bedroom 3 | Second | 4 × 3.1 m (13'1" × 10'2") | Walk-In Closet(s), 4 Pc Ensuite, Large Window |
| Bedroom 4 | Second | 4.3 × 3.1 m (14'1" × 10'2") | Walk-In Closet(s), 4 Pc Ensuite, Unfinished |
| Laundry | Main | 3.65 × 2 m (12' × 6'7") | Ceramic Floor, Side Door, Access To Garage |
| Pantry | Main | 1.8 × 1.6 m (5'11" × 5'3") | Combined w/Kitchen |
| Powder Room | Main | 1.5 × 1.2 m (4'11" × 3'11") | 2 Pc Bath |
History of this address
1 earlier listing at this address, with sold and leased prices. Create a free account or sign in to see them.
Location
Location is approximate. See nearby homes on the map
Recent sales nearby
See what similar homes within 1 km sold for in the last year. Create a free account or sign in to see them.
The neighbourhood
Getting around Car-dependent
No subway, LRT or GO station within a short trip.
Within a 10-minute walk: no grocery stores, 13 cafés and restaurants, 0 parks.
Who lives here postal area L9Y
- Owners / renters
- 75% / 25%
- Median household income
- $85,000
- Average age
- 48
- Children under 15
- 13%
- Homes
- 60% detached, 3% high-rise
- Commute by transit
- 1%
- Population
- 28,925
Languages spoken most at home besides English: Polish 0.2%, Punjabi (Panjabi) 0.2%, Tagalog (Pilipino, Filipino) 0.1%, Kurdish 0.1%.
Safety
Crime Severity Index for Collingwood (The Blue Mountains) (OPP): 29 vs 57 for Ontario (2025).
Police-reported figures for the whole police service area, not this street. Rates use the area’s resident population.
Distances are approximate. Places © OpenStreetMap contributors. Neighbourhood figures: Statistics Canada, 2021 Census. Crime Severity Index: Statistics Canada.
Living here
Commute
Noise Nothing major nearby
No highway within 500 m, rail line within 300 m, or airport flight path nearby.
Distances from the map, not noise measurements. Visit at rush hour to judge for yourself.
Internet High-speed
50/10 Mbps or faster available here by cable, fibre or DSL (the federal high-speed target).
From the federal broadband map. Check exact speeds and providers for the address.
Roads, rail, airports and planned stations © OpenStreetMap contributors. Internet: Innovation, Science and Economic Development Canada, National Broadband Data.
Listed by RE/MAX PREMIER INC..
Listing information provided by PropTx Innovations Inc. and TRREB; deemed reliable but not guaranteed accurate by PropTx.
Similar homes nearby
See more in Blue Mountains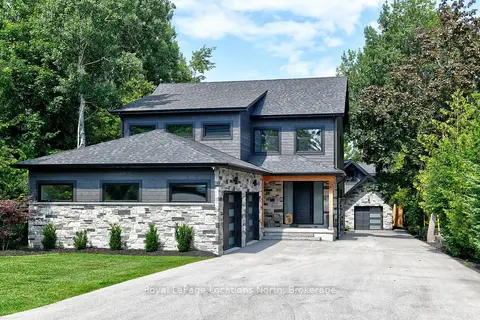
$1,795,000
Reduced $200,000
3+2 bd5 ba8 pk2500-3000 ft²
74 Arthur Street E
Blue Mountains, Blue Mountains
Detached · MLS® X12698380 · Royal LePage Locations North
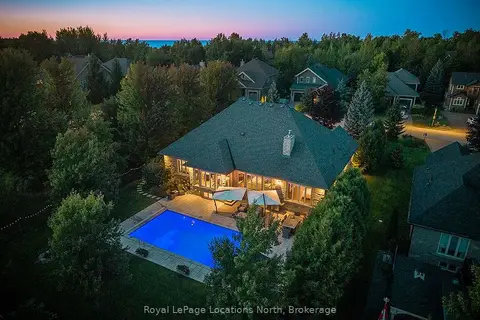
$1,798,000
3+1 bd4 ba8 pk2000-2500 ft²
150 Rankin's Crescent
Blue Mountains, Blue Mountains
Detached · MLS® X13768060 · Royal LePage Locations North
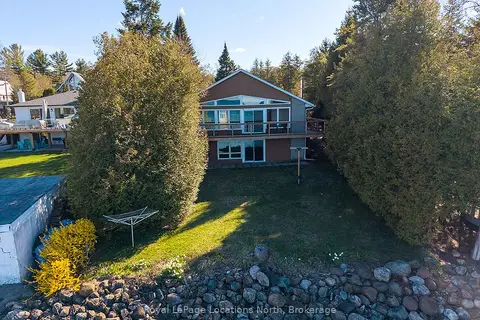
$1,799,000
3 bd1 ba5 pk700-1100 ft²
227 Sunset Boulevard
Blue Mountains, Blue Mountains
Detached · MLS® X13674688 · Royal LePage Locations North
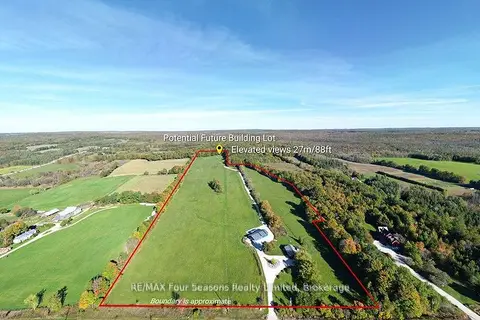
$1,799,000
3 bd2 ba12 pk700-1100 ft²
495529 Grey Road 2
Blue Mountains, Blue Mountains
Detached · MLS® X13843098 · RE/MAX Four Seasons Realty Limited
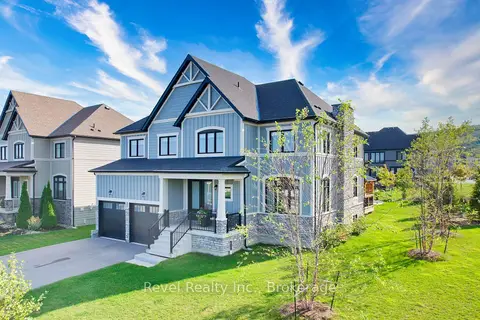
$1,799,900
4+2 bd5 ba6 pk2500-3000 ft²
101 Reed Way
Blue Mountains, Blue Mountains
Detached · MLS® X13815378 · Revel Realty Inc.
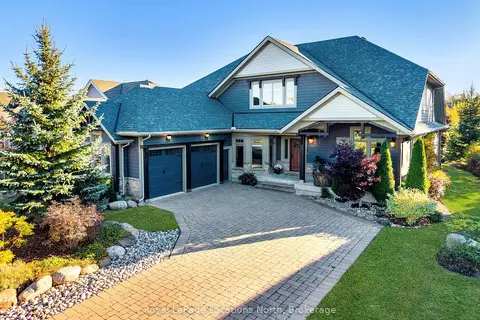
$1,790,000
3+2 bd4 ba4 pk3000-3500 ft²
138 Rankin's Crescent
Blue Mountains, Blue Mountains
Detached · MLS® X13652878 · Royal LePage Locations North
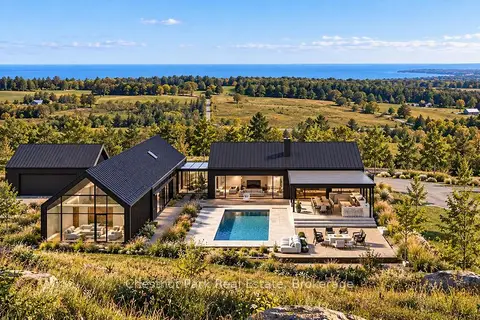
$1,790,000
0 bd0 ba
728534 21st Side Road
Blue Mountains, Blue Mountains
Vacant Land · MLS® X13830682 · Chestnut Park Real Estate
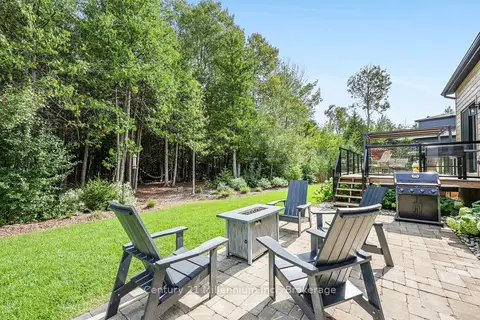
$1,789,900
6 bd4 ba8 pk2000-2500 ft²
103 Tekiah Road
Blue Mountains, Blue Mountains
Detached · MLS® X13879778 · Century 21 Millennium Inc.