101 Reed Way
Blue Mountains, Blue Mountains, L9Y 0V1
$1,799,900
- 4+2 bedrooms
- 5 bathrooms
- 6 parking
- 2500-3000 sq ft
Listed 28 days ago · MLS® X13815378
About this home
Welcome to 101 Reed Way, Blue Mountain. Where modern elegance meets mountain-side living. This beautifully appointed 6-bedroom, 5-bathroom home offers more than 3,500 sq. ft. of finished living space on a coveted corner lot, just minutes from the heart of Blue Mountain Village. Every detail has been thoughtfully designed, decorated, and upgraded to create a retreat that balances warmth, sophistication, and functionality. The great room is truly the heart of the home, with soaring ceilings, a feature stone fireplace with rough-hewn beam and built-in shelves, and floor-to-ceiling windows framing spectacular hill views. The chef's kitchen features quartz countertops, custom cabinetry, stainless steel appliances, designer lighting, a servery, and a walk-in pantry, making it perfect for entertaining after a day on the slopes or golf course. Upstairs, the primary suite is a sanctuary with breathtaking views and a spa-like ensuite, while the fully finished lower level offers a spacious rec room, two bedrooms, and a luxurious steam shower for ultimate relaxation. Step outside to enjoy a professionally landscaped yard featuring a custom-built post-and-beam gazebo with a metal roof, raised garden beds, mature trees, and a charming shed for extra storage. The expansive deck provides yet another vantage point for soaking in the natural beauty of the Blue Mountains. Additional highlights include upgraded oak hardwood floors, custom blinds, a double-car garage with EV rough in, main-floor laundry, a smart sound system, energy-efficient design, and part of the remaining Tarion warranty. As a member of the Blue Mountain Village Association (BMVA), you'll also enjoy year-round benefits, including on-call shuttle service, exclusive discounts at local shops and restaurants, and special privileges throughout the village. This is more than a home, it's a lifestyle. Whether hosting friends, gathering with family, or retreating to your own sanctuary, 101 Reed Way truly has it all.
Details
- Type
- Detached
- Style
- 2-Storey
- Age
- 0-5 years
- Size
- 2500-3000 sq ft
- Lot
- 62.34 × 141.28 ft
- Basement
- Finished
- Garage
- Attached
- Kitchens
- 1
- Property tax
- $5,671 (2025)
- Neighbourhood
- Blue Mountains
- Municipality
- Blue Mountains
- Price per sq ft
- $655 (about the same as detached houses in Blue Mountains)
Interior
- Bedrooms
- 4 above ground + 2 below
- Bathrooms
- 1 × 2-piece (main), 1 × 5-piece (second), 1 × 4-piece (second), 1 × 4-piece (second), 1 × 3-piece (basement)
- Rooms
- 13 above ground + 6 below
- Family room or den
- No
- Fireplace
- Natural Gas
- Features
- Water Heater Owned
Heating, cooling and services
- Heating
- Forced Air, Gas
- Air conditioning
- Central Air
- Water and sewer
- Sewer
Building and exterior
- Style
- 2-Storey
- Exterior
- Board & Batten, Brick
- Roof
- Asphalt Shingle
- Foundation
- Concrete
- Age
- 0-5 years
- Faces
- West
- Outdoor
- Deck, Landscaped, Patio, Year Round Living, Gazebo, Garden Shed
Parking
- Garage spaces
- 2
- Total parking
- 6
- Driveway and parking
- Inside Entry, Private Double
Lot
- Size
- 62.34 × 141.28 ft (rectangular)
More
- Possession
- Flexible
- Nearby
- Clear View, Hospital, School Bus Route, Skiing
- Cross street
- Grey Road19 to Crosswinds Blvd
Rooms
| Room | Level | Size | Features |
|---|---|---|---|
| Kitchen | Main | 4.15 × 4.88 m (13'7" × 16') | |
| Great Room | Main | 4.17 × 8.79 m (13'8" × 28'10") | |
| Dining Room | Main | 3.65 × 4.88 m (12' × 16') | |
| Laundry | Main | 2.04 × 3.58 m (6'8" × 11'9") | |
| Primary Bedroom | Second | 4.79 × 6.66 m (15'9" × 21'10") | |
| Bedroom | Second | 3.18 × 4.68 m (10'5" × 15'4") | |
| Bedroom | Second | 3.21 × 3.32 m (10'6" × 10'11") | |
| Bedroom | Second | 3.11 × 4.19 m (10'2" × 13'9") | |
| Recreation | Lower | 9.8 × 5.44 m (32'2" × 17'10") | |
| Bedroom | Lower | 3.35 × 3.73 m (11' × 12'3") | |
| Bedroom | Lower | 4.52 × 3.69 m (14'10" × 12'1") | |
| Utility Room | Lower | 2.78 × 5.73 m (9'1" × 18'10") |
History of this address
9 earlier listings at this address, with sold and leased prices. Create a free account or sign in to see them.
Location
Location is approximate. See nearby homes on the map
Recent sales nearby
See what similar homes within 1 km sold for in the last year. Create a free account or sign in to see them.
The neighbourhood
Getting around Car-dependent
No subway, LRT or GO station within a short trip.
Within a 10-minute walk: no grocery stores, 13 cafés and restaurants, 0 parks.
Who lives here postal area L9Y
- Owners / renters
- 75% / 25%
- Median household income
- $85,000
- Average age
- 48
- Children under 15
- 13%
- Homes
- 60% detached, 3% high-rise
- Commute by transit
- 1%
- Population
- 28,925
Languages spoken most at home besides English: Polish 0.2%, Punjabi (Panjabi) 0.2%, Tagalog (Pilipino, Filipino) 0.1%, Kurdish 0.1%.
Safety
Crime Severity Index for Collingwood (The Blue Mountains) (OPP): 29 vs 57 for Ontario (2025).
Police-reported figures for the whole police service area, not this street. Rates use the area’s resident population.
Distances are approximate. Places © OpenStreetMap contributors. Neighbourhood figures: Statistics Canada, 2021 Census. Crime Severity Index: Statistics Canada.
Living here
Commute
Noise Nothing major nearby
No highway within 500 m, rail line within 300 m, or airport flight path nearby.
Distances from the map, not noise measurements. Visit at rush hour to judge for yourself.
Internet High-speed
50/10 Mbps or faster available here by cable, fibre or DSL (the federal high-speed target).
From the federal broadband map. Check exact speeds and providers for the address.
Roads, rail, airports and planned stations © OpenStreetMap contributors. Internet: Innovation, Science and Economic Development Canada, National Broadband Data.
Listed by Revel Realty Inc..
Listing information provided by PropTx Innovations Inc. and TRREB; deemed reliable but not guaranteed accurate by PropTx.
Similar homes nearby
See more in Blue Mountains
$1,799,000
3 bd1 ba5 pk700-1100 ft²
227 Sunset Boulevard
Blue Mountains, Blue Mountains
Detached · MLS® X13674688 · Royal LePage Locations North
$1,799,000
3 bd2 ba12 pk700-1100 ft²
495529 Grey Road 2
Blue Mountains, Blue Mountains
Detached · MLS® X13843098 · RE/MAX Four Seasons Realty Limited
$1,798,000
3+1 bd4 ba8 pk2000-2500 ft²
150 Rankin's Crescent
Blue Mountains, Blue Mountains
Detached · MLS® X13768060 · Royal LePage Locations North
$1,795,000
Reduced $200,000
3+2 bd5 ba8 pk2500-3000 ft²
74 Arthur Street E
Blue Mountains, Blue Mountains
Detached · MLS® X12698380 · Royal LePage Locations North
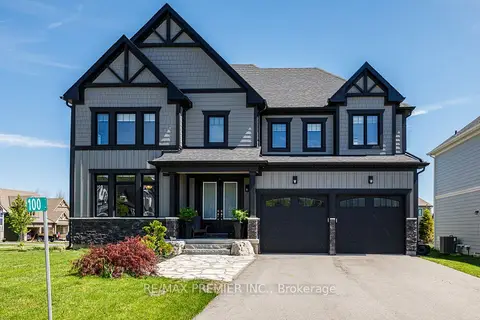
$1,795,000
Reduced $155,000
4 bd5 ba6 pk2500-3000 ft²
100 Stillwater Crescent
Blue Mountains, Blue Mountains
Detached · MLS® X13230026 · RE/MAX PREMIER INC.
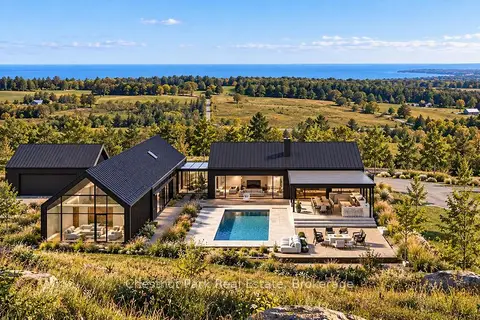
$1,790,000
0 bd0 ba
728534 21st Side Road
Blue Mountains, Blue Mountains
Vacant Land · MLS® X13830682 · Chestnut Park Real Estate
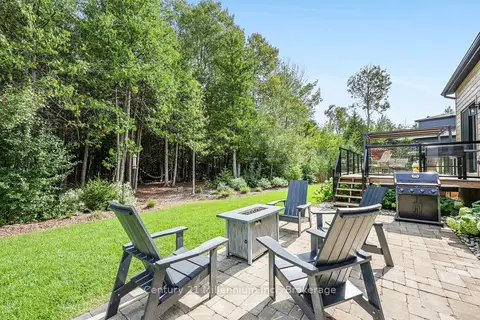
$1,789,900
6 bd4 ba8 pk2000-2500 ft²
103 Tekiah Road
Blue Mountains, Blue Mountains
Detached · MLS® X13879778 · Century 21 Millennium Inc.
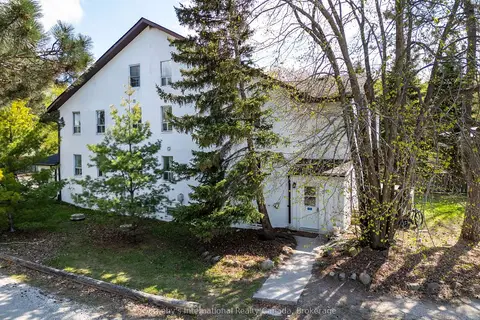
$1,785,000
8+3 bd4 ba12 pk2500-3000 ft²
210 ARLBERG Crescent
Blue Mountains, Blue Mountains
Semi-Detached · MLS® X13056288 · Sotheby's International Realty Canada