103 Tekiah Road
Blue Mountains, Blue Mountains, N0H 1J0
$1,789,900
- 6 bedrooms
- 4 bathrooms
- 8 parking
- 2000-2500 sq ft
Listed 11 days ago · MLS® X13879778
About this home
Drenched in natural light and designed with timeless sophistication, this exceptional open-concept home offers over 3,800 sq. ft. of beautifully flowing living space, a rare fusion of elevated design and effortless luxury. Featuring six bedrooms and four full bathrooms, the thoughtfully designed layout includes two bedrooms on the main floor, two bedrooms on the upper level and two additional bedrooms on the finished lower level, with a full bathroom conveniently available on every level. It is also one of the sought-after properties in the subdivision backing onto approximately 200 feet of protected woodland and the Georgian Trail, providing remarkable privacy. The beautifully landscaped backyard is a true four-season sanctuary, complete with perennial gardens, mature trees, a gazebo, inground irrigation, a stone sitting area and a 2025 Jacuzzi waterfall hot tub. At the heart of the home, the gourmet kitchen features a five-burner gas stove, an oversized quartz island, a crisp white tile backsplash, under-cabinet lighting and soft-close cabinetry. The open-concept living room is anchored by a cozy gas fireplace and framed by oversized windows showcasing stunning views of the forest and backyard oasis, seamlessly connecting indoor and outdoor living. Exceptional craftsmanship continues throughout, with upgraded hardwood flooring on both the main and upper levels, creating a completely carpet-free home. The finished lower level offers outstanding versatility, featuring two spacious bedrooms, a full bathroom, a comfortable living area and a private rec/gym area, perfect for hosting family and overnight guests. Ideally located minutes from Thornbury, Georgian Bay Golf Club and Ontario's premier private ski clubs, with Council Beach just a five-minute walk away. Also available fully furnished and turnkey, this remarkable home in one of the area's most sought-after communities is an absolute MUST-SEE!
Details
- Type
- Detached
- Style
- 2-Storey
- Age
- 0-5 years
- Size
- 2000-2500 sq ft
- Lot
- 24.1 × 48.72 ft
- Basement
- Finished
- Garage
- Attached
- Kitchens
- 1
- Property tax
- $7,475 (2026)
- Neighbourhood
- Blue Mountains
- Municipality
- Blue Mountains
- Price per sq ft
- $796 (21% above detached houses in Blue Mountains, $658)
Interior
- Bedrooms
- 6 above ground
- Bathrooms
- 1 × 4-piece (main), 1 × 4-piece (main), 1 × 4-piece (second), 1 × 4-piece (basement)
- Rooms
- 10 above ground + 5 below
- Family room or den
- Yes
- Fireplace
- Natural Gas
- Features
- Auto Garage Door Remote, Generator - Full, In-Law Capability, Primary Bedroom - Main Floor, Water Softener, Central Vacuum
Heating, cooling and services
- Heating
- Forced Air, Gas
- Air conditioning
- Central Air
- Water and sewer
- Sewer
Building and exterior
- Style
- 2-Storey
- Exterior
- Stone, Wood
- Roof
- Asphalt Shingle
- Foundation
- Concrete
- Age
- 0-5 years
- Faces
- South
- Outdoor
- Canopy, Controlled Entry, Deck, Hot Tub, Landscaped, Lawn Sprinkler System, Lighting, Privacy, Year Round Living, Shed, Fence - Partial
Parking
- Garage spaces
- 2
- Total parking
- 8
- Driveway and parking
- Private
Lot
- Size
- 24.1 × 48.72 m
More
- Possession
- Flexible
- Nearby
- Beach, Campground, Golf, School, Skiing, Wooded/Treed
- Cross street
- Grey Road 40/Tekiah Road
Rooms
| Room | Level | Size | Features |
|---|---|---|---|
| Foyer | Main | 2.8 × 2.44 m (9'2" × 8') | |
| Kitchen | Main | 8.41 × 3.64 m (27'7" × 11'11") | |
| Dining Room | Main | 3.73 × 3.89 m (12'3" × 12'9") | |
| Living Room | Main | 4.68 × 3.87 m (15'4" × 12'8") | |
| Primary Bedroom | Main | 4.3 × 4.71 m (14'1" × 15'5") | |
| Bedroom | Main | 4.3 × 3.65 m (14'1" × 12') | |
| Laundry | Main | 2.41 × 2.17 m (7'11" × 7'1") | |
| Mud Room | Main | 3.55 × 1.96 m (11'8" × 6'5") | |
| Bedroom | Second | 3.18 × 3.99 m (10'5" × 13'1") | |
| Bedroom | Second | 3.33 × 3.37 m (10'11" × 11'1") | |
| Other | Second | 3.34 × 5.71 m (10'11" × 18'9") | |
| Recreation | Lower | 12.29 × 7.1 m (40'4" × 23'4") | |
| Bedroom | Lower | 4.48 × 2.44 m (14'8" × 8') | |
| Bedroom | Lower | 4.04 × 2.44 m (13'3" × 8') | |
| Other | Lower | 2.59 × 2.44 m (8'6" × 8') | |
| Utility Room | Lower | 2.93 × 2.17 m (9'7" × 7'1") |
History of this address
1 earlier listing at this address, with sold and leased prices. Create a free account or sign in to see them.
Location
Location is approximate. See nearby homes on the map
Recent sales nearby
See what similar homes within 1 km sold for in the last year. Create a free account or sign in to see them.
The neighbourhood
Getting around Car-dependent
No subway, LRT or GO station within a short trip.
Within a 10-minute walk: no grocery stores, 0 cafés and restaurants, 2 parks. Nearest park: Council Beach (500 m).
Who lives here postal area N0H
- Owners / renters
- 86% / 14%
- Median household income
- $86,000
- Average age
- 48
- Children under 15
- 14%
- Homes
- 86% detached, 0% high-rise
- Commute by transit
- 0%
- Population
- 53,674
Languages spoken most at home besides English: German 0.4%, Pennsylvania German 0.3%, Urdu 0.2%, Gujarati 0.2%.
Safety
Crime Severity Index for Collingwood (The Blue Mountains) (OPP): 29 vs 57 for Ontario (2025).
Police-reported figures for the whole police service area, not this street. Rates use the area’s resident population.
Distances are approximate. Places © OpenStreetMap contributors. Neighbourhood figures: Statistics Canada, 2021 Census. Crime Severity Index: Statistics Canada.
Living here
Commute
Noise Nothing major nearby
No highway within 500 m, rail line within 300 m, or airport flight path nearby.
Distances from the map, not noise measurements. Visit at rush hour to judge for yourself.
Internet High-speed
50/10 Mbps or faster available here by cable, fibre or DSL (the federal high-speed target).
From the federal broadband map. Check exact speeds and providers for the address.
Roads, rail, airports and planned stations © OpenStreetMap contributors. Internet: Innovation, Science and Economic Development Canada, National Broadband Data.
Listed by Century 21 Millennium Inc..
Listing information provided by PropTx Innovations Inc. and TRREB; deemed reliable but not guaranteed accurate by PropTx.
Similar homes nearby
See more in Blue Mountains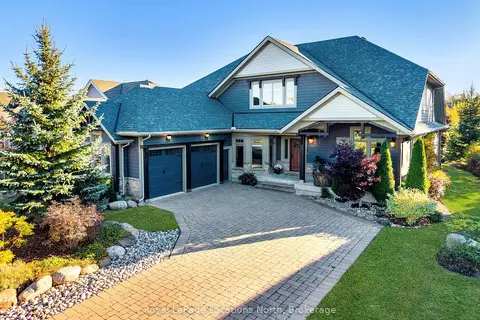
$1,790,000
3+2 bd4 ba4 pk3000-3500 ft²
138 Rankin's Crescent
Blue Mountains, Blue Mountains
Detached · MLS® X13652878 · Royal LePage Locations North
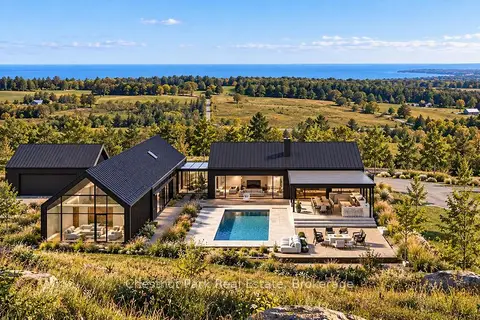
$1,790,000
0 bd0 ba
728534 21st Side Road
Blue Mountains, Blue Mountains
Vacant Land · MLS® X13830682 · Chestnut Park Real Estate
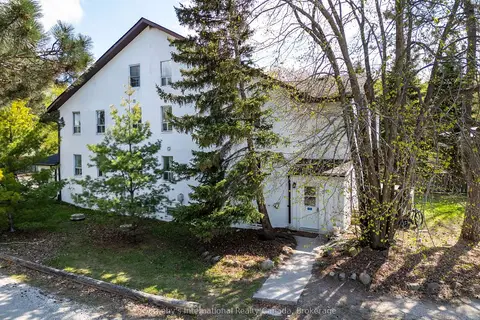
$1,785,000
8+3 bd4 ba12 pk2500-3000 ft²
210 ARLBERG Crescent
Blue Mountains, Blue Mountains
Semi-Detached · MLS® X13056288 · Sotheby's International Realty Canada
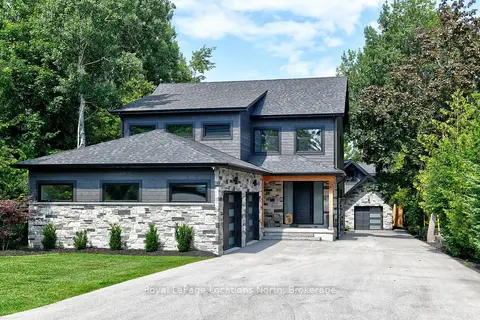
$1,795,000
Reduced $200,000
3+2 bd5 ba8 pk2500-3000 ft²
74 Arthur Street E
Blue Mountains, Blue Mountains
Detached · MLS® X12698380 · Royal LePage Locations North
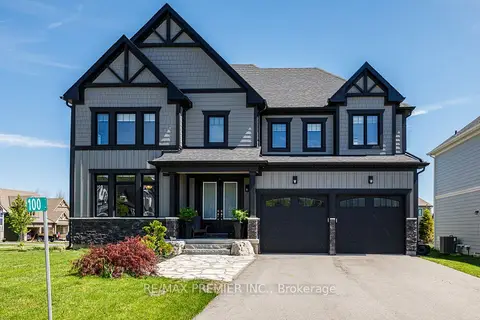
$1,795,000
Reduced $155,000
4 bd5 ba6 pk2500-3000 ft²
100 Stillwater Crescent
Blue Mountains, Blue Mountains
Detached · MLS® X13230026 · RE/MAX PREMIER INC.
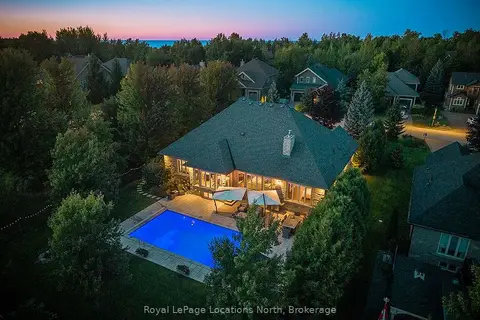
$1,798,000
3+1 bd4 ba8 pk2000-2500 ft²
150 Rankin's Crescent
Blue Mountains, Blue Mountains
Detached · MLS® X13768060 · Royal LePage Locations North
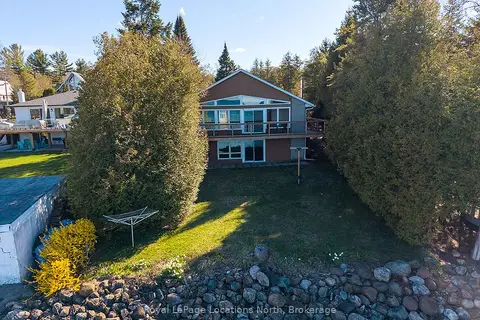
$1,799,000
3 bd1 ba5 pk700-1100 ft²
227 Sunset Boulevard
Blue Mountains, Blue Mountains
Detached · MLS® X13674688 · Royal LePage Locations North
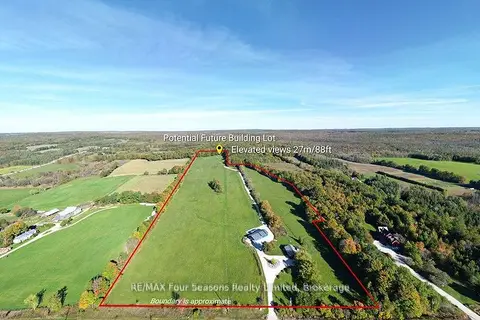
$1,799,000
3 bd2 ba12 pk700-1100 ft²
495529 Grey Road 2
Blue Mountains, Blue Mountains
Detached · MLS® X13843098 · RE/MAX Four Seasons Realty Limited