74 Arthur Street E
Blue Mountains, Blue Mountains, N0H 2P0
$1,795,000
Reduced $200,000 from $1,995,000
- 3+2 bedrooms
- 5 bathrooms
- 8 parking
- 2500-3000 sq ft
Listed 278 days ago · MLS® X12698380
About this home
Thornbury - Stunning home featuring a bright and spacious open-concept kitchen/living/dining area, complete with coffee bar and walk-in pantry. Upstairs is 3 bedrooms and 2 bathrooms, with in-floor heat in all bathrooms and tiled areas. The main house includes approx. 4,187 sq.ft. of living space, an oversized attached 2-car garage, large mudroom and half bath on the main level. The basement houses a 2 bedroom, 1 bathroom in-law suite with separate entrance. Additionally, there is a detached 1 car garage/workshop with a 1+ bedroom w/ murphy bed, 1.5 bathroom coach house with approx. 887 sq.ft. of additional living space. The property is prepped for a Generac system. Conveniently located near trails, shops, restaurants, the harbour, parks, skiing, golf, and and all the area's amenities.
Details
- Type
- Detached
- Style
- 2-Storey
- Size
- 2500-3000 sq ft
- Lot
- 65.9 × 164.85 ft
- Basement
- Finished, Separate Entrance
- Garage
- Attached
- Kitchens
- 1
- Property tax
- $6,129 (2025)
- Neighbourhood
- Blue Mountains
- Municipality
- Blue Mountains
- Price per sq ft
- $653 (about the same as detached houses in Blue Mountains)
Interior
- Bedrooms
- 3 above ground + 2 below
- Bathrooms
- 1 × 2-piece (main), 1 × 5-piece (second), 1 × 3-piece (second), 1 × 4-piece (basement), 1 × 3-piece
- Rooms
- 7 above ground + 4 below
- Family room or den
- Yes
- Fireplace
- Living Room, Natural Gas, Rec Room
- Features
- Central Vacuum, ERV/HRV, Guest Accommodations
Heating, cooling and services
- Heating
- Forced Air, Gas
- Air conditioning
- Central Air
- Water and sewer
- Sewer
Building and exterior
- Style
- 2-Storey
- Exterior
- Stone, Wood
- Roof
- Asphalt Shingle
- Foundation
- Poured Concrete
- Faces
- North
- Outdoor
- Deck, Additional Garage(s)
Parking
- Garage spaces
- 3
- Total parking
- 8
- Driveway and parking
- Private Double
Lot
- Size
- 65.9 × 164.85 ft
More
- Possession
- TBD
- Nearby
- Cul de Sac/Dead End
- Cross street
- Wellington St S/Arthur St E
History of this address
4 earlier listings at this address, with sold and leased prices. Create a free account or sign in to see them.
Listed by Royal LePage Locations North.
Listing information provided by PropTx Innovations Inc. and TRREB; deemed reliable but not guaranteed accurate by PropTx.
Similar homes nearby
See more in Blue Mountains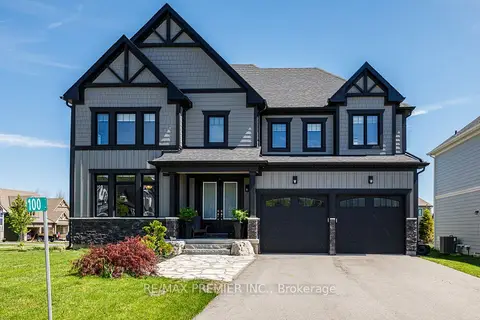
$1,795,000
Reduced $155,000
4 bd5 ba6 pk2500-3000 ft²
100 Stillwater Crescent
Blue Mountains, Blue Mountains
Detached · MLS® X13230026 · RE/MAX PREMIER INC.
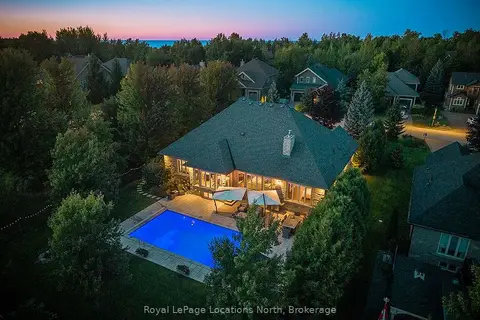
$1,798,000
3+1 bd4 ba8 pk2000-2500 ft²
150 Rankin's Crescent
Blue Mountains, Blue Mountains
Detached · MLS® X13768060 · Royal LePage Locations North
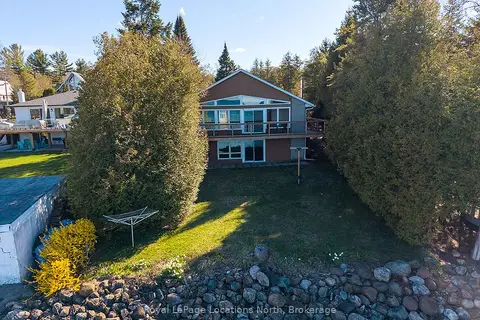
$1,799,000
3 bd1 ba5 pk700-1100 ft²
227 Sunset Boulevard
Blue Mountains, Blue Mountains
Detached · MLS® X13674688 · Royal LePage Locations North
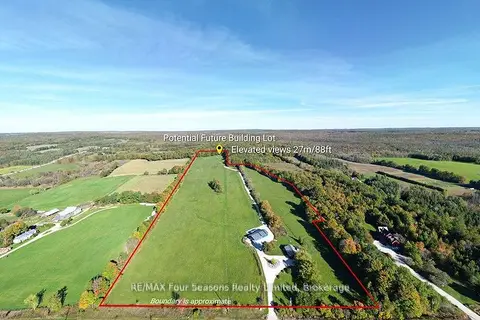
$1,799,000
3 bd2 ba12 pk700-1100 ft²
495529 Grey Road 2
Blue Mountains, Blue Mountains
Detached · MLS® X13843098 · RE/MAX Four Seasons Realty Limited
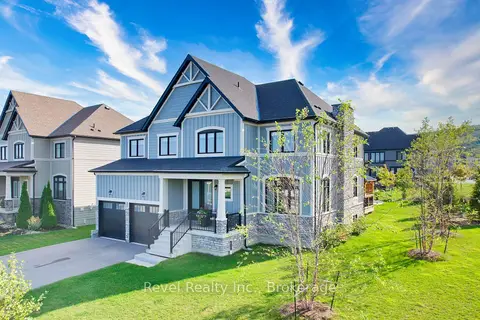
$1,799,900
4+2 bd5 ba6 pk2500-3000 ft²
101 Reed Way
Blue Mountains, Blue Mountains
Detached · MLS® X13815378 · Revel Realty Inc.
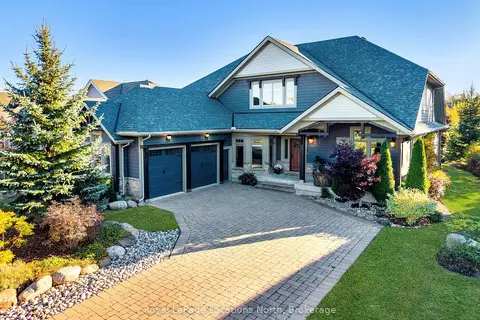
$1,790,000
3+2 bd4 ba4 pk3000-3500 ft²
138 Rankin's Crescent
Blue Mountains, Blue Mountains
Detached · MLS® X13652878 · Royal LePage Locations North
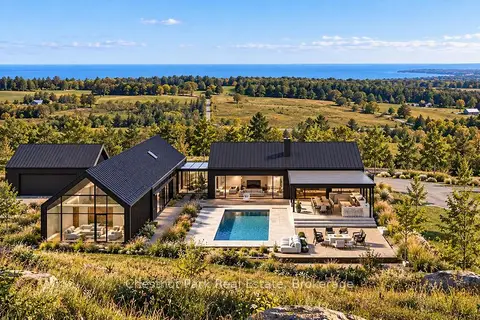
$1,790,000
0 bd0 ba
728534 21st Side Road
Blue Mountains, Blue Mountains
Vacant Land · MLS® X13830682 · Chestnut Park Real Estate
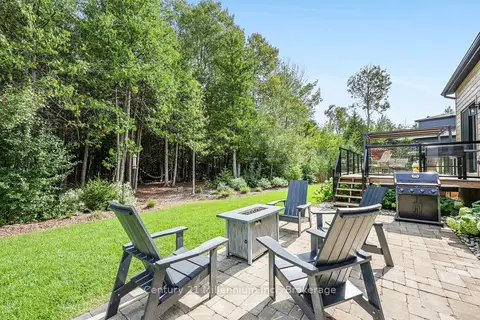
$1,789,900
6 bd4 ba8 pk2000-2500 ft²
103 Tekiah Road
Blue Mountains, Blue Mountains
Detached · MLS® X13879778 · Century 21 Millennium Inc.