110 Liisa's Lane
Blue Mountains, Blue Mountains, L9Y 0M3
$1,779,000
- 4 bedrooms
- 4 bathrooms
- 10 parking
- 2500-3000 sq ft
Listed 34 days ago · MLS® X13792766
About this home
Beautiful CUSTOM BUILT home/chalet, on a cul-de-sac, steps to Blue Mountain Village & Skiing! Privacy w 3 acre protected greenspace, never have a house on your east side! 4 bedroom, 4 full bath, 3332 sqft of finished living space. A primary bedroom suite upstairs + a large main floor bedroom. Guests use main door on the covered front porch, you can enter into the side breezeway w slate tiles & large windows for lots of light, a 2nd back entrance & 2nd stairway to the lower level. Chef's dream kitchen w attractive granite counters ,lots of cupboards & counter space, SS appliances & breakfast bar. Open concept w large dining area to fit all your dining cabinets & overlooks the gorgeous backyard w walkout to the back dining patio.2nd walkout to hot tub deck w greenspace privacy, built-in gas firepit, backyard oasis w beautiful large trees. Main floor bathroom has a convenient shower for use after your hot tub & granite counters. Large living room w gas fireplace, all front rooms (main & 2nd floor) have custom shutters, w blinds on other windows. Upgraded Awning Windows (hinged at the top, creating an awning effect provides excellent ventilation & rain protection). Primary bedroom suite w green space views, 2nd cozy gas fireplace, his & hers closets, mirrored dressing area & ensuite w granite counters, heated floors & soaker tub in an attractive stacked-stone enclave. 2 more large bedrooms on this floor & main bath w gorgeous walk-in shower & granite counters. Main basement staircase has a door to provide quiet between levels, huge family room currently set up as a home office w ceramic "wood-plank look" floors, an extensive built-in wall unit,4th full bathroom w sauna, a laundry room,utility/storage room w built-in ski-tuning bench, on-demand (owned) water heater, another storage room. Enjoy the backyard oasis created by renowned Landmark Group, large drive-shed & side parking for10 cars.Note jumbo flagstones front & back! Visit REALTOR website for further information.
Details
- Type
- Detached
- Style
- 2-Storey
- Age
- 31-50 years
- Size
- 2500-3000 sq ft
- Lot
- 98.43 × 141.44 ft
- Basement
- Separate Entrance, Finished
- Garage
- None
- Kitchens
- 1
- Property tax
- $4,945 (2025)
- Neighbourhood
- Blue Mountains
- Municipality
- Blue Mountains
- Price per sq ft
- $647 (about the same as detached houses in Blue Mountains)
Interior
- Bedrooms
- 4 above ground
- Bathrooms
- 1 × 3-piece (main), 2 × 3-piece (second), 1 × 3-piece (basement)
- Rooms
- 9 above ground + 3 below
- Family room or den
- No
- Fireplace
- Natural Gas, Living Room
- Features
- On Demand Water Heater, Sauna, Primary Bedroom - Main Floor, Storage, Workbench, Water Heater Owned, Central Vacuum
Heating, cooling and services
- Heating
- Forced Air, Gas
- Air conditioning
- Central Air
- Water and sewer
- Sewer
Building and exterior
- Style
- 2-Storey
- Exterior
- Wood
- Roof
- Asphalt Shingle
- Foundation
- Concrete Block
- Age
- 31-50 years
- Faces
- South
- Outdoor
- Privacy, Hot Tub, Backs On Green Belt, Landscaped, Porch, Year Round Living, Landscape Lighting, Recreational Area, Patio, Deck, Drive Shed
Parking
- Total parking
- 10
- Driveway and parking
- Front Yard Parking, Private Double
Lot
- Size
- 98.43 × 141.44 ft (reverse pie)
- Acreage
- < .50
More
- Possession
- Flexible
- Nearby
- Cul de Sac/Dead End, Greenbelt/Conservation, Level, Skiing, Wooded/Treed
- Cross street
- Grey Rd 19 & Monterra Rd
Rooms
| Room | Level | Size | Features |
|---|---|---|---|
| Bedroom | Main | 4.43 × 3.59 m (14'6" × 11'9") | |
| Kitchen | Main | 4.39 × 4.22 m (14'5" × 13'10") | |
| Dining Room | Main | 4.39 × 3.72 m (14'5" × 12'2") | |
| Foyer | Main | 4.46 × 2.78 m (14'8" × 9'1") | |
| Mud Room | Main | 7.99 × 2.25 m (26'3" × 7'5") | |
| Primary Bedroom | Second | 6.08 × 4.42 m (19'11" × 14'6") | |
| Bedroom | Second | 4.43 × 3.65 m (14'6" × 12') | |
| Bedroom | Second | 4.31 × 3.77 m (14'2" × 12'4") | |
| Family Room | Basement | 7.18 × 5.79 m (23'7" × 19') | |
| Exercise Room | Basement | 4.29 × 3.66 m (14'1" × 12') | |
| Laundry | Basement | 3.99 × 1.8 m (13'1" × 5'11") | |
| Utility Room | Basement | 4.62 × 3.93 m (15'2" × 12'11") | |
| Other | Basement | 7.68 × 2.22 m (25'2" × 7'3") |
History of this address
4 earlier listings at this address, with sold and leased prices. Create a free account or sign in to see them.
Location
Location is approximate. See nearby homes on the map
Recent sales nearby
See what similar homes within 1 km sold for in the last year. Create a free account or sign in to see them.
The neighbourhood
Getting around Car-dependent
No subway, LRT or GO station within a short trip.
Within a 10-minute walk: no grocery stores, 3 cafés and restaurants, 1 park. Nearest park: Tyrolean Park (400 m).
Who lives here postal area L9Y
- Owners / renters
- 75% / 25%
- Median household income
- $85,000
- Average age
- 48
- Children under 15
- 13%
- Homes
- 60% detached, 3% high-rise
- Commute by transit
- 1%
- Population
- 28,925
Languages spoken most at home besides English: Polish 0.2%, Punjabi (Panjabi) 0.2%, Tagalog (Pilipino, Filipino) 0.1%, Kurdish 0.1%.
Safety
Crime Severity Index for Collingwood (The Blue Mountains) (OPP): 29 vs 57 for Ontario (2025).
Police-reported figures for the whole police service area, not this street. Rates use the area’s resident population.
Distances are approximate. Places © OpenStreetMap contributors. Neighbourhood figures: Statistics Canada, 2021 Census. Crime Severity Index: Statistics Canada.
Living here
Commute
Noise Nothing major nearby
No highway within 500 m, rail line within 300 m, or airport flight path nearby.
Distances from the map, not noise measurements. Visit at rush hour to judge for yourself.
Internet High-speed
50/10 Mbps or faster available here by cable, fibre or DSL (the federal high-speed target).
From the federal broadband map. Check exact speeds and providers for the address.
Roads, rail, airports and planned stations © OpenStreetMap contributors. Internet: Innovation, Science and Economic Development Canada, National Broadband Data.
Listed by Royal LePage Locations North.
Listing information provided by PropTx Innovations Inc. and TRREB; deemed reliable but not guaranteed accurate by PropTx.
Similar homes nearby
See more in Blue Mountains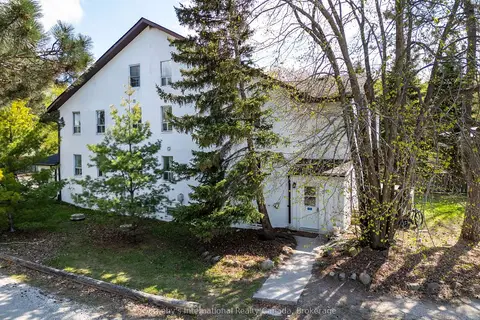
$1,785,000
8+3 bd4 ba12 pk2500-3000 ft²
210 ARLBERG Crescent
Blue Mountains, Blue Mountains
Semi-Detached · MLS® X13056288 · Sotheby's International Realty Canada
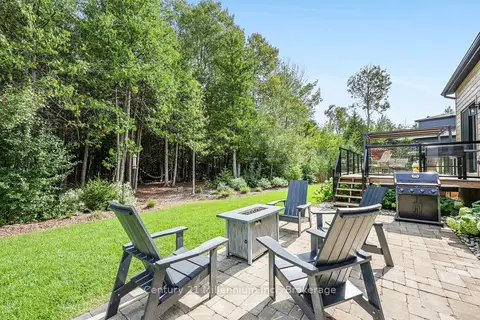
$1,789,900
6 bd4 ba8 pk2000-2500 ft²
103 Tekiah Road
Blue Mountains, Blue Mountains
Detached · MLS® X13879778 · Century 21 Millennium Inc.
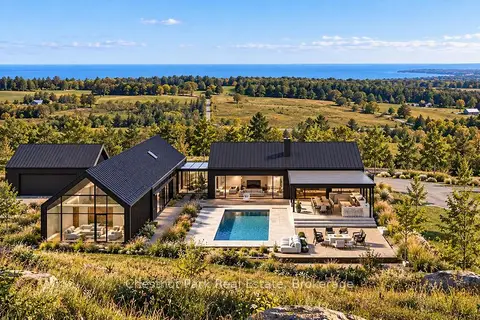
$1,790,000
0 bd0 ba
728534 21st Side Road
Blue Mountains, Blue Mountains
Vacant Land · MLS® X13830682 · Chestnut Park Real Estate
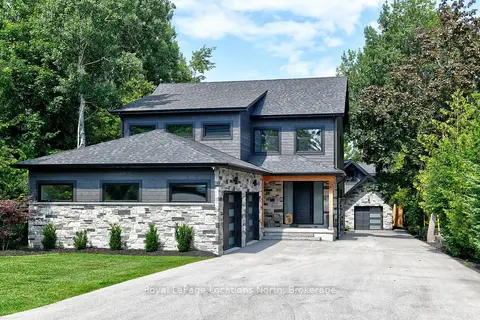
$1,795,000
Reduced $200,000
3+2 bd5 ba8 pk2500-3000 ft²
74 Arthur Street E
Blue Mountains, Blue Mountains
Detached · MLS® X12698380 · Royal LePage Locations North
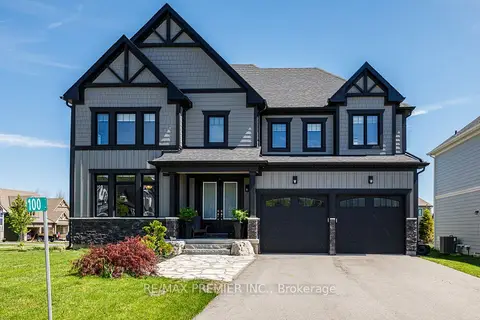
$1,795,000
Reduced $155,000
4 bd5 ba6 pk2500-3000 ft²
100 Stillwater Crescent
Blue Mountains, Blue Mountains
Detached · MLS® X13230026 · RE/MAX PREMIER INC.
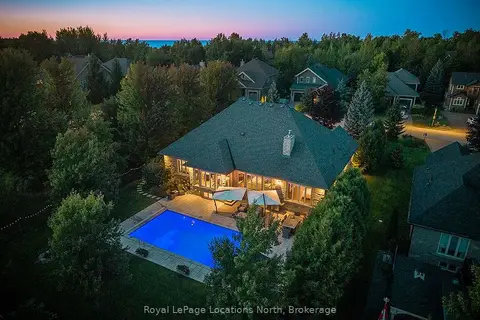
$1,798,000
3+1 bd4 ba8 pk2000-2500 ft²
150 Rankin's Crescent
Blue Mountains, Blue Mountains
Detached · MLS® X13768060 · Royal LePage Locations North
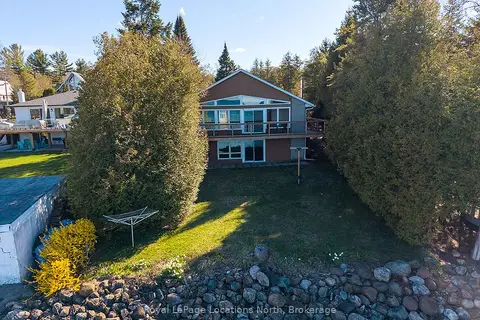
$1,799,000
3 bd1 ba5 pk700-1100 ft²
227 Sunset Boulevard
Blue Mountains, Blue Mountains
Detached · MLS® X13674688 · Royal LePage Locations North
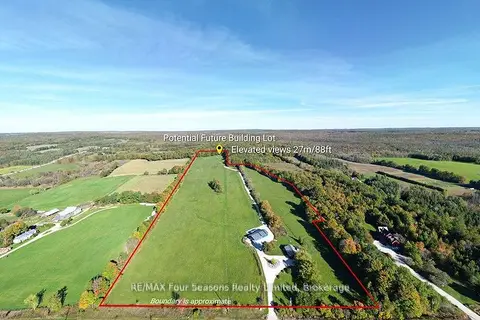
$1,799,000
3 bd2 ba12 pk700-1100 ft²
495529 Grey Road 2
Blue Mountains, Blue Mountains
Detached · MLS® X13843098 · RE/MAX Four Seasons Realty Limited