20314 Leslie Street
Queensville, East Gwillimbury, L0G 1R0
$1,390,000
- 3 bedrooms
- 2 bathrooms
- 12 parking
- 2000-2500 sq ft
Listed 35 days ago · MLS® N13787534
About this home
Offered for the first time in approx. 45 years, this beautiful appointed home showcases pride of ownership on a just-under one-acre professionally landscaped double lot ~ a rare in-town setting w/privacy & space. Built in 1900 & extensively rebuilt in 2006, blending historic charm w/modern construction. Orig. concrete rock-face block façade from historic castings preserved, while interior was comprehensively reno'd w/new drywall (no lath/plaster), plumbing, electrical wiring w/200 AMP service, windows, attic insulation & metal roof. Other features incld. soaring ceilings, custom BC Douglas Fir doors, trim & high baseboards, kitchen & powder rm w/custom handcrafted cabinetry & decorative metal ceilings. Elegant living rm connects to 4-season sunroom (heat/cool added 2006), formal dining rm w/crown moulding, main flr bedroom w/wall-to-wall closets & 2 staircases to upper level; service staircase off kit. w/sep. rear entry to west-facing deck o/looking expansive b/yard. Primary suite w/walk-in closet & 4-pc semi-ensuite. Part-finished bsmnt w/pot lights, above-grade windows, rec rm & large utility/storage rm, carpet-free & pet-free home +++ Let's talk shop! Detached 2-storey carriage-style garage/workshop: approx. 1,250 sf, 100 AMP service, Carrier gas furnace, dual staircases to huge unfin. loft w/high ceilings (ideal for add'l living/work space), rear drive-through access & multiple storage rms ~ perfect for hobbyist/business. Shingles repl'd '17. Add'l highlights: whole-home generator, hi-eff gas furnace '23, tankless HWH w/filtration sys, iWave-R air purifier, leaf guards on select eaves, heated wiring on south-side eaves, municipal water & septic pumped Oct '25 +++ Rare opportunity to own an in-town lot just under one acre w/incredible outdoor space, mature trees & endless potential. Minutes to Hwy 404, GO, shopping, parks, new Active Living Plaza & Southlake hospital development. Don't wait ~ book a showing today! Offers welcome Tues. Sept. 29 @ 7pm!
Details
- Type
- Detached
- Style
- 2-Storey
- Size
- 2000-2500 sq ft
- Lot
- 79.27 × 281.24 ft
- Basement
- Half, Partially Finished
- Garage
- Detached
- Kitchens
- 1
- Property tax
- $4,096 (2026)
- Neighbourhood
- Queensville
- Municipality
- East Gwillimbury
- Price per sq ft
- $618 (29% above detached houses in Queensville, $480)
Interior
- Bedrooms
- 3 above ground
- Bathrooms
- 1 × 2-piece (ground), 1 × 4-piece (second)
- Rooms
- 9 above ground + 2 below
- Family room or den
- No
- Fireplace
- Yes
- Features
- Central Vacuum
Heating, cooling and services
- Heating
- Forced Air, Gas
- Air conditioning
- Central Air
- Water and sewer
- Septic
Building and exterior
- Style
- 2-Storey
- Exterior
- Stone, Vinyl Siding
- Roof
- Metal
- Foundation
- Concrete, Stone
- Faces
- West
- Outdoor
- Drive Shed
Parking
- Garage spaces
- 2
- Total parking
- 12
- Driveway and parking
- Private
Lot
- Size
- 79.27 × 281.24 ft
- Acreage
- .50-1.99
More
- Possession
- TBA
- Nearby
- Fenced Yard, Level, Park, Place Of Worship, Rec./Commun.Centre, School
- Cross street
- Leslie St. / Queensville Sd Rd.
Rooms
| Room | Level | Size | Features |
|---|---|---|---|
| Kitchen | Ground | 6.35 × 5.18 m (20'10" × 17') | Stainless Steel Appl, Pantry, W/O To Deck |
| Breakfast | Ground | 6.35 × 5.18 m (20'10" × 17') | Open Concept, Combined w/Kitchen, W/O To Yard |
| Living Room | Ground | 6.06 × 4.02 m (19'11" × 13'2") | Hardwood Floor, Fireplace, Formal Rm |
| Dining Room | Ground | 4.06 × 3.6 m (13'4" × 11'10") | Hardwood Floor, Crown Moulding, Formal Rm |
| Sunroom | Ground | 3.18 × 2.24 m (10'5" × 7'4") | Hardwood Floor, Large Window, W/O To Yard |
| Bedroom | Ground | 3.27 × 2.72 m (10'9" × 8'11") | Hardwood Floor, W/W Closet, Ceiling Fan(s) |
| Primary Bedroom | Second | 6.11 × 4.05 m (20'1" × 13'3") | Hardwood Floor, Walk-In Closet(s), Semi Ensuite |
| Bedroom | Second | 3.58 × 3.25 m (11'9" × 10'8") | Hardwood Floor, W/W Closet |
| Den | Second | 4.09 × 3.75 m (13'5" × 12'4") | Hardwood Floor, Open Concept |
| Recreation | Basement | 4.06 × 3.87 m (13'4" × 12'8") | Concrete Floor, Pot Lights, Above Grade Window |
| Utility Room | Basement | 5.18 × 3.86 m (17' × 12'8") | Concrete Floor, B/I Shelves, Above Grade Window |
History of this address
3 earlier listings at this address, with sold and leased prices. Create a free account or sign in to see them.
Location
Location is approximate. See nearby homes on the map
Recent sales nearby
See what similar homes within 1 km sold for in the last year. Create a free account or sign in to see them.
The neighbourhood
Getting around Car-dependent
- 🚆 East Gwillimbury GO6.2 km
Within a 10-minute walk: no grocery stores, 1 cafés and restaurants, 2 parks. Nearest park: Milne Park (250 m).
Schools nearby
Elementary
- Queensville Public School2 min walk
Closest schools, not school zones. Check which school serves this address with the school board before relying on it.
Who lives here postal area L0G
- Owners / renters
- 88% / 12%
- Median household income
- $118,000
- Average age
- 41
- Children under 15
- 18%
- Homes
- 84% detached, 1% high-rise
- Commute by transit
- 1%
- Population
- 44,945
Languages spoken most at home besides English: Italian 0.7%, Spanish 0.7%, Russian 0.5%, Mandarin 0.5%.
Flood and conservation No mapped hazard
Not inside a mapped flood plain or regulated area.
Screening maps only. Ask the conservation authority for a property inquiry before relying on this.
Safety
Crime Severity Index for York Region police: 50 vs 57 for Ontario (2025).
Police-reported figures for the whole police service area, not this street. Rates use the area’s resident population.
Distances are approximate. Places © OpenStreetMap contributors. Neighbourhood figures: Statistics Canada, 2021 Census. Crime Severity Index: Statistics Canada.
Living here
Commute
To Union Station (downtown Toronto): 55 km. Transit times · Driving times
Noise Nothing major nearby
No highway within 500 m, rail line within 300 m, or airport flight path nearby.
Distances from the map, not noise measurements. Visit at rush hour to judge for yourself.
Internet High-speed
50/10 Mbps or faster available here by cable, fibre or DSL (the federal high-speed target).
From the federal broadband map. Check exact speeds and providers for the address.
Roads, rail, airports and planned stations © OpenStreetMap contributors. Internet: Innovation, Science and Economic Development Canada, National Broadband Data.
Listed by ROYAL LEPAGE RCR REALTY.
Listing information provided by PropTx Innovations Inc. and TRREB; deemed reliable but not guaranteed accurate by PropTx.
Similar homes nearby
See more in East Gwillimbury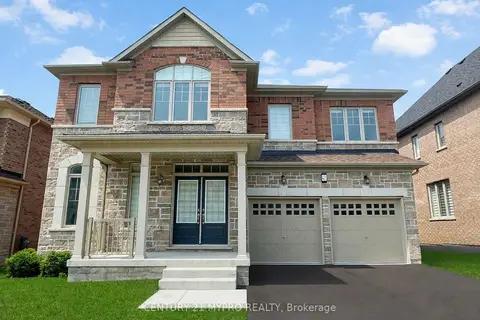
$1,390,000
4 bd4 ba4 pk3000-3500 ft²
401 Seaview Heights
Queensville, East Gwillimbury
Detached · MLS® N13863510 · CENTURY 21 MYPRO REALTY
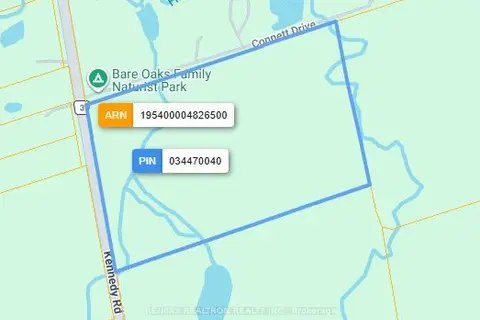
$1,388,800
0 bd0 ba
20129 Kennedy Road
Queensville, East Gwillimbury
Vacant Land · MLS® N13012112 · RE/MAX REALTRON REALTY INC.
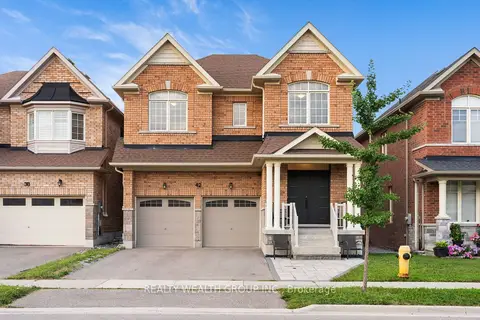
$1,388,800
4+1 bd5 ba4 pk2500-3000 ft²
42 Mondial Crescent
Queensville, East Gwillimbury
Detached · MLS® N13681342 · REALTY WEALTH GROUP INC.
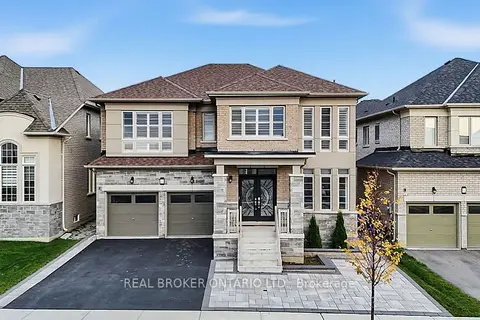
$1,370,000
4 bd4 ba4 pk3000-3500 ft²
416 Seaview Heights
Queensville, East Gwillimbury
Detached · MLS® N14083310 · REAL BROKER ONTARIO LTD.
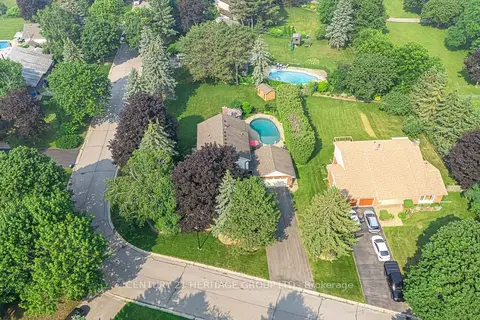
$1,367,652
4 bd3 ba8 pk2000-2500 ft²
25 Grant Court
Queensville, East Gwillimbury
Detached · MLS® N13792928 · CENTURY 21 HERITAGE GROUP LTD.
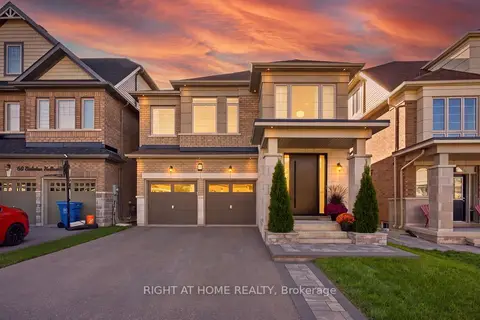
$1,349,900
Reduced $50,000
4+1 bd4 ba4 pk2500-3000 ft²
70 Balsdon Hollow
Queensville, East Gwillimbury
Detached · MLS® N13797654 · RIGHT AT HOME REALTY
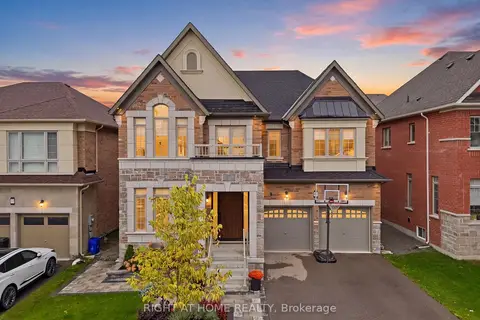 New
$1,449,900
4 bd5 ba2 pk3000-3500 ft²
59 Watershed Gate
Queensville, East Gwillimbury
Detached · MLS® N14095406 · RIGHT AT HOME REALTY
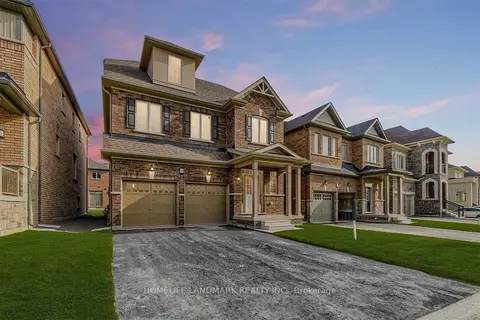
$1,320,000
5 bd5 ba6 pk2500-3000 ft²
188 Frederick Pearson Street
Queensville, East Gwillimbury
Detached · MLS® N14086988 · HOMELIFE LANDMARK REALTY INC.