70 Balsdon Hollow
Queensville, East Gwillimbury, L9N 0Y1
$1,349,900
Reduced $50,000 from $1,399,900
- 4+1 bedrooms
- 4 bathrooms
- 4 parking
- 2500-3000 sq ft
Listed 33 days ago · MLS® N13797654
About this home
Welcome to 70 Balsdon Hollow in Queensville, East Gwillimbury-Lakeview Homes' highly sought-after Katherine model, beautifully upgraded well beyond builder standard. Bright, refined and thoughtfully designed, this home features 10" wide-plank Kentwood engineered hardwood, 8' main-floor doors, upgraded 7" baseboards, custom built-ins, designer lighting and striking black-framed glass doors. The showpiece kitchen is anchored by a dramatic 9' x 5' Caesarstone waterfall island, full-height Caesarstone backsplash, custom cabinetry and a BOSCH built-in appliance package with Benchmark-series induction cooktop. The open-concept layout flows seamlessly to the dining and living areas, where oversized windows bring in abundant natural light. Upstairs, the spacious primary retreat offers a spa-like ensuite with freestanding tub, glass shower and custom vanity, plus a large fitted walk-in closet. A bright upper landing provides ideal space for a home office or reading area. The professionally finished walk-out basement adds exceptional lifestyle space with polished concrete floors, a large recreation area, private glass-enclosed gym/office, built-in mini bar and a Finnish-style clear-cedar sauna with HARVIA 9 kW heater. Outside, enjoy professional front and rear landscaping, a large stone patio and a private backyard designed for entertaining. Additional upgrades include a custom fiberglass front door with 3-point multi-lock system, water softener, EV charger wiring, epoxy garage floor, Wi-Fi enabled light switches and exterior pot lighting. Close to schools, parks, shopping, East Gwillimbury GO and Hwy 404, and just minutes from the Health & Active Living Plaza with aquatic centre, fitness centre, indoor track, library, indoor playground, splash pad, pickleball courts and more. A standout home in one of East Gwillimbury's most exciting communities.
Details
- Type
- Detached
- Style
- 2-Storey
- Age
- 0-5 years
- Size
- 2500-3000 sq ft
- Lot
- 36.19 × 94.81 ft
- Basement
- Finished with Walk-Out
- Garage
- Built-In
- Kitchens
- 1
- Property tax
- $6,610 (2025)
- Neighbourhood
- Queensville
- Municipality
- East Gwillimbury
- Price per sq ft
- $491 (about the same as detached houses in Queensville)
Interior
- Bedrooms
- 4 above ground + 1 below
- Bathrooms
- 1 × 2-piece (ground), 2 × 4-piece (second), 1 × 5-piece (second)
- Rooms
- 9 above ground + 2 below
- Family room or den
- Yes
- Fireplace
- Electric
- Features
- In-Law Capability, Carpet Free, Water Softener, Built-In Oven, Sauna
Heating, cooling and services
- Heating
- Forced Air, Gas
- Air conditioning
- Central Air
- Water and sewer
- Sewer
Building and exterior
- Style
- 2-Storey
- Exterior
- Brick, Stone
- Roof
- Asphalt Shingle
- Foundation
- Poured Concrete
- Age
- 0-5 years
- Faces
- West
Parking
- Garage spaces
- 2
- Total parking
- 4
Lot
- Size
- 36.19 × 94.81 ft
More
- Possession
- 30-90 Days TBA
- Cross street
- Leslie St and Queensville Sideroad E
Rooms
| Room | Level | Size | Features |
|---|---|---|---|
| Dining Room | Ground | 4.98 × 3.61 m (16'4" × 11'10") | Hardwood Floor, Pot Lights, Open Concept |
| Kitchen | Ground | 4.98 × 4.75 m (16'4" × 15'7") | Centre Island, B/I Appliances, Open Concept |
| Breakfast | Ground | 4.98 × 4.75 m (16'4" × 15'7") | Hardwood Floor, Open Concept, Combined w/Kitchen |
| Family Room | Ground | 6.12 × 3.38 m (20'1" × 11'1") | Hardwood Floor, Sliding Doors, Fireplace |
| Office | Second | 2.87 × 2.03 m (9'5" × 6'8") | Hardwood Floor, Open Concept, Window |
| Primary Bedroom | Second | 5.54 × 4.62 m (18'2" × 15'2") | Hardwood Floor, 5 Pc Ensuite, Walk-In Closet(s) |
| Bedroom 2 | Second | 5.23 × 3.58 m (17'2" × 11'9") | Hardwood Floor, Semi Ensuite, Closet |
| Bedroom 3 | Second | 3.73 × 3.35 m (12'3" × 11') | Hardwood Floor, Semi Ensuite, Closet |
| Bedroom 4 | Second | 3.38 × 3.38 m (11'1" × 11'1") | Hardwood Floor, 4 Pc Ensuite, Window |
| Family Room | Basement | 6.53 × 4.95 m (21'5" × 16'3") | Concrete Floor, Pot Lights, Walk-Out |
| Exercise Room | Basement | 8.59 × 3.18 m (28'2" × 10'5") | Concrete Floor, Pot Lights, Above Grade Window |
Location
Location is approximate. See nearby homes on the map
Recent sales nearby
See what similar homes within 1 km sold for in the last year. Create a free account or sign in to see them.
The neighbourhood
Getting around Car-dependent
- 🚆 East Gwillimbury GO5.6 km
Within a 10-minute walk: no grocery stores, 0 cafés and restaurants, 2 parks. Nearest park: Valleyview Park (300 m).
Schools nearby
Elementary
- Queensville Public School16 min walk
Closest schools, not school zones. Check which school serves this address with the school board before relying on it.
Who lives here postal area L9N
- Owners / renters
- 81% / 19%
- Median household income
- $117,000
- Average age
- 38
- Children under 15
- 20%
- Homes
- 78% detached
- Commute by transit
- 3%
- Population
- 21,656
Languages spoken most at home besides English: Mandarin 4.9%, Yue (Cantonese) 3.7%, Russian 2.3%, Iranian Persian 2.1%.
Flood and conservation No mapped hazard
Not inside a mapped flood plain or regulated area.
Screening maps only. Ask the conservation authority for a property inquiry before relying on this.
Safety
Crime Severity Index for York Region police: 50 vs 57 for Ontario (2025).
Police-reported figures for the whole police service area, not this street. Rates use the area’s resident population.
Distances are approximate. Places © OpenStreetMap contributors. Neighbourhood figures: Statistics Canada, 2021 Census. Crime Severity Index: Statistics Canada.
Living here
Commute
To Union Station (downtown Toronto): 54 km. Transit times · Driving times
Noise Nothing major nearby
No highway within 500 m, rail line within 300 m, or airport flight path nearby.
Distances from the map, not noise measurements. Visit at rush hour to judge for yourself.
Internet High-speed
50/10 Mbps or faster available here by cable, fibre or DSL (the federal high-speed target).
From the federal broadband map. Check exact speeds and providers for the address.
Roads, rail, airports and planned stations © OpenStreetMap contributors. Internet: Innovation, Science and Economic Development Canada, National Broadband Data.
Listed by RIGHT AT HOME REALTY.
Listing information provided by PropTx Innovations Inc. and TRREB; deemed reliable but not guaranteed accurate by PropTx.
Similar homes nearby
See more in East Gwillimbury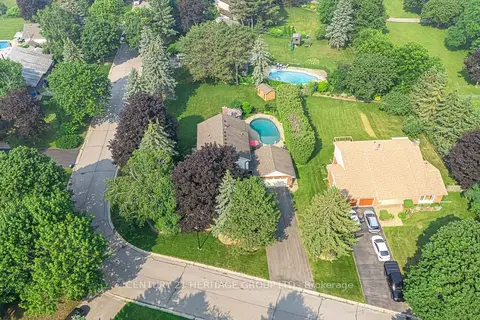
$1,367,652
4 bd3 ba8 pk2000-2500 ft²
25 Grant Court
Queensville, East Gwillimbury
Detached · MLS® N13792928 · CENTURY 21 HERITAGE GROUP LTD.
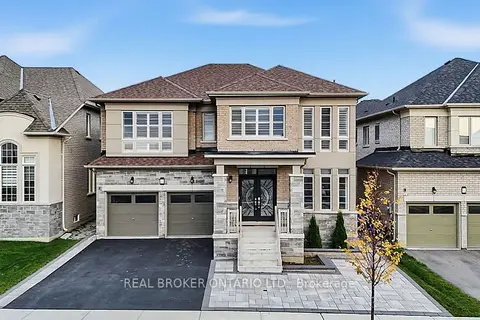
$1,370,000
4 bd4 ba4 pk3000-3500 ft²
416 Seaview Heights
Queensville, East Gwillimbury
Detached · MLS® N14083310 · REAL BROKER ONTARIO LTD.
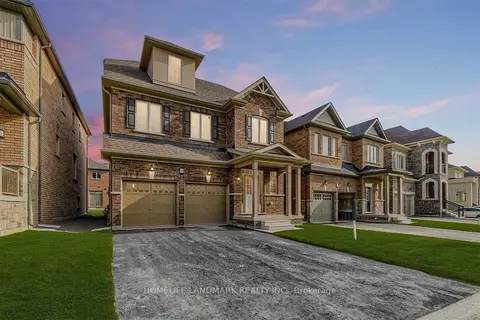
$1,320,000
5 bd5 ba6 pk2500-3000 ft²
188 Frederick Pearson Street
Queensville, East Gwillimbury
Detached · MLS® N14086988 · HOMELIFE LANDMARK REALTY INC.
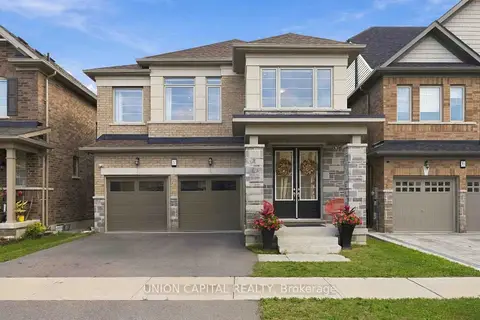
$1,318,990
4 bd4 ba4 pk2500-3000 ft²
297 Seaview Heights
Queensville, East Gwillimbury
Detached · MLS® N13876500 · UNION CAPITAL REALTY
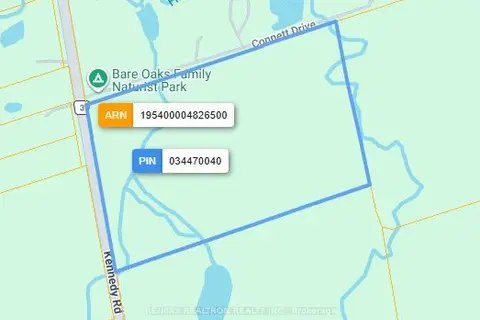
$1,388,800
0 bd0 ba
20129 Kennedy Road
Queensville, East Gwillimbury
Vacant Land · MLS® N13012112 · RE/MAX REALTRON REALTY INC.
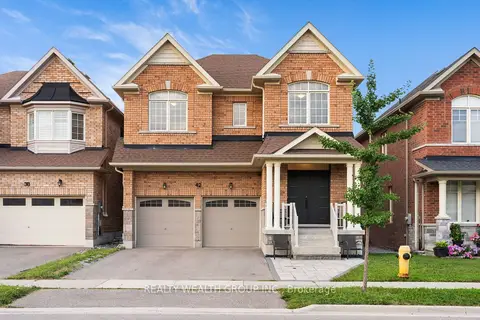
$1,388,800
4+1 bd5 ba4 pk2500-3000 ft²
42 Mondial Crescent
Queensville, East Gwillimbury
Detached · MLS® N13681342 · REALTY WEALTH GROUP INC.
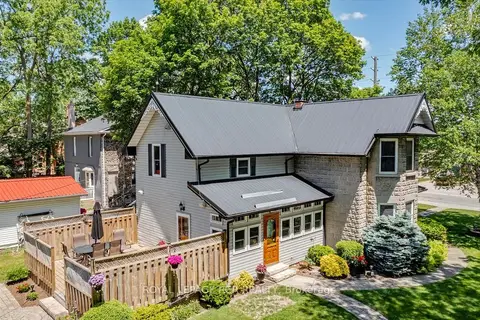
$1,390,000
3 bd2 ba12 pk2000-2500 ft²
20314 Leslie Street
Queensville, East Gwillimbury
Detached · MLS® N13787534 · ROYAL LEPAGE RCR REALTY
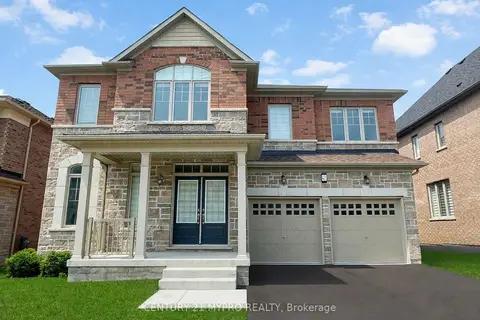
$1,390,000
4 bd4 ba4 pk3000-3500 ft²
401 Seaview Heights
Queensville, East Gwillimbury
Detached · MLS® N13863510 · CENTURY 21 MYPRO REALTY