25 Grant Court
Queensville, East Gwillimbury, L9N 0Z3
$1,367,652
- 4 bedrooms
- 3 bathrooms
- 8 parking
- 2000-2500 sq ft
Listed 34 days ago · MLS® N13792928
About this home
Welcome to 25 Grant Court, a beautifully maintained two-storey family home situated on a premium corner lot in one of East Gwillimbury's desirable neighbourhoods. Offering 4 spacious bedrooms and 3.5 bathrooms, this home combines timeless style with functional living spaces designed for today's family. Step inside to discover elegant hardwood floors, an abundance of natural light streaming through large windows, and a thoughtfully designed layout perfect for both everyday living and entertaining. The heart of the home is the impressive kitchen, featuring a large centre island, stainless steel appliances, and plenty of workspace and storage, ideal for preparing meals while gathering with family and friends. Outside, your private backyard retreat awaits. Enjoy summer days by the sparkling inground pool, unwind on the beautiful stone patio, or host unforgettable outdoor gatherings in this exceptional space. The large corner lot provides added privacy, generous green space, and outstanding curb appeal. The home also offers a two-car garage, ample driveway parking for family and guests, and the comfort and convenience of spacious principal rooms throughout. Whether you're entertaining indoors, relaxing poolside, or creating lasting family memories, 25 Grant Court offers the perfect blend of comfort, style, and outdoor living in a fantastic East Gwillimbury location. This is a home you'll be proud to call your own.
Details
- Type
- Detached
- Style
- 2-Storey
- Age
- 31-50 years
- Size
- 2000-2500 sq ft
- Lot
- 157.53 × 100 ft
- Basement
- Partially Finished
- Garage
- Attached
- Kitchens
- 1
- Property tax
- $5,899 (2025)
- Neighbourhood
- Queensville
- Municipality
- East Gwillimbury
- Price per sq ft
- $608 (27% above detached houses in Queensville, $480)
Interior
- Bedrooms
- 4 above ground
- Bathrooms
- 1 × 2-piece (main), 1 × 4-piece (second), 1 × 3-piece (second)
- Rooms
- 8 above ground + 1 below
- Family room or den
- Yes
- Fireplace
- Yes
- Features
- Auto Garage Door Remote, Central Vacuum, Countertop Range, Water Heater, Water Meter
Heating, cooling and services
- Heating
- Forced Air, Gas
- Air conditioning
- Central Air
- Water and sewer
- Septic
Building and exterior
- Style
- 2-Storey
- Exterior
- Aluminum Siding, Brick Veneer
- Roof
- Asphalt Shingle
- Foundation
- Concrete
- Age
- 31-50 years
- Faces
- East
- Pool
- Inground
- Outdoor
- Patio, Fence - Partial, Shed, Storage
Parking
- Garage spaces
- 2
- Total parking
- 8
- Driveway and parking
- Private Double
Lot
- Size
- 157.53 × 100 ft (irregular)
- Acreage
- .50-1.99
More
- Possession
- TBD
- Nearby
- Clear View, Fenced Yard, Public Transit
- Cross street
- Queensville Rd / Lesile
Rooms
| Room | Level | Size | Features |
|---|---|---|---|
| Bedroom 2 | Second | 3.96 × 3.48 m (13' × 11'5") | Hardwood Floor, Large Window |
| Primary Bedroom | Second | 4.96 × 4.14 m (16'3" × 13'7") | Hardwood Floor, Large Window |
| Bedroom 4 | Second | 3.65 × 4.35 m (12' × 14'3") | Hardwood Floor, Large Window |
| Living Room | Main | 3.96 × 5.48 m (13' × 18') | Hardwood Floor, Large Window |
| Dining Room | Main | 4.57 × 3.96 m (15' × 13') | Hardwood Floor, Large Window |
| Kitchen | Main | 6.43 × 3.01 m (21'1" × 9'11") | Ceramic Floor, Large Window |
| Bedroom 3 | Second | 3.04 × 3.08 m (10' × 10'1") | Hardwood Floor, Large Window |
| Family Room | Main | 3.6 × 5.79 m (11'10" × 19') | Hardwood Floor, Sliding Doors |
History of this address
1 earlier listing at this address, with sold and leased prices. Create a free account or sign in to see them.
Location
Location is approximate. See nearby homes on the map
Recent sales nearby
See what similar homes within 1 km sold for in the last year. Create a free account or sign in to see them.
The neighbourhood
Getting around Car-dependent
- 🚆 East Gwillimbury GO6.1 km
Within a 10-minute walk: no grocery stores, 1 cafés and restaurants, 3 parks. Nearest park: Milne Park (100 m).
Schools nearby
Elementary
- Queensville Public School5 min walk
Closest schools, not school zones. Check which school serves this address with the school board before relying on it.
Who lives here postal area L9N
- Owners / renters
- 81% / 19%
- Median household income
- $117,000
- Average age
- 38
- Children under 15
- 20%
- Homes
- 78% detached
- Commute by transit
- 3%
- Population
- 21,656
Languages spoken most at home besides English: Mandarin 4.9%, Yue (Cantonese) 3.7%, Russian 2.3%, Iranian Persian 2.1%.
Flood and conservation No mapped hazard
Not inside a mapped flood plain or regulated area.
Screening maps only. Ask the conservation authority for a property inquiry before relying on this.
Safety
Crime Severity Index for York Region police: 50 vs 57 for Ontario (2025).
Police-reported figures for the whole police service area, not this street. Rates use the area’s resident population.
Distances are approximate. Places © OpenStreetMap contributors. Neighbourhood figures: Statistics Canada, 2021 Census. Crime Severity Index: Statistics Canada.
Living here
Commute
To Union Station (downtown Toronto): 54 km. Transit times · Driving times
Noise Nothing major nearby
No highway within 500 m, rail line within 300 m, or airport flight path nearby.
Distances from the map, not noise measurements. Visit at rush hour to judge for yourself.
Internet High-speed
50/10 Mbps or faster available here by cable, fibre or DSL (the federal high-speed target).
From the federal broadband map. Check exact speeds and providers for the address.
Roads, rail, airports and planned stations © OpenStreetMap contributors. Internet: Innovation, Science and Economic Development Canada, National Broadband Data.
Listed by CENTURY 21 HERITAGE GROUP LTD..
Listing information provided by PropTx Innovations Inc. and TRREB; deemed reliable but not guaranteed accurate by PropTx.
Similar homes nearby
See more in East Gwillimbury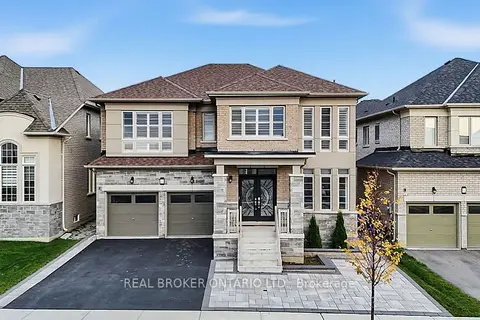
$1,370,000
4 bd4 ba4 pk3000-3500 ft²
416 Seaview Heights
Queensville, East Gwillimbury
Detached · MLS® N14083310 · REAL BROKER ONTARIO LTD.
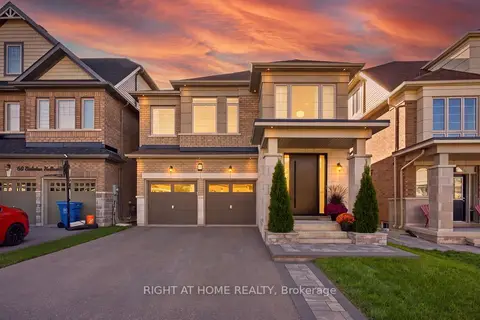
$1,349,900
Reduced $50,000
4+1 bd4 ba4 pk2500-3000 ft²
70 Balsdon Hollow
Queensville, East Gwillimbury
Detached · MLS® N13797654 · RIGHT AT HOME REALTY
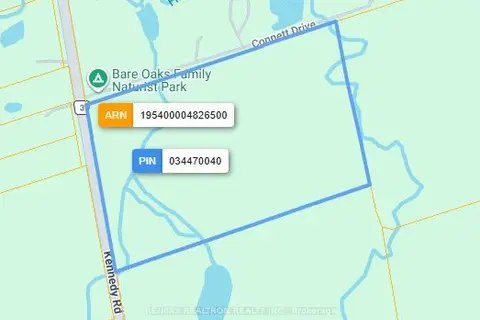
$1,388,800
0 bd0 ba
20129 Kennedy Road
Queensville, East Gwillimbury
Vacant Land · MLS® N13012112 · RE/MAX REALTRON REALTY INC.
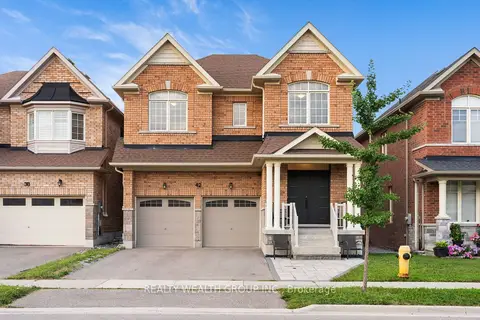
$1,388,800
4+1 bd5 ba4 pk2500-3000 ft²
42 Mondial Crescent
Queensville, East Gwillimbury
Detached · MLS® N13681342 · REALTY WEALTH GROUP INC.
$1,390,000
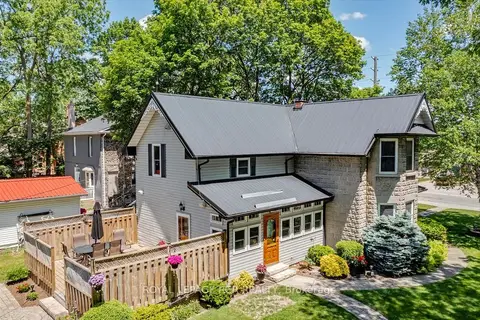
3 bd2 ba12 pk2000-2500 ft²
20314 Leslie Street
Queensville, East Gwillimbury
Detached · MLS® N13787534 · ROYAL LEPAGE RCR REALTY
$1,390,000
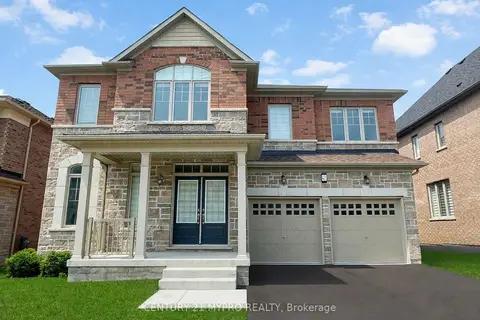
4 bd4 ba4 pk3000-3500 ft²
401 Seaview Heights
Queensville, East Gwillimbury
Detached · MLS® N13863510 · CENTURY 21 MYPRO REALTY
$1,320,000
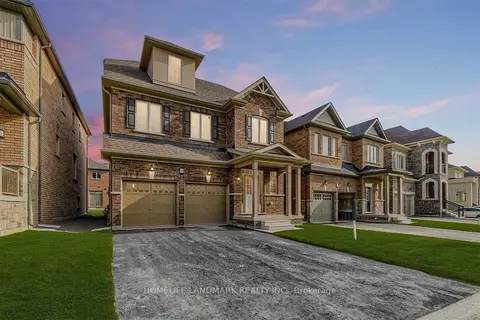
5 bd5 ba6 pk2500-3000 ft²
188 Frederick Pearson Street
Queensville, East Gwillimbury
Detached · MLS® N14086988 · HOMELIFE LANDMARK REALTY INC.
$1,318,990
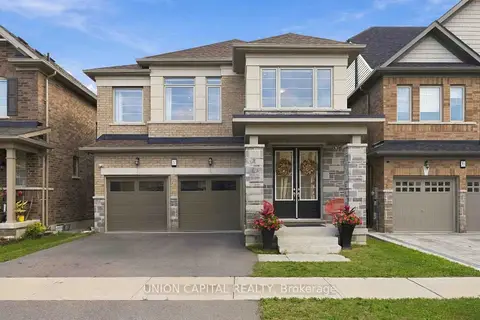
4 bd4 ba4 pk2500-3000 ft²
297 Seaview Heights
Queensville, East Gwillimbury
Detached · MLS® N13876500 · UNION CAPITAL REALTY