416 Seaview Heights
Queensville, East Gwillimbury, L9N 0C6
$1,370,000
- 4 bedrooms
- 4 bathrooms
- 4 parking
- 3000-3500 sq ft
Listed 5 days ago · MLS® N14083310
About this home
Offering approximately 3,287 sq. ft. of living space, this impressive 4-bedroom, 4-bathroom home delivers the space, comfort and thoughtful design today's families are looking for. Built in 2021 and located in the growing community of Queensville, this beautiful home features hardwood floors throughout, 9-foot ceilings on the main floor, spacious principal rooms and a well-planned layout with plenty of room for the whole family. The kitchen features granite countertops, a convenient butler's pantry and plenty of space for everyday living and entertaining. A dedicated main-floor office provides the perfect work-from-home space, while a mudroom adds everyday convenience. Upstairs, you'll find four generously sized bedrooms, including a spacious primary suite with a 5-piece ensuite & huge closet. The second bedroom enjoys its own private ensuite & walk-in closet, while the remaining two bedrooms share a convenient semi-ensuite. Second-floor laundry makes this already functional layout even better. Outside, the backyard features a beautiful interlock patio, perfect for relaxing or entertaining, while the front of the home offers lovely views of spectacular sunsets. The 2-car garage offers ample parking and storage, complete with the added convenience of an EV charger, while the unfinished basement offers endless possibilities to create additional living space tailored to your family's needs. The location is another standout feature. Just a short walk to the new Health & Active Living Plaza, Queensville Walking Trail and Valley View Park, with easy access to Highway 404 and all the shopping, restaurants and amenities of Newmarket just minutes away. A beautiful, newer home offering exceptional space, a fantastic family-friendly layout and a wonderful location in one of East Gwillimbury's growing communities.
Details
- Type
- Detached
- Style
- 2-Storey
- Size
- 3000-3500 sq ft
- Lot
- 46.48 × 100.75 ft
- Basement
- Unfinished
- Garage
- Attached
- Kitchens
- 1
- Property tax
- $7,559 (2026)
- Neighbourhood
- Queensville
- Municipality
- East Gwillimbury
- Price per sq ft
- $422 (12% below detached houses in Queensville, $480)
Interior
- Bedrooms
- 4 above ground
- Bathrooms
- 1 × 2-piece (main), 1 × 3-piece (second), 1 × 4-piece (second), 1 × 5-piece (second)
- Rooms
- 11 above ground
- Family room or den
- No
- Fireplace
- Yes
- Features
- Carpet Free, Water Softener
Heating, cooling and services
- Heating
- Forced Air, Gas
- Air conditioning
- Central Air
- Water and sewer
- Sewer
Building and exterior
- Style
- 2-Storey
- Exterior
- Brick, Stone
- Roof
- Asphalt Shingle
- Foundation
- Poured Concrete
- Faces
- East
- Outdoor
- Patio, Porch
Parking
- Garage spaces
- 2
- Total parking
- 4
- Driveway and parking
- Private
Lot
- Size
- 46.48 × 100.75 ft
More
- Possession
- TBA
- Nearby
- Park, Rec./Commun.Centre, School
- Cross street
- Seaview Hts & Petal Ave
Rooms
| Room | Level | Size | Features |
|---|---|---|---|
| Living Room | Main | 5.33 × 4.76 m (17'6" × 15'7") | Hardwood Floor, Gas Fireplace, Pot Lights |
| Kitchen | Main | 4.77 × 2.79 m (15'8" × 9'2") | Granite Counters, Centre Island, W/O To Yard |
| Breakfast | Main | 5.67 × 2.99 m (18'7" × 9'10") | Combined w/Kitchen, Large Window, Pot Lights |
| Dining Room | Main | 5.65 × 3.96 m (18'6" × 13') | Hardwood Floor, Large Window, Pot Lights |
| Office | Main | 3.18 × 3.14 m (10'5" × 10'4") | Hardwood Floor, Large Window, Overlooks Frontyard |
| Mud Room | Main | 2.98 × 2.18 m (9'9" × 7'2") | Access To Garage, Double Closet |
| Primary Bedroom | Second | 6.75 × 4.75 m (22'2" × 15'7") | 5 Pc Ensuite, Walk-In Closet(s), Hardwood Floor |
| Bedroom 2 | Second | 4.38 × 3.87 m (14'4" × 12'8") | 4 Pc Ensuite, Walk-In Closet(s), Hardwood Floor |
| Bedroom 3 | Second | 4.28 × 3.25 m (14'1" × 10'8") | Semi Ensuite, Combined w/Office, Hardwood Floor |
| Bedroom 4 | Second | 4.25 × 3.21 m (13'11" × 10'6") | Semi Ensuite, Walk-In Closet(s), Hardwood Floor |
| Laundry | Second | 1.67 × 1.64 m (5'6" × 5'5") | Finished |
Location
Location is approximate. See nearby homes on the map
Recent sales nearby
See what similar homes within 1 km sold for in the last year. Create a free account or sign in to see them.
The neighbourhood
Getting around Car-dependent
- 🚆 East Gwillimbury GO5.5 km
Within a 10-minute walk: no grocery stores, 0 cafés and restaurants, 2 parks. Nearest park: Valleyview Park (400 m).
Schools nearby
Elementary
- Queensville Public School1.2 km
Closest schools, not school zones. Check which school serves this address with the school board before relying on it.
Who lives here postal area L9N
- Owners / renters
- 81% / 19%
- Median household income
- $117,000
- Average age
- 38
- Children under 15
- 20%
- Homes
- 78% detached
- Commute by transit
- 3%
- Population
- 21,656
Languages spoken most at home besides English: Mandarin 4.9%, Yue (Cantonese) 3.7%, Russian 2.3%, Iranian Persian 2.1%.
Flood and conservation No mapped hazard
Not inside a mapped flood plain or regulated area.
Screening maps only. Ask the conservation authority for a property inquiry before relying on this.
Safety
Crime Severity Index for York Region police: 50 vs 57 for Ontario (2025).
Police-reported figures for the whole police service area, not this street. Rates use the area’s resident population.
Distances are approximate. Places © OpenStreetMap contributors. Neighbourhood figures: Statistics Canada, 2021 Census. Crime Severity Index: Statistics Canada.
Living here
Commute
To Union Station (downtown Toronto): 54 km. Transit times · Driving times
Noise Nothing major nearby
No highway within 500 m, rail line within 300 m, or airport flight path nearby.
Distances from the map, not noise measurements. Visit at rush hour to judge for yourself.
Internet High-speed
50/10 Mbps or faster available here by cable, fibre or DSL (the federal high-speed target).
From the federal broadband map. Check exact speeds and providers for the address.
Roads, rail, airports and planned stations © OpenStreetMap contributors. Internet: Innovation, Science and Economic Development Canada, National Broadband Data.
Listed by REAL BROKER ONTARIO LTD..
Listing information provided by PropTx Innovations Inc. and TRREB; deemed reliable but not guaranteed accurate by PropTx.
Similar homes nearby
See more in East Gwillimbury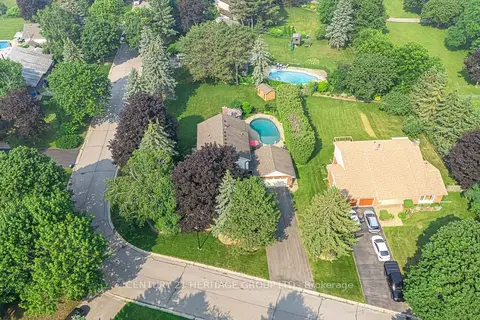
$1,367,652
4 bd3 ba8 pk2000-2500 ft²
25 Grant Court
Queensville, East Gwillimbury
Detached · MLS® N13792928 · CENTURY 21 HERITAGE GROUP LTD.
$1,388,800
0 bd0 ba
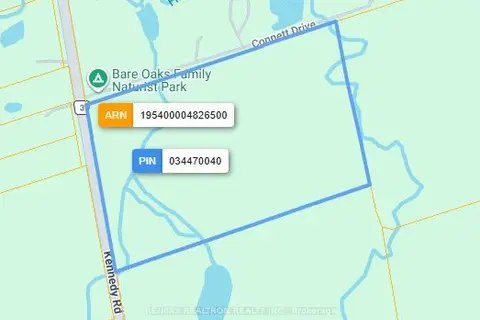
20129 Kennedy Road
Queensville, East Gwillimbury
Vacant Land · MLS® N13012112 · RE/MAX REALTRON REALTY INC.
$1,388,800
4+1 bd5 ba4 pk2500-3000 ft²
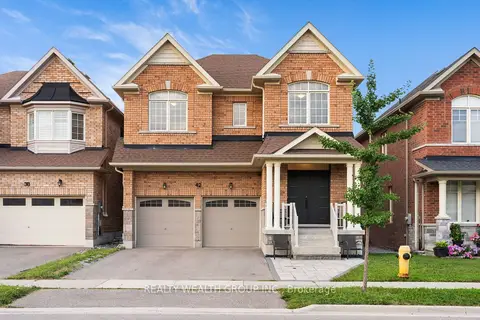
42 Mondial Crescent
Queensville, East Gwillimbury
Detached · MLS® N13681342 · REALTY WEALTH GROUP INC.
$1,390,000
3 bd2 ba12 pk2000-2500 ft²
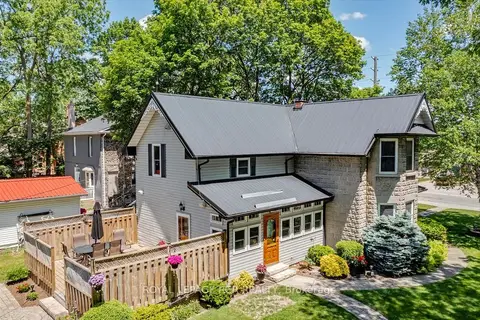
20314 Leslie Street
Queensville, East Gwillimbury
Detached · MLS® N13787534 · ROYAL LEPAGE RCR REALTY
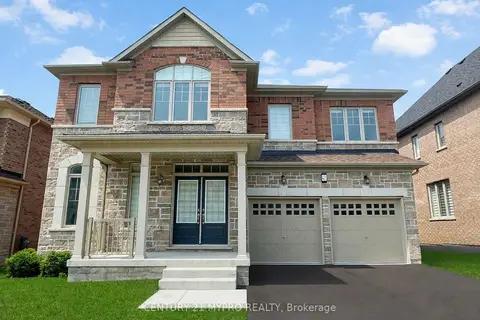
$1,390,000
4 bd4 ba4 pk3000-3500 ft²
401 Seaview Heights
Queensville, East Gwillimbury
Detached · MLS® N13863510 · CENTURY 21 MYPRO REALTY
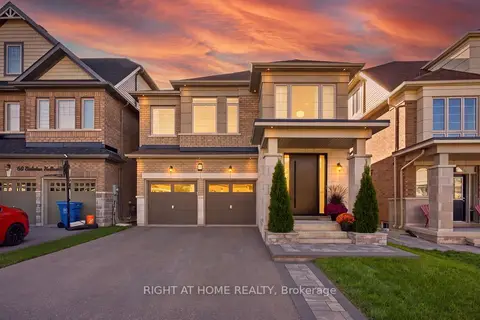
$1,349,900
Reduced $50,000
4+1 bd4 ba4 pk2500-3000 ft²
70 Balsdon Hollow
Queensville, East Gwillimbury
Detached · MLS® N13797654 · RIGHT AT HOME REALTY
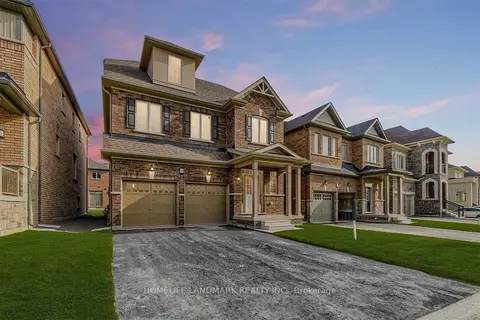
$1,320,000
5 bd5 ba6 pk2500-3000 ft²
188 Frederick Pearson Street
Queensville, East Gwillimbury
Detached · MLS® N14086988 · HOMELIFE LANDMARK REALTY INC.
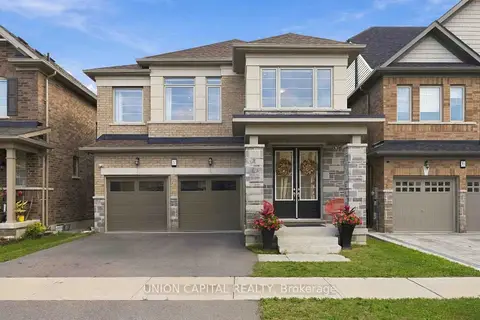
$1,318,990
4 bd4 ba4 pk2500-3000 ft²
297 Seaview Heights
Queensville, East Gwillimbury
Detached · MLS® N13876500 · UNION CAPITAL REALTY