59 Watershed Gate
Queensville, East Gwillimbury, L9N 0Y1
$1,449,900
- 4 bedrooms
- 5 bathrooms
- 2 parking
- 3000-3500 sq ft
Listed today · MLS® N14095406
About this home
Welcome to this spectacular, turn-key 2-storey detached home located in the desirable Queensville community of East Gwillimbury. Built in 2021, this exceptional residence features 4 spacious bedrooms, 4 bathrooms, and a fully finished basement designed with premium custom craftsmanship throughout. Step inside to an open-concept layout highlighted by upgraded 7.5-inch Kentwood hardwood flooring, custom built-in shelving in both the living room and piano room, and an elegant gas fireplace. The chef's kitchen is complete with a waterfall island with additional cabinetry, a custom built-in banquette with storage drawers, and high-end appliances including a fridge, oven, stove, dishwasher, and mini-fridge. Upstairs, every bedroom is thoughtfully equipped with custom built-in closet organizers. The finished basement serves as a versatile multi-use retreat, offering a private office or guest bedroom behind custom glass doors, a built-in desk, a pull-out queen bed, and a full bathroom with heated floors. Further enhancements include a water softener, reverse osmosis water purification system, and custom garage shelving. Outside, enjoy professionally landscaped grounds featuring low-maintenance backyard turf and gardens on a street with no sidewalks. Included with the home are all existing light fixtures, mirrors, washer, dryer, and kitchen appliances, excluding only the garage freezer and Tesla charger. Located just minutes from parks, top-rated schools, and major transit routes.
Details
- Type
- Detached
- Style
- 2-Storey
- Size
- 3000-3500 sq ft
- Lot
- 47.28 × 94.16 ft
- Basement
- Finished
- Garage
- Attached
- Kitchens
- 1
- Property tax
- $7,312 (2026)
- Neighbourhood
- Queensville
- Municipality
- East Gwillimbury
- Price per sq ft
- $446 (7% below detached houses in Queensville, $480)
Interior
- Bedrooms
- 4 above ground
- Bathrooms
- 1 × 2-piece (main), 1 × 5-piece (second), 1 × 4-piece (second), 1 × 3-piece (second), 1 × 3-piece (basement)
- Rooms
- 9 above ground
- Family room or den
- Yes
- Fireplace
- Yes
Heating, cooling and services
- Heating
- Forced Air, Gas
- Air conditioning
- Central Air
- Water and sewer
- Sewer
Building and exterior
- Style
- 2-Storey
- Exterior
- Brick
- Roof
- Shingles
- Foundation
- Poured Concrete
- Faces
- West
Parking
- Garage spaces
- 2
- Total parking
- 2
Lot
- Size
- 47.28 × 94.16 ft
More
- Possession
- 30-90
- Cross street
- Leslie St & Queensville Sideroad E
Rooms
| Room | Level | Size | Features |
|---|---|---|---|
| Kitchen | Main | 5.49 × 3.96 m (18' × 13') | |
| Living Room | Main | 5.18 × 3.66 m (17' × 12') | |
| Dining Room | Main | 4.27 × 3.96 m (14' × 13') | |
| Primary Bedroom | Second | 6.4 × 5.49 m (21' × 18') | |
| Bedroom 2 | Second | 3.96 × 3.35 m (13' × 11') | |
| Bedroom 3 | Second | 5.18 × 3.96 m (17' × 13') | |
| Bedroom 4 | Second | 3.96 × 3.96 m (13' × 13') | |
| Recreation | Basement | 6.1 × 4.88 m (20' × 16') | |
| Office | Basement | 4.88 × 3.35 m (16' × 11') |
Location
Location is approximate. See nearby homes on the map
Recent sales nearby
See what similar homes within 1 km sold for in the last year. Create a free account or sign in to see them.
The neighbourhood
Getting around Car-dependent
- 🚆 East Gwillimbury GO5.5 km
Within a 10-minute walk: no grocery stores, 0 cafés and restaurants, 2 parks. Nearest park: Valleyview Park (300 m).
Schools nearby
Elementary
- Queensville Public School17 min walk
Closest schools, not school zones. Check which school serves this address with the school board before relying on it.
Who lives here postal area L9N
- Owners / renters
- 81% / 19%
- Median household income
- $117,000
- Average age
- 38
- Children under 15
- 20%
- Homes
- 78% detached
- Commute by transit
- 3%
- Population
- 21,656
Languages spoken most at home besides English: Mandarin 4.9%, Yue (Cantonese) 3.7%, Russian 2.3%, Iranian Persian 2.1%.
Flood and conservation No mapped hazard
Not inside a mapped flood plain or regulated area.
Screening maps only. Ask the conservation authority for a property inquiry before relying on this.
Safety
Crime Severity Index for York Region police: 50 vs 57 for Ontario (2025).
Police-reported figures for the whole police service area, not this street. Rates use the area’s resident population.
Distances are approximate. Places © OpenStreetMap contributors. Neighbourhood figures: Statistics Canada, 2021 Census. Crime Severity Index: Statistics Canada.
Living here
Commute
To Union Station (downtown Toronto): 54 km. Transit times · Driving times
Noise Nothing major nearby
No highway within 500 m, rail line within 300 m, or airport flight path nearby.
Distances from the map, not noise measurements. Visit at rush hour to judge for yourself.
Internet High-speed
50/10 Mbps or faster available here by cable, fibre or DSL (the federal high-speed target).
From the federal broadband map. Check exact speeds and providers for the address.
Roads, rail, airports and planned stations © OpenStreetMap contributors. Internet: Innovation, Science and Economic Development Canada, National Broadband Data.
Listed by RIGHT AT HOME REALTY.
Listing information provided by PropTx Innovations Inc. and TRREB; deemed reliable but not guaranteed accurate by PropTx.
Similar homes nearby
See more in East Gwillimbury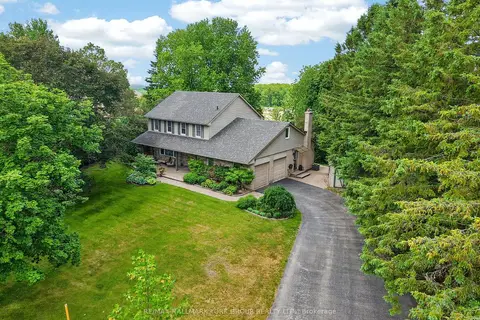
$1,475,000
4 bd3 ba8 pk2000-2500 ft²
8 Grant Court
Queensville, East Gwillimbury
Detached · MLS® N13810788 · RE/MAX HALLMARK YORK GROUP REALTY LTD.
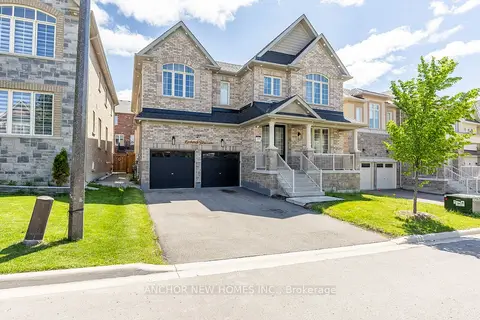
$1,399,990
Reduced $99,010
4 bd4 ba6 pk3000-3500 ft²
27 Balsdon Hollow
Queensville, East Gwillimbury
Detached · MLS® N13216844 · ANCHOR NEW HOMES INC.
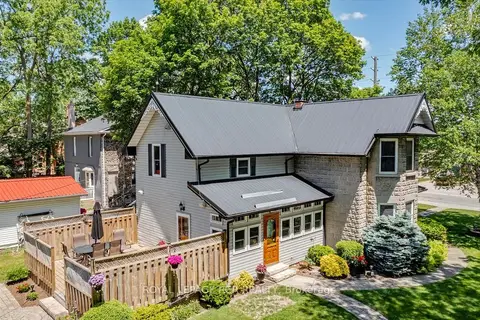
$1,390,000
3 bd2 ba12 pk2000-2500 ft²
20314 Leslie Street
Queensville, East Gwillimbury
Detached · MLS® N13787534 · ROYAL LEPAGE RCR REALTY
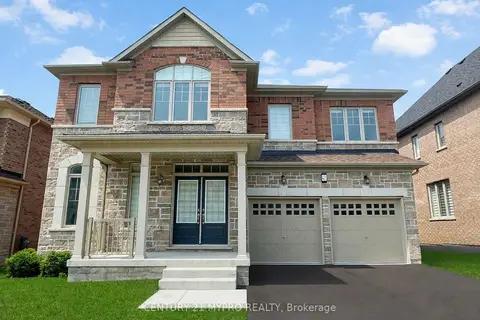
$1,390,000
4 bd4 ba4 pk3000-3500 ft²
401 Seaview Heights
Queensville, East Gwillimbury
Detached · MLS® N13863510 · CENTURY 21 MYPRO REALTY
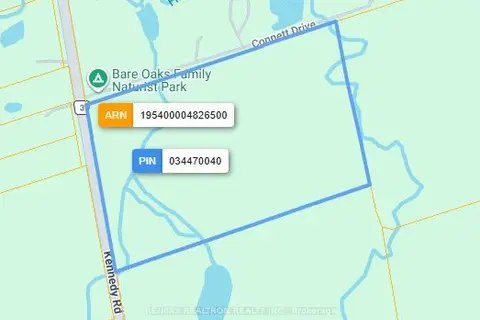
$1,388,800
0 bd0 ba
20129 Kennedy Road
Queensville, East Gwillimbury
Vacant Land · MLS® N13012112 · RE/MAX REALTRON REALTY INC.
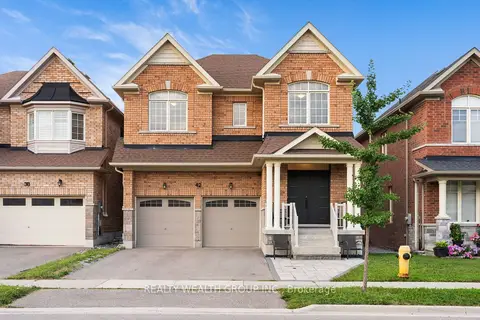
$1,388,800
4+1 bd5 ba4 pk2500-3000 ft²
42 Mondial Crescent
Queensville, East Gwillimbury
Detached · MLS® N13681342 · REALTY WEALTH GROUP INC.
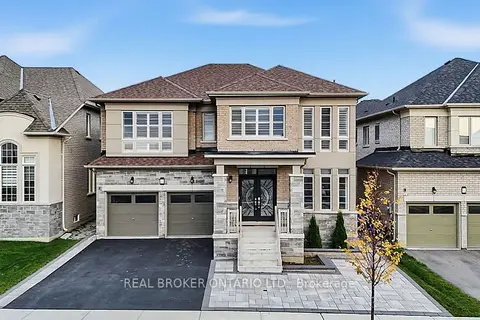
$1,370,000
4 bd4 ba4 pk3000-3500 ft²
416 Seaview Heights
Queensville, East Gwillimbury
Detached · MLS® N14083310 · REAL BROKER ONTARIO LTD.
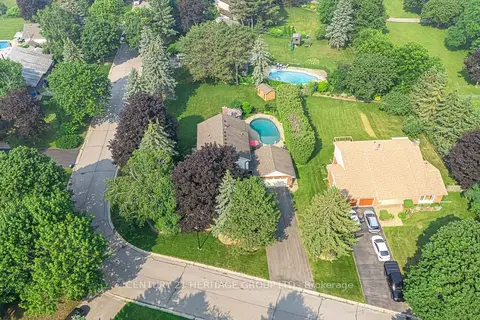
$1,367,652
4 bd3 ba8 pk2000-2500 ft²
25 Grant Court
Queensville, East Gwillimbury
Detached · MLS® N13792928 · CENTURY 21 HERITAGE GROUP LTD.