20 Parthia Avenue
7201 - City View/Skyline/Fisher Heights/Parkwood Hills, Cityview - Parkwoods Hills - Rideau Shore, K2E 5J9
$804,900
Reduced $45,000 from $849,900
- 4 bedrooms
- 2 bathrooms
- 5 parking
- 1100-1500 sq ft
Listed 39 days ago · MLS® X13774520
About this home
Welcome to 20 Parthia Avenue, a beautifully updated side split nestled in the sought-after community of Fisher Heights, on a desirable corner lot directly beside the picturesque Parthia Park. With no side neighbours and a park as your backdrop, this home offers a wonderful combination of privacy, space and everyday convenience. Inside, the main and upper levels feature beautiful hardwood flooring and a warm, inviting layout. The updated kitchen is both stylish and functional, offering granite countertops, stainless steel appliances and plenty of workspace for everyday cooking and entertaining. A wood-burning fireplace adds warmth and character to the living space, creating a cozy spot to gather with family and friends. The upper level offers three generously sized bedrooms and an updated bathroom, while the lower levels provide even more room to live and relax. The large recreation room is ideal for family movie nights, a playroom, home gym or additional living space, with a fourth bedroom and another updated bathroom adding flexibility for guests, teens or a home office. Outside, the corner lot is a standout feature. With no neighbour immediately beside you and beautiful Parthia Park right at your doorstep, there is a wonderful sense of openness and privacy that is hard to find. This home is close to excellent schools, public transportation, shopping, parks and everyday amenities. 20 Parthia Avenue offers the space, updates and location buyers have been waiting for - with the added bonus of a beautiful park right outside your door.
Details
- Type
- Detached
- Style
- Sidesplit
- Age
- 51-99 years
- Size
- 1100-1500 sq ft
- Lot
- 75 × 100 ft
- Basement
- Full, Finished
- Garage
- Attached
- Kitchens
- 1
- Property tax
- $4,847 (2026)
- Neighbourhood
- 7201 - City View/Skyline/Fisher Heights/Parkwood Hills
- Municipality
- Cityview - Parkwoods Hills - Rideau Shore
- Price per sq ft
- $619 (5% above detached houses in 7201 - City View/Skyline/Fisher Heights/Parkwood Hills, $588)
Interior
- Bedrooms
- 4 above ground
- Bathrooms
- 1 × 4-piece (second), 1 × 4-piece (lower)
- Rooms
- 14 above ground
- Family room or den
- No
- Fireplace
- Wood
- Features
- Auto Garage Door Remote, Water Heater Owned
Heating, cooling and services
- Heating
- Forced Air, Gas
- Air conditioning
- Central Air
- Water and sewer
- Sewer
Building and exterior
- Style
- Sidesplit
- Exterior
- Brick
- Roof
- Asphalt Shingle
- Foundation
- Poured Concrete
- Age
- 51-99 years
- Faces
- West
- Outdoor
- Patio
Parking
- Garage spaces
- 1
- Total parking
- 5
Lot
- Size
- 75 × 100 ft
More
- Possession
- TBD
- Cross street
- Parthia Avenue and Wallford Way
Rooms
| Room | Level | Size | Features |
|---|---|---|---|
| Living Room | Main | 5.69 × 3.42 m (18'8" × 11'3") | Fireplace, Wood |
| Dining Room | Main | 2.89 × 3.52 m (9'6" × 11'7") | |
| Kitchen | Main | 4.64 × 3.41 m (15'3" × 11'2") | |
| Primary Bedroom | Second | 4.06 × 3.42 m (13'4" × 11'3") | |
| Bedroom 2 | Second | 4.06 × 3.42 m (13'4" × 11'3") | |
| Bedroom 3 | Second | 3.45 × 2.38 m (11'4" × 7'10") | |
| Bathroom | Second | 2.17 × 2.5 m (7'1" × 8'2") | 3 Pc Bath |
| Recreation | Lower | 3.62 × 6.94 m (11'11" × 22'9") | |
| Bedroom 4 | Lower | 3.69 × 2.43 m (12'1" × 8') | |
| Bathroom | Lower | 1.53 × 2.5 m (5' × 8'2") | 4 Pc Bath |
| Common Room | Basement | 5.38 × 3.42 m (17'8" × 11'3") | |
| Laundry | Basement | 2.55 × 3.42 m (8'4" × 11'3") | |
| Utility Room | Basement | 4.04 × 3.87 m (13'3" × 12'8") |
Price history
| Date | Price | Change |
|---|---|---|
| Sep 21, 2026 | $849,900 | Listed |
| Oct 19, 2026 | $804,900 | −$45,000 |
Location
Location is approximate. See nearby homes on the map
Recent sales nearby
See what similar homes within 1 km sold for in the last year. Create a free account or sign in to see them.
The neighbourhood
Getting around Very walkable
No subway, LRT or GO station within a short trip.
Within a 10-minute walk: 4 grocery stores, 15 cafés and restaurants, 8 parks, 3 pharmacies. Nearest grocery: Food Basics (700 m). Nearest park: Parthia Park (50 m).
Schools nearby
Elementary
- Ottawa Islamic School Private6 min walk
- Sir Winston Churchill Public School
EQAO: Gr 6 reading 91%, math 61%15 min walk - St. Rita School Catholic
EQAO: Gr 6 reading 93%, math 64%17 min walk - St. Augustine School Catholic
EQAO: Gr 6 reading 93%, math 60%1.2 km
Secondary
- St. Pius X High School Catholic
EQAO: Gr 9 math 53%, literacy test 84%18 min walk - Frank Ryan Catholic Intermediate School Catholic1.3 km
- Elizabeth Wyn Wood Alternate Program (Nepean)1.5 km
EQAO: share of students meeting the provincial standard (2024–25). Ontario average: Gr 6 reading 86%, math 51%; Gr 9 math 55%; literacy test 83%.
Closest schools, not school zones. Check which school serves this address with the school board before relying on it.
Who lives here postal area K2E
- Owners / renters
- 56% / 44%
- Median household income
- $89,000
- Average age
- 43
- Children under 15
- 16%
- Homes
- 42% detached, 24% high-rise
- Commute by transit
- 14%
- Population
- 20,172
Languages spoken most at home besides English: Arabic 4.5%, Italian 1.3%, Mandarin 1.3%, Somali 1.2%.
Distances are approximate. Places © OpenStreetMap contributors. Neighbourhood figures: Statistics Canada, 2021 Census. School results: EQAO via Ontario Data Catalogue (Open Government Licence – Ontario).
Living here
Commute
To downtown Ottawa: 7 km. Transit times · Driving times
Noise Nothing major nearby
No highway within 500 m, rail line within 300 m, or airport flight path nearby.
Distances from the map, not noise measurements. Visit at rush hour to judge for yourself.
Internet High-speed
50/10 Mbps or faster available here by cable, fibre or DSL (the federal high-speed target).
From the federal broadband map. Check exact speeds and providers for the address.
Short-term rentals
Only in your principal residence (whole home or part of it), with a City host permit. Rural cottage rentals have a separate permit.
Roads, rail, airports and planned stations © OpenStreetMap contributors. Internet: Innovation, Science and Economic Development Canada, National Broadband Data.
Listed by ENGEL & VOLKERS OTTAWA.
Listing information provided by PropTx Innovations Inc. and TRREB; deemed reliable but not guaranteed accurate by PropTx.
Similar homes nearby
See more in Cityview - Parkwoods Hills - Rideau Shore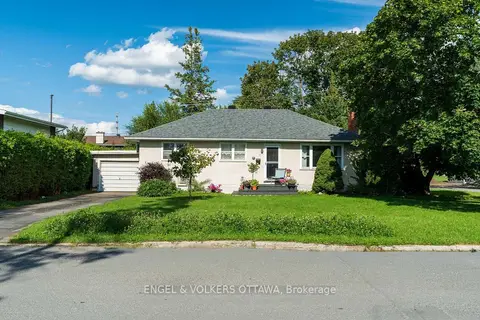
$775,000
3 bd1 ba4 pk700-1100 ft²
11 Hilliard Avenue
7201 - City View/Skyline/Fisher Heights/Parkwood Hills, Cityview - Parkwoods Hills - Rideau Shore
Vacant Land · MLS® X13791990 · ENGEL & VOLKERS OTTAWA
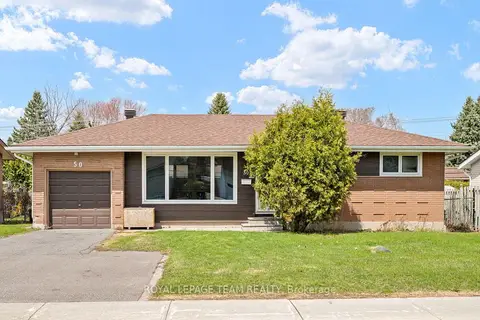
$768,900
3 bd2 ba4 pk700-1100 ft²
50 Hilliard Avenue
7201 - City View/Skyline/Fisher Heights/Parkwood Hills, Cityview - Parkwoods Hills - Rideau Shore
Detached · MLS® X13850898 · ROYAL LEPAGE TEAM REALTY
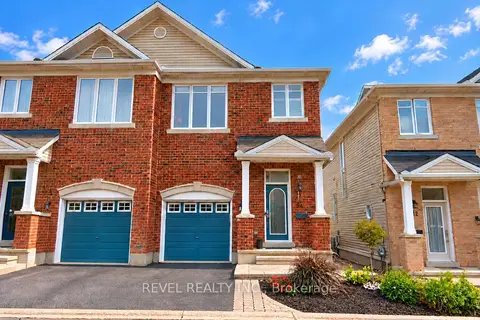
$765,000
3 bd3 ba2 pk1100-1500 ft²
54 ENCORE Private
7201 - City View/Skyline/Fisher Heights/Parkwood Hills, Cityview - Parkwoods Hills - Rideau Shore
Semi-Detached · MLS® X14088278 · REVEL REALTY INC.
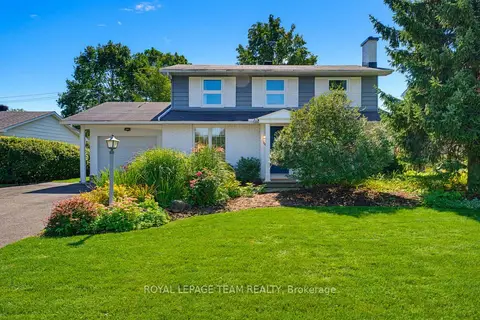
$859,900
Reduced $40,000
4 bd3 ba3 pk1500-2000 ft²
115 Beaver Ridge
7201 - City View/Skyline/Fisher Heights/Parkwood Hills, Cityview - Parkwoods Hills - Rideau Shore
Detached · MLS® X13744094 · ROYAL LEPAGE TEAM REALTY
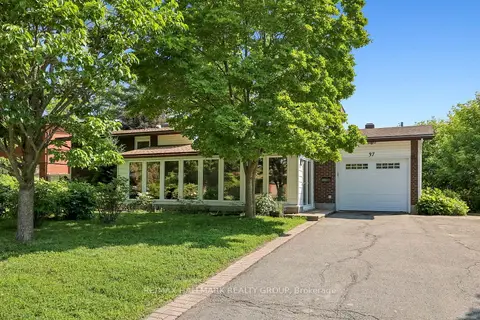
$724,900
3+1 bd2 ba4 pk1100-1500 ft²
37 Lyall Street
7201 - City View/Skyline/Fisher Heights/Parkwood Hills, Cityview - Parkwoods Hills - Rideau Shore
Detached · MLS® X13824672 · RE/MAX HALLMARK REALTY GROUP
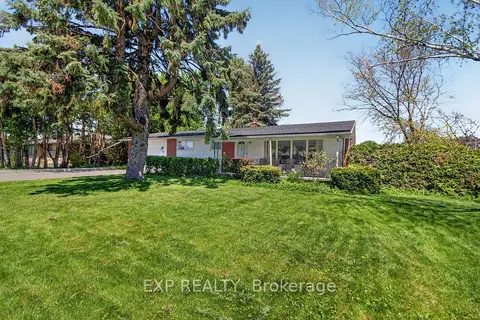
$679,900
Reduced $70,000
3 bd2 ba5 pk700-1100 ft²
31 Barlyn Avenue
7201 - City View/Skyline/Fisher Heights/Parkwood Hills, Cityview - Parkwoods Hills - Rideau Shore
Detached · MLS® X13168390 · EXP REALTY
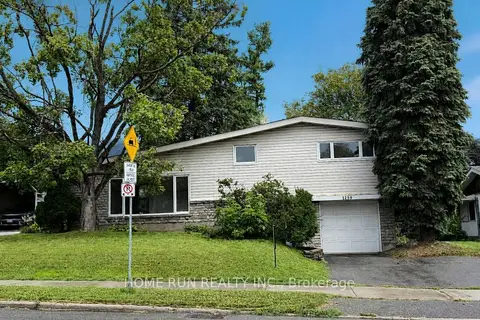
$675,000
Reduced $23,800
4+1 bd2 ba4 pk1500-2000 ft²
1259 Meadowlands Drive E
7201 - City View/Skyline/Fisher Heights/Parkwood Hills, Cityview - Parkwoods Hills - Rideau Shore
Detached · MLS® X13760690 · HOME RUN REALTY INC.
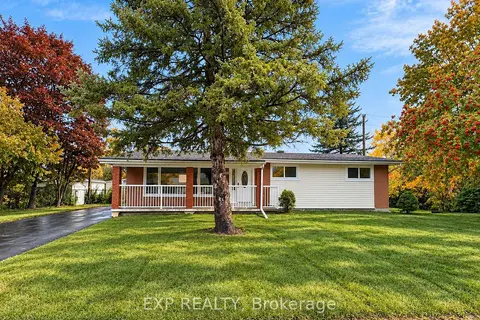
$949,900
4+4 bd4 ba6 pk1100-1500 ft²
1136 Deer Park Road
7201 - City View/Skyline/Fisher Heights/Parkwood Hills, Cityview - Parkwoods Hills - Rideau Shore
Detached · MLS® X14031440 · EXP REALTY