1136 Deer Park Road
7201 - City View/Skyline/Fisher Heights/Parkwood Hills, Cityview - Parkwoods Hills - Rideau Shore, K2E 6H1
$949,900
- 4+4 bedrooms
- 4 bathrooms
- 6 parking
- 1100-1500 sq ft
Listed 6 days ago · MLS® X14031440
About this home
Completely renovated from top to bottom! Welcome to 1136 Deer Park, an exceptional turnkey investment opportunity featuring two beautifully renovated 4-bedroom units, each offering modern finishes, spacious layouts, and incredible income potential! No detail has been overlooked, with stunning luxury vinyl plank flooring, brand-new kitchens with stainless steel appliances, stylish bathrooms, and quality finishes throughout. The bright and spacious main floor unit offers 4 generous bedrooms, including a primary suite with private 2-piece ensuite, plus a beautifully appointed main bathroom with double-sink vanity. The fully legal lower-level secondary dwelling unit is equally impressive, featuring 4 spacious bedrooms, an inviting open-concept living area, and 2 full bathrooms. Both units feature completely separate private entrances, providing excellent privacy and independence, along with ample parking to comfortably accommodate residents and guests. Each unit is separately metered and equipped with its own energy-efficient heat pump for independent heating and air conditioning. Perfect for investors seeking a fully renovated income property or owner-occupants looking to live in one stunning unit while generating substantial rental income from the other. Ideally located close to excellent schools, parks, shopping, public transit, and major commuter routes. A rare opportunity to own a completely renovated, legal two-unit property offering exceptional versatility, privacy, and investment potential. Nothing left to do but move in or rent out!
Details
- Type
- Detached
- Style
- Bungalow
- Size
- 1100-1500 sq ft
- Lot
- 84.9 × 64.92 ft
- Basement
- Finished, Full
- Garage
- None
- Kitchens
- 2
- Property tax
- $4,800 (2025)
- Neighbourhood
- 7201 - City View/Skyline/Fisher Heights/Parkwood Hills
- Municipality
- Cityview - Parkwoods Hills - Rideau Shore
- Price per sq ft
- $731 (24% above detached houses in 7201 - City View/Skyline/Fisher Heights/Parkwood Hills, $588)
Interior
- Bedrooms
- 4 above ground + 4 below
- Bathrooms
- 1 × 4-piece (main), 1 × 2-piece (main), 1 × 3-piece (basement), 1 × 4-piece (basement)
- Kitchens
- 2 (1 below ground)
- Rooms
- 8 above ground
- Family room or den
- No
- Fireplace
- No
- Features
- Accessory Apartment, In-Law Suite, Separate Hydro Meter, Water Heater Owned
Heating, cooling and services
- Heating
- Baseboard, Electric
- Air conditioning
- Wall Unit(s)
- Water and sewer
- Sewer
Building and exterior
- Style
- Bungalow
- Exterior
- Brick, Stucco (Plaster)
- Roof
- Asphalt Shingle
- Foundation
- Concrete
- Faces
- North
Parking
- Total parking
- 6
Lot
- Size
- 84.9 × 64.92 ft
More
- Possession
- Flexible
- Cross street
- Fisher to Deerpark
Rooms
| Room | Level | Size | Features |
|---|---|---|---|
| Kitchen | Main | 3.89 × 4.62 m (12'9" × 15'2") | Eat-in Kitchen, Combined w/Laundry |
| Living Room | Main | 3.73 × 3.86 m (12'3" × 12'8") | |
| Primary Bedroom | Main | 4.14 × 3.86 m (13'7" × 12'8") | 2 Pc Ensuite |
| Bedroom | Main | 3.58 × 2.87 m (11'9" × 9'5") | |
| Bedroom | Main | 3.07 × 2.82 m (10'1" × 9'3") | |
| Bedroom | Main | 3.07 × 2.85 m (10'1" × 9'4") | |
| Bathroom | Main | 3.05 × 2.18 m (10' × 7'2") | 4 Pc Bath |
| Bathroom | Main | 1.3 × 1.4 m (4'3" × 4'7") | 2 Pc Ensuite |
| Kitchen | Basement | 3.07 × 3.3 m (10'1" × 10'10") | Combined w/Laundry |
| Living Room | Basement | 3.3 × 5.97 m (10'10" × 19'7") | Combined w/Dining |
| Bedroom | Basement | 3.3 × 3.33 m (10'10" × 10'11") | |
| Bedroom | Basement | 3.35 × 2.72 m (11' × 8'11") | |
| Bedroom | Basement | 3.23 × 3.18 m (10'7" × 10'5") | |
| Bedroom | Basement | 2.54 × 3.38 m (8'4" × 11'1") | |
| Bathroom | Basement | 2.21 × 1.47 m (7'3" × 4'10") | 3 Pc Bath |
| Bathroom | Basement | 3.28 × 1.5 m (10'9" × 4'11") | 4 Pc Bath |
History of this address
2 earlier listings at this address, with sold and leased prices. Create a free account or sign in to see them.
Location
Location is approximate. See nearby homes on the map
Recent sales nearby
See what similar homes within 1 km sold for in the last year. Create a free account or sign in to see them.
The neighbourhood
Getting around Somewhat walkable
No subway, LRT or GO station within a short trip.
Within a 10-minute walk: no grocery stores, 4 cafés and restaurants, 8 parks. Nearest park: Steve MacLean Park (250 m).
Schools nearby
Elementary
- Ottawa Islamic School Private6 min walk
- St. Augustine School Catholic
EQAO: Gr 6 reading 93%, math 60%9 min walk - St. Rita School Catholic
EQAO: Gr 6 reading 93%, math 64%10 min walk - Carleton Heights Public School
EQAO: Gr 6 reading 65%, math 18%1.3 km
Secondary
- St. Pius X High School Catholic
EQAO: Gr 9 math 53%, literacy test 84%8 min walk - École secondaire publique Omer-Deslauriers French1.6 km
- Frank Ryan Catholic Intermediate School Catholic1.6 km
EQAO: share of students meeting the provincial standard (2024–25). Ontario average: Gr 6 reading 86%, math 51%; Gr 9 math 55%; literacy test 83%.
Closest schools, not school zones. Check which school serves this address with the school board before relying on it.
Who lives here postal area K2E
- Owners / renters
- 56% / 44%
- Median household income
- $89,000
- Average age
- 43
- Children under 15
- 16%
- Homes
- 42% detached, 24% high-rise
- Commute by transit
- 14%
- Population
- 20,172
Languages spoken most at home besides English: Arabic 4.5%, Italian 1.3%, Mandarin 1.3%, Somali 1.2%.
Distances are approximate. Places © OpenStreetMap contributors. Neighbourhood figures: Statistics Canada, 2021 Census. School results: EQAO via Ontario Data Catalogue (Open Government Licence – Ontario).
Living here
Commute
To downtown Ottawa: 7 km. Transit times · Driving times
Noise Nothing major nearby
No highway within 500 m, rail line within 300 m, or airport flight path nearby.
Distances from the map, not noise measurements. Visit at rush hour to judge for yourself.
Internet High-speed
50/10 Mbps or faster available here by cable, fibre or DSL (the federal high-speed target).
From the federal broadband map. Check exact speeds and providers for the address.
Short-term rentals
Only in your principal residence (whole home or part of it), with a City host permit. Rural cottage rentals have a separate permit.
Roads, rail, airports and planned stations © OpenStreetMap contributors. Internet: Innovation, Science and Economic Development Canada, National Broadband Data.
Listed by EXP REALTY.
Listing information provided by PropTx Innovations Inc. and TRREB; deemed reliable but not guaranteed accurate by PropTx.
Similar homes nearby
See more in Cityview - Parkwoods Hills - Rideau Shore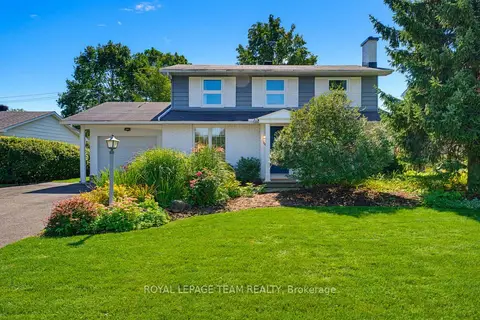
$859,900
Reduced $40,000
4 bd3 ba3 pk1500-2000 ft²
115 Beaver Ridge
7201 - City View/Skyline/Fisher Heights/Parkwood Hills, Cityview - Parkwoods Hills - Rideau Shore
Detached · MLS® X13744094 · ROYAL LEPAGE TEAM REALTY
$804,900
Reduced $45,000
4 bd2 ba5 pk1100-1500 ft²
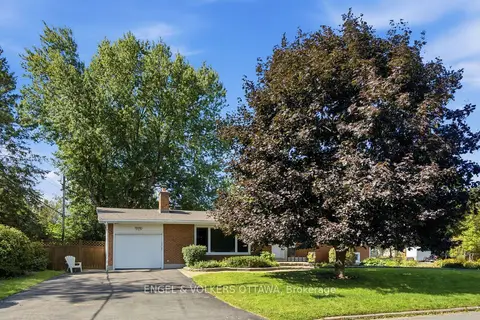
20 Parthia Avenue
7201 - City View/Skyline/Fisher Heights/Parkwood Hills, Cityview - Parkwoods Hills - Rideau Shore
Detached · MLS® X13774520 · ENGEL & VOLKERS OTTAWA
$775,000
3 bd1 ba4 pk700-1100 ft²
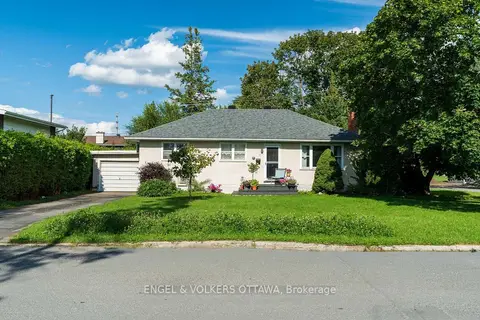
11 Hilliard Avenue
7201 - City View/Skyline/Fisher Heights/Parkwood Hills, Cityview - Parkwoods Hills - Rideau Shore
Vacant Land · MLS® X13791990 · ENGEL & VOLKERS OTTAWA
$768,900
3 bd2 ba4 pk700-1100 ft²
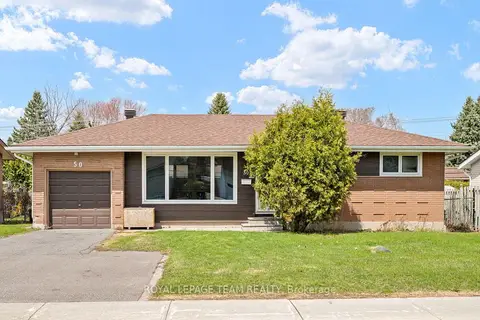
50 Hilliard Avenue
7201 - City View/Skyline/Fisher Heights/Parkwood Hills, Cityview - Parkwoods Hills - Rideau Shore
Detached · MLS® X13850898 · ROYAL LEPAGE TEAM REALTY
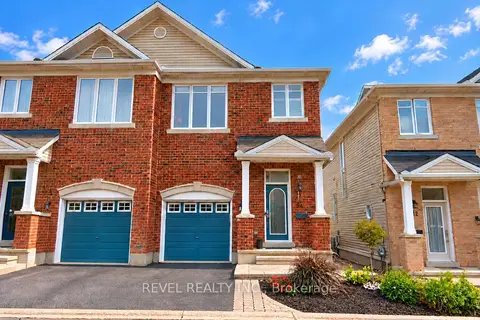
$765,000
3 bd3 ba2 pk1100-1500 ft²
54 ENCORE Private
7201 - City View/Skyline/Fisher Heights/Parkwood Hills, Cityview - Parkwoods Hills - Rideau Shore
Semi-Detached · MLS® X14088278 · REVEL REALTY INC.
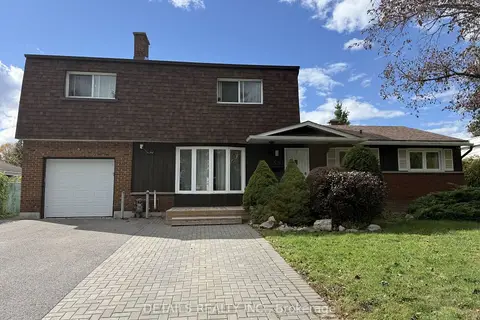 New
$999,000
7 bd4 ba6 pk2000-2500 ft²
55 Saginaw Crescent
7202 - Borden Farm/Stewart Farm/Carleton Heights/Parkwood Hills, Cityview - Parkwoods Hills - Rideau Shore
Detached · MLS® X14099814 · DETAILS REALTY INC.
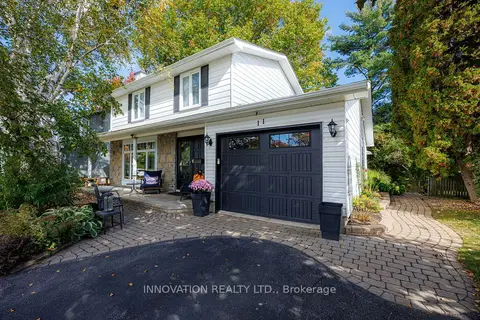
$845,000
4 bd3 ba5 pk1500-2000 ft²
11 Welkin Crescent
7202 - Borden Farm/Stewart Farm/Carleton Heights/Parkwood Hills, Cityview - Parkwoods Hills - Rideau Shore
Detached · MLS® X13884452 · INNOVATION REALTY LTD.
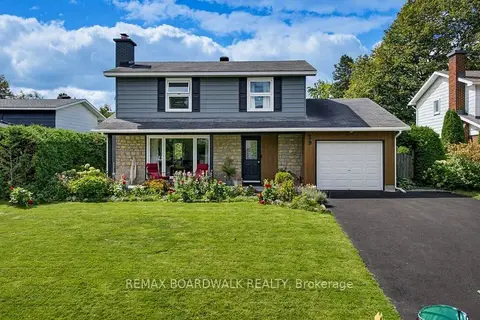
$799,900
4 bd3 ba5 pk1500-2000 ft²
39 Welkin Crescent
7202 - Borden Farm/Stewart Farm/Carleton Heights/Parkwood Hills, Cityview - Parkwoods Hills - Rideau Shore
Detached · MLS® X13880136 · REMAX BOARDWALK REALTY