2 Creekland Avenue N
Stouffville, Whitchurch-Stouffville, L4A 1T8
$1,600,000
- 5 bedrooms
- 5 bathrooms
- 6 parking
- 3000-3500 sq ft
Listed 62 days ago · MLS® N13693308
About this home
Welcome to this exquisitely renovated 5-bedroom, 5-bathroom detached residence offering approximately 3,450 sq. ft. of thoughtfully designed living space. A striking foyer sets the tone with a dramatic floor-to-ceiling accent mirror and refined gold detailing. At the heart of the home, the brand-new designer kitchen is a true showpiece, anchored by a spectacular 10-foot centre island with two sinks and a bar fridge-an exceptional gathering place for everyday living and entertaining. Quartzite countertops and backsplash complement extensive custom cabinetry thoughtfully designed with premium integrated storage solutions, including built-in knife blocks, spice racks, Lazy Susans and intelligent blind-corner systems. A built-in refrigerator and double built-in wall ovens complete this impressive culinary space. Custom built-ins elevate the living room, while the dining room is distinguished by an impressive wine/bar display. At the rear of the home, a fireplace creates a warm and inviting setting for gathering and relaxation. A private main-floor office with custom cabinetry provides an elegant and functional workspace. Hardwood flooring, generously proportioned principal rooms and convenient second-floor laundry further enhance the home's thoughtful design. Outdoors, professionally landscaped grounds with custom interlocking create a private backyard retreat complete with a seven-person hot tub, steel gazebo and storage shed. The gazebo provides an inviting setting for shaded summer dining, entertaining and enjoying the landscaped surroundings. Ideally situated on a quiet street close to schools and community amenities, this extensively updated residence delivers an exceptional blend of style, comfort and functionality.
Details
- Type
- Detached
- Style
- 2-Storey
- Age
- 6-15 years
- Size
- 3000-3500 sq ft
- Lot
- 42 × 101.87 ft
- Basement
- Unfinished
- Garage
- Attached
- Kitchens
- 1
- Property tax
- $7,748 (2025)
- Neighbourhood
- Stouffville
- Municipality
- Whitchurch-Stouffville
- Price per sq ft
- $492 (13% below detached houses in Stouffville, $567)
Interior
- Bedrooms
- 5 above ground
- Bathrooms
- 1 × 2-piece (main), 1 × 3-piece (upper), 1 × 3-piece (upper), 1 × 4-piece (upper), 1 × 5-piece (upper)
- Rooms
- 12 above ground
- Family room or den
- Yes
- Fireplace
- Natural Gas
- Features
- Carpet Free, ERV/HRV, Water Heater
Heating, cooling and services
- Heating
- Forced Air, Gas
- Air conditioning
- Central Air
- Water and sewer
- Sewer
Building and exterior
- Style
- 2-Storey
- Exterior
- Brick
- Roof
- Asphalt Shingle
- Foundation
- Concrete
- Age
- 6-15 years
- Faces
- East
Parking
- Garage spaces
- 2
- Total parking
- 6
- Driveway and parking
- Private Double
Lot
- Size
- 42 × 101.87 ft
More
- Possession
- TBD
- Cross street
- Millard Ave/Ninth Line
Rooms
| Room | Level | Size | Features |
|---|---|---|---|
| Living Room | Main | 3.66 × 3.54 m (12' × 11'7") | Hardwood Floor, Pot Lights |
| Dining Room | Main | 4.15 × 3.54 m (13'7" × 11'7") | Hardwood Floor, California Shutters |
| Family Room | Main | 3.96 × 5.49 m (13' × 18') | Hardwood Floor, Fireplace |
| Office | Main | 2.85 × 3.05 m (9'4" × 10') | Hardwood Floor, California Shutters |
| Primary Bedroom | Second | 5.73 × 3.96 m (18'10" × 13') | Hardwood Floor, 5 Pc Ensuite, Walk-In Closet(s) |
| Bedroom 2 | Second | 3.96 × 3.54 m (13' × 11'7") | Hardwood Floor, 3 Pc Ensuite, Walk-In Closet(s) |
| Bedroom 3 | Second | 3.96 × 3.96 m (13' × 13') | Hardwood Floor, 3 Pc Ensuite, Walk-In Closet(s) |
| Bedroom 4 | Second | 3.96 × 4.08 m (13' × 13'5") | Hardwood Floor |
| Bedroom 5 | Second | 3.69 × 3.66 m (12'1" × 12') | Hardwood Floor |
| Laundry | Second | 2.41 × 1.79 m (7'11" × 5'10") |
Listed by KELLER WILLIAMS REALTY CENTRES.
Listing information provided by PropTx Innovations Inc. and TRREB; deemed reliable but not guaranteed accurate by PropTx.
Similar homes nearby
See more in Whitchurch-Stouffville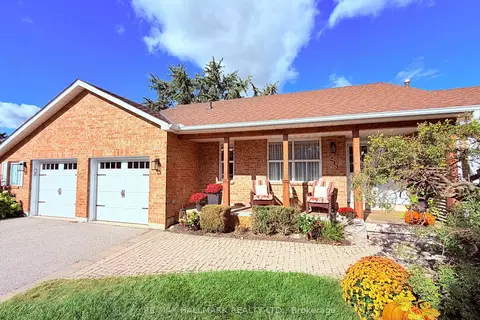
$1,565,000
3+1 bd3 ba8 pk1500-2000 ft²
245 Cam Fella Boulevard
Stouffville, Whitchurch-Stouffville
Detached · MLS® N13859182 · RE/MAX HALLMARK REALTY LTD.
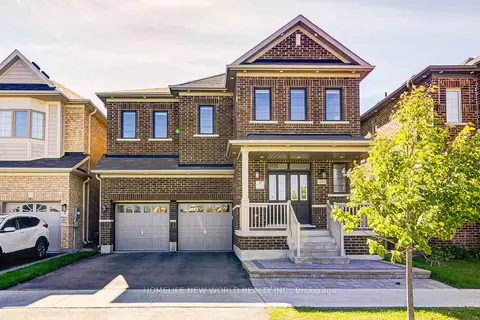
$1,560,000
5 bd4 ba4 pk2500-3000 ft²
404 Baker Hill Boulevard
Stouffville, Whitchurch-Stouffville
Detached · MLS® N13821942 · HOMELIFE NEW WORLD REALTY INC.
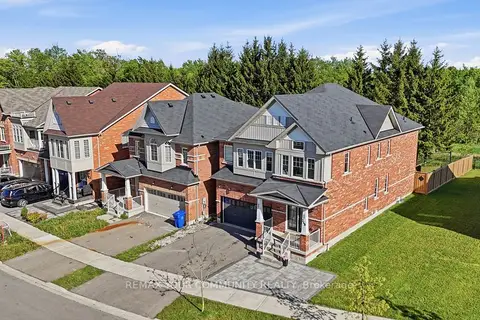
$1,558,888
4+1 bd5 ba5 pk3000-3500 ft²
248 Greenwood Road
Stouffville, Whitchurch-Stouffville
Detached · MLS® N13817926 · REMAX YOUR COMMUNITY REALTY
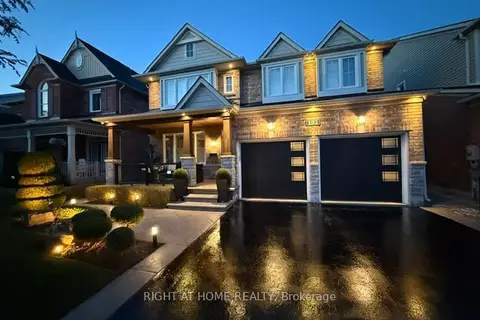
$1,648,000
4+1 bd4 ba4 pk2500-3000 ft²
192 Robirwin Street
Stouffville, Whitchurch-Stouffville
Detached · MLS® N13853220 · RIGHT AT HOME REALTY
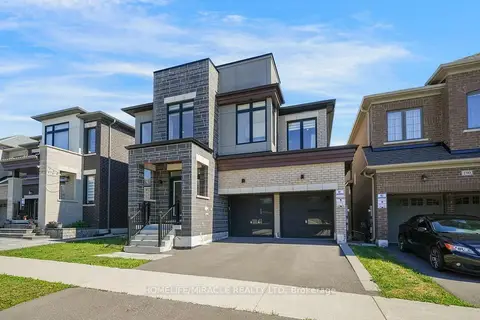
$1,548,888
5 bd4 ba4 pk3000-3500 ft²
194 Boundary Boulevard
Stouffville, Whitchurch-Stouffville
Detached · MLS® N14089968 · HOMELIFE/MIRACLE REALTY LTD
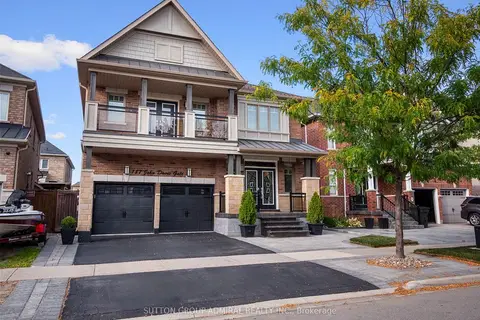
$1,658,000
5+1 bd6 ba4 pk3000-3500 ft²
187 John Davis Gate
Stouffville, Whitchurch-Stouffville
Detached · MLS® N13875452 · SUTTON GROUP-ADMIRAL REALTY INC.
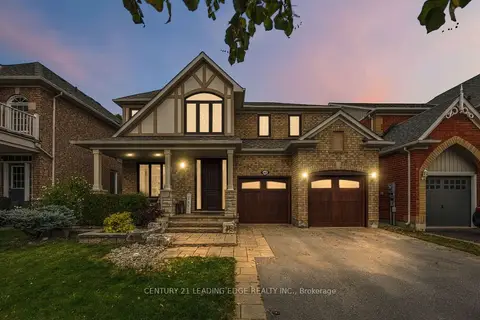
$1,688,000
4 bd3 ba4 pk2500-3000 ft²
22 Little Rouge Circle
Stouffville, Whitchurch-Stouffville
Detached · MLS® N13843942 · CENTURY 21 LEADING EDGE REALTY INC.
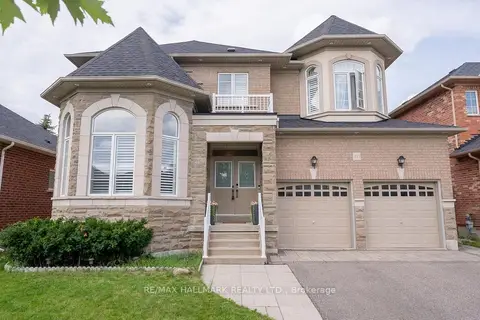
$1,479,000
4+2 bd5 ba6 pk2500-3000 ft²
411 Hoover Park Drive
Stouffville, Whitchurch-Stouffville
Detached · MLS® N13767022 · RE/MAX HALLMARK REALTY LTD.