187 John Davis Gate
Stouffville, Whitchurch-Stouffville, L4A 1T6
$1,658,000
- 5+1 bedrooms
- 6 bathrooms
- 4 parking
- 3000-3500 sq ft
Listed 12 days ago · MLS® N13875452
About this home
Welcome to this exceptional luxury residence by coveted Geranium Homes, offering nearly 3400 sq ft of refined above grade living space (4968' in total on all 3 floors), 5 bedrooms and an impressive blend of elegance, comfort and functionality. Designed for family living and effortless entertaining, the main floor features rich hardwood floors, 9-ft ceilings, pot lights, formal living & dining rooms, and a private office with French doors & feature wall. The expansive kitchen is the heart of the home, showcasing luxurious quartzite countertops, a sprawling centre island with double undermount sink & seating for three, extended cabinetry with glass inserts & upgraded hardware. Open to the grand family room with gas fireplace, the seamless layout creates an exceptional space for gatherings. A walkout from the kitchen leads to an interlocking patio surrounded by landscaped gardens, perfect for summer dining & entertaining. Upstairs, a statement staircase with wrought-iron balusters leads to the vast bedroom level. The primary suite delivers a private retreat with coffered ceiling, luxurious 5 pc spa-inspired ensuite & W/I closet w/custom millwork, velvet-lined jewelry drawer & dedicated laundry hamper. Two additional bedrooms feature private 3-pc ensuites, while another offers a 5-pc semi-ensuite & double-door w/o to a glass-paneled balcony. Spacious laundry room adds convenience. The entertainer's dream basement features a large wet bar with oversized sink & b/i dishwasher, full-sized gym, inviting lounge with large electric fireplace, 2-pc bath & show-stopping theatre room, all finished with elegant porcelain flooring. Enjoy nearby conservation, parks, sports facilities, schools, Historic Main Street shops & dining, transit & Stouffville GO, with convenient access to Highways 48 & 404 throughout the GTA.
Details
- Type
- Detached
- Style
- 2-Storey
- Age
- 6-15 years
- Size
- 3000-3500 sq ft
- Lot
- 41.99 × 98.43 ft
- Basement
- Finished, Full
- Garage
- Built-In
- Kitchens
- 1
- Property tax
- $7,971 (2026)
- Neighbourhood
- Stouffville
- Municipality
- Whitchurch-Stouffville
- Price per sq ft
- $510 (10% below detached houses in Stouffville, $566)
Interior
- Bedrooms
- 5 above ground + 1 below
- Bathrooms
- 1 × 2-piece (basement), 1 × 2-piece (main), 2 × 3-piece (second), 2 × 5-piece (second)
- Rooms
- 9 above ground
- Family room or den
- Yes
- Fireplace
- Electric, Natural Gas, Rec Room, Family Room
- Features
- Auto Garage Door Remote, Storage, Water Heater
Heating, cooling and services
- Heating
- Forced Air, Gas
- Air conditioning
- Central Air
- Water and sewer
- Sewer
Building and exterior
- Style
- 2-Storey
- Exterior
- Brick, Stone
- Roof
- Asphalt Shingle
- Foundation
- Concrete
- Age
- 6-15 years
- Faces
- North
- Outdoor
- Controlled Entry, Landscaped, Lighting, Patio, Privacy, Porch, Year Round Living, Paved Yard, Fence - Full, Shed
Parking
- Garage spaces
- 2
- Total parking
- 4
- Driveway and parking
- Private Double
Lot
- Size
- 41.99 × 98.43 ft
- Acreage
- < .50
More
- Possession
- Flex Closing
- Nearby
- Greenbelt/Conservation, Place Of Worship, Public Transit, Rec./Commun.Centre, School, Library
- Cross street
- Millard St. & 9th Line
Rooms
| Room | Level | Size | Features |
|---|---|---|---|
| Foyer | Main | 3.05 × 2.39 m (10' × 7'10") | Porcelain Floor, Double Doors, Crown Moulding |
| Office | Main | 2.84 × 3.76 m (9'4" × 12'4") | Hardwood Floor, French Doors, Large Window |
| Living Room | Main | 3.99 × 3.53 m (13'1" × 11'7") | Hardwood Floor, Coffered Ceiling(s), Large Window |
| Dining Room | Main | 4.24 × 4.06 m (13'11" × 13'4") | Hardwood Floor, Coffered Ceiling(s), Pot Lights |
| Kitchen | Main | 5.79 × 4.62 m (19' × 15'2") | Centre Island, Stainless Steel Appl, W/O To Patio |
| Family Room | Main | 3.99 × 5.61 m (13'1" × 18'5") | Hardwood Floor, Gas Fireplace, Pot Lights |
| Mud Room | Main | 4.27 × 1.73 m (14' × 5'8") | Porcelain Floor, Access To Garage, Large Closet |
| Powder Room | Main | 0.94 × 2.03 m (3'1" × 6'8") | Porcelain Floor, B/I Vanity, California Shutters |
| Primary Bedroom | Second | 5.74 × 3.99 m (18'10" × 13'1") | 5 Pc Ensuite, Coffered Ceiling(s), Walk-In Closet(s) |
| Bathroom | Second | 3.99 × 3 m (13'1" × 9'10") | Soaking Tub, Separate Shower, Double Sink |
| Bedroom 2 | Second | 3.96 × 4.42 m (13' × 14'6") | Walk-In Closet(s), 3 Pc Ensuite, Large Window |
| Bathroom | Second | 1.63 × 2.54 m (5'4" × 8'4") | Ceramic Floor, B/I Vanity, Window |
| Bedroom 3 | Second | 3.99 × 3.68 m (13'1" × 12'1") | Double Closet, W/O To Balcony, Semi Ensuite |
| Bathroom | Second | 2.01 × 2.46 m (6'7" × 8'1") | Ceramic Floor, Double Sink, 5 Pc Bath |
| Bedroom 4 | Second | 3.99 × 3.53 m (13'1" × 11'7") | Walk-In Closet(s), 3 Pc Ensuite, Large Window |
| Bathroom | Second | 2.46 × 1.52 m (8'1" × 5') | Ceramic Floor, B/I Vanity, 3 Pc Bath |
| Bedroom 5 | Second | 3.35 × 1.37 m (11' × 4'6") | Hardwood Floor, Track Lighting, Large Window |
| Laundry | Second | 2.44 × 1.78 m (8' × 5'10") | Ceramic Floor, B/I Vanity, Laundry Sink |
| Recreation | Basement | 9.63 × 9.75 m (31'7" × 32') | Wet Bar, Electric Fireplace, 2 Pc Bath |
| Media Room | Basement | 3.71 × 5.56 m (12'2" × 18'3") | Porcelain Floor, Pot Lights, Built-in Speakers |
| Bathroom | Basement | 1.96 × 2.26 m (6'5" × 7'5") | 2 Pc Bath, B/I Vanity, Pot Lights |
History of this address
1 earlier listing at this address, with sold and leased prices. Create a free account or sign in to see them.
Location
Location is approximate. See nearby homes on the map
Recent sales nearby
See what similar homes within 1 km sold for in the last year. Create a free account or sign in to see them.
The neighbourhood
Getting around Walkable
- 🚆 Stouffville GO Station1.3 km
Within a 10-minute walk: 3 grocery stores, 13 cafés and restaurants, 1 park, 3 pharmacies. Nearest grocery: Metro (850 m). Nearest park: Stouffville Arena Park (850 m).
Schools nearby
Elementary
- St. Mark Catholic Elementary School Catholic
EQAO: Gr 6 reading 91%, math 45%6 min walk - Glad Park Public School
EQAO: Gr 6 reading 90%, math 57%9 min walk - St. Brendan Catholic School Catholic
EQAO: Gr 6 reading 91%, math 70%1.5 km - Oscar Peterson Public School
EQAO: Gr 6 reading 91%, math 58%1.6 km
Secondary
- École secondaire catholique Pape-François French19 min walk
- Stouffville District Secondary School
EQAO: Gr 9 math 63%, literacy test 91%1.3 km
EQAO: share of students meeting the provincial standard (2024–25). Ontario average: Gr 6 reading 86%, math 51%; Gr 9 math 55%; literacy test 83%.
Closest schools, not school zones. Check which school serves this address with the school board before relying on it.
Who lives here postal area L4A
- Owners / renters
- 88% / 12%
- Median household income
- $122,000
- Average age
- 41
- Children under 15
- 19%
- Homes
- 75% detached, 1% high-rise
- Commute by transit
- 3%
- Population
- 50,389
Languages spoken most at home besides English: Yue (Cantonese) 6.1%, Mandarin 3.6%, Tamil 2.8%, Italian 0.5%.
Flood and conservation No mapped hazard
Not inside a mapped flood plain or regulated area.
Screening maps only. Ask the conservation authority for a property inquiry before relying on this.
Safety
Crime Severity Index for York Region police: 50 vs 57 for Ontario (2025).
Police-reported figures for the whole police service area, not this street. Rates use the area’s resident population.
Distances are approximate. Places © OpenStreetMap contributors. Neighbourhood figures: Statistics Canada, 2021 Census. School results: EQAO via Ontario Data Catalogue (Open Government Licence – Ontario). Crime Severity Index: Statistics Canada.
Living here
Commute
To Union Station (downtown Toronto): 38 km. Transit times · Driving times
Noise Nothing major nearby
No highway within 500 m, rail line within 300 m, or airport flight path nearby.
Distances from the map, not noise measurements. Visit at rush hour to judge for yourself.
Internet High-speed
50/10 Mbps or faster available here by cable, fibre or DSL (the federal high-speed target).
From the federal broadband map. Check exact speeds and providers for the address.
Roads, rail, airports and planned stations © OpenStreetMap contributors. Internet: Innovation, Science and Economic Development Canada, National Broadband Data.
Listed by SUTTON GROUP-ADMIRAL REALTY INC..
Listing information provided by PropTx Innovations Inc. and TRREB; deemed reliable but not guaranteed accurate by PropTx.
Similar homes nearby
See more in Whitchurch-Stouffville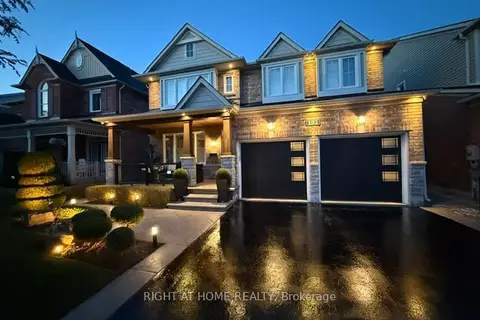
$1,648,000
4+1 bd4 ba4 pk2500-3000 ft²
192 Robirwin Street
Stouffville, Whitchurch-Stouffville
Detached · MLS® N13853220 · RIGHT AT HOME REALTY
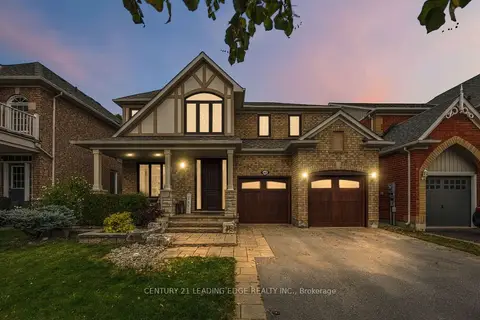
$1,688,000
4 bd3 ba4 pk2500-3000 ft²
22 Little Rouge Circle
Stouffville, Whitchurch-Stouffville
Detached · MLS® N13843942 · CENTURY 21 LEADING EDGE REALTY INC.
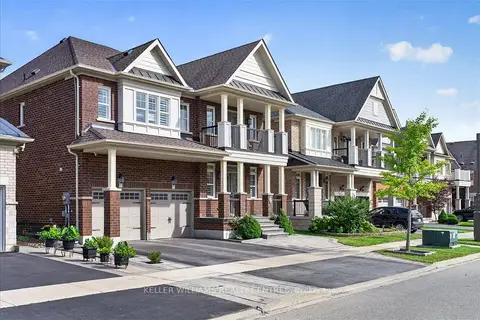
$1,600,000
5 bd5 ba6 pk3000-3500 ft²
2 Creekland Avenue N
Stouffville, Whitchurch-Stouffville
Detached · MLS® N13693308 · KELLER WILLIAMS REALTY CENTRES
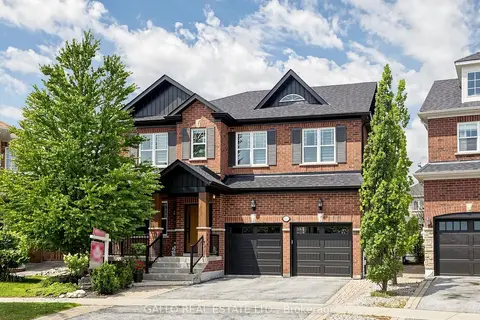
$1,739,000
4 bd4 ba4 pk2500-3000 ft²
111 Pondmede Crescent
Stouffville, Whitchurch-Stouffville
Detached · MLS® N13629298 · GALLO REAL ESTATE LTD.
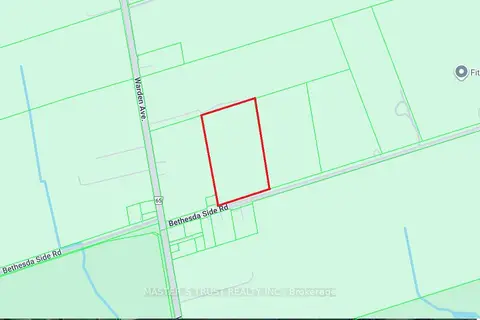
$1,750,000
Reduced $50,000
0 bd0 ba< 700 ft²
3096 Bethesda Road
Stouffville, Whitchurch-Stouffville
Farm · MLS® N12569928 · MASTER`S TRUST REALTY INC.
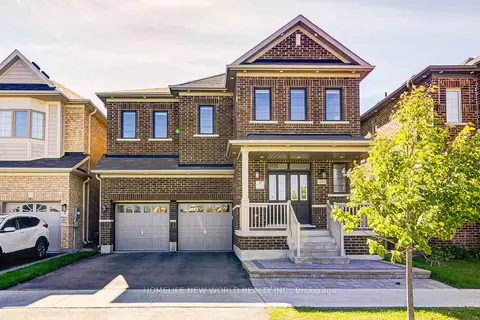
$1,560,000
5 bd4 ba4 pk2500-3000 ft²
404 Baker Hill Boulevard
Stouffville, Whitchurch-Stouffville
Detached · MLS® N13821942 · HOMELIFE NEW WORLD REALTY INC.
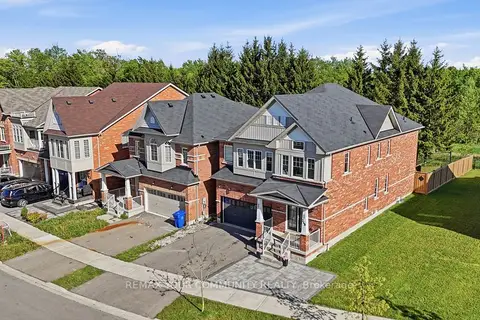
$1,558,888
4+1 bd5 ba5 pk3000-3500 ft²
248 Greenwood Road
Stouffville, Whitchurch-Stouffville
Detached · MLS® N13817926 · REMAX YOUR COMMUNITY REALTY
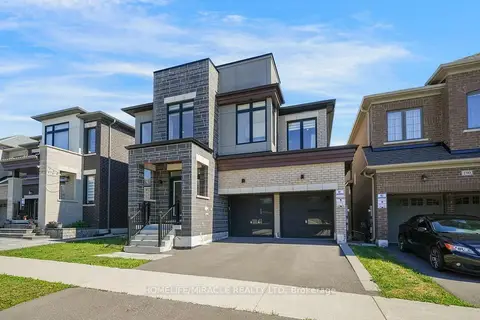
$1,548,888
5 bd4 ba4 pk3000-3500 ft²
194 Boundary Boulevard
Stouffville, Whitchurch-Stouffville
Detached · MLS® N14089968 · HOMELIFE/MIRACLE REALTY LTD