192 Robirwin Street
Stouffville, Whitchurch-Stouffville, L4A 0V6
$1,648,000
- 4+1 bedrooms
- 4 bathrooms
- 4 parking
- 2500-3000 sq ft
Listed 18 days ago · MLS® N13853220
About this home
Welcome to this Original Owner 4 Bed with Loft, 4 Bath Mattamy home built on a 45' Widelot! Located on one of the most sought after streets in Stouffville's community, Wheeler's Mill. Offering over 3600sqft of living space, this meticulously maintained home represents true pride of ownership with over $300k in upgrades throughout. Surrounded by mature landscaping, this property combines luxury, functionality and timeless design. The professionally landscaped exterior features patterned concrete throughout, garden lighting, a relaxing large front porch with glass railings, cedar roof leading into an oasis of a backyard including a custom Pergola and Shed on a concrete pad with electrical service. Inside you'll find hardwood floors, porcelain tile, crown moldings, California shutters, upgraded trim, lighting and tons pot lights throughout. The Chef's kitchen features KitchenAid appliances, built-in double ovens, professional series 36" gas cooktop with hood fan, quartz countertops, glass backsplash, under and above cabinet lighting and a large centre island with wine rack. The inviting family room offers a coffered ceiling, shiplap contrast wall, surround sound and a modern gas fireplace. A stunning dining room with Butler's Servery provides the perfect setting for entertaining while the custom mudroom offers exceptional storage and functionality. The upper level features 4 spacious bedrooms, a bright loft area and a luxurious primary retreat complete with dual walk-in closets and a beautifully upgraded spa-inspired ensuite. The professionally finished basement expands the living space with a rec room, modern bathroom, full bar, TV wall, CANTINA and large laundry room with storage. Additional features include a Car Guy's garage with epoxy flooring, LED octagon lighting, hot and cold water taps, insulated doors and home security with cameras. Walking distance to Winners, Longos, Walmart, schools, parks & trails. This is a rare opportunity to own a TRUE TURNKEY home!
Details
- Type
- Detached
- Style
- 2-Storey
- Size
- 2500-3000 sq ft
- Lot
- 45 × 88 ft
- Basement
- Finished
- Garage
- Attached
- Kitchens
- 1
- Property tax
- $6,979 (2026)
- Neighbourhood
- Stouffville
- Municipality
- Whitchurch-Stouffville
- Price per sq ft
- $599 (6% above detached houses in Stouffville, $566)
Interior
- Bedrooms
- 4 above ground + 1 below
- Bathrooms
- 1 × 5-piece (second), 1 × 4-piece (second), 1 × 3-piece (basement), 1 × 2-piece (main)
- Rooms
- 13 above ground
- Family room or den
- Yes
- Fireplace
- Family Room, Rec Room, Natural Gas, Electric
- Features
- Central Vacuum, Water Softener, Water Purifier, On Demand Water Heater, Built-In Oven, Bar Fridge, Carpet Free, Auto Garage Door Remote, Storage, Countertop Range
Heating, cooling and services
- Heating
- Forced Air, Gas
- Air conditioning
- Central Air
- Water and sewer
- Sewer
Building and exterior
- Style
- 2-Storey
- Exterior
- Brick
- Roof
- Asphalt Shingle
- Foundation
- Poured Concrete
- Faces
- East
- Outdoor
- Garden Shed
Parking
- Garage spaces
- 2
- Total parking
- 4
Lot
- Size
- 45 × 88 ft
More
- Possession
- FLEXIBLE
- Cross street
- HOOVER PARK DR & MOSTAR STR
Rooms
| Room | Level | Size | Features |
|---|---|---|---|
| Kitchen | Main | 3.81 × 6.3 m (12'6" × 20'8") | |
| Family Room | Main | 16.6 × 14 m (54'6" × 45'11") | |
| Dining Room | Main | 4.88 × 3.57 m (16' × 11'9") | |
| Mud Room | Main | 1.98 × 2.59 m (6'6" × 8'6") | |
| Primary Bedroom | Second | 4.15 × 5.61 m (13'7" × 18'5") | |
| Bedroom 2 | Second | 3.75 × 4.6 m (12'4" × 15'1") | |
| Bedroom 3 | Second | 3.05 × 3.73 m (10' × 12'3") | |
| Bedroom 4 | Second | 3.05 × 3.73 m (10' × 12'3") | |
| Loft | Second | 4.27 × 3.43 m (14' × 11'3") | |
| Recreation | Basement | 5.18 × 7.62 m (17' × 25') | |
| Other | Basement | 3.96 × 4.57 m (13' × 15') | |
| Cold Room/Cantina | Basement | 2.38 × 6.1 m (7'10" × 20') | |
| Laundry | Basement | 2.49 × 2.69 m (8'2" × 8'10") |
History of this address
2 earlier listings at this address, with sold and leased prices. Create a free account or sign in to see them.
Location
Location is approximate. See nearby homes on the map
Recent sales nearby
See what similar homes within 1 km sold for in the last year. Create a free account or sign in to see them.
The neighbourhood
Getting around Car-dependent
- 🚆 Stouffville GO Station2.0 km
Within a 10-minute walk: no grocery stores, 0 cafés and restaurants, 3 parks. Nearest park: Dannor Ave. Parkette (200 m).
Schools nearby
Elementary
- Oscar Peterson Public School
EQAO: Gr 6 reading 91%, math 58%8 min walk - St. Brendan Catholic School Catholic
EQAO: Gr 6 reading 91%, math 70%17 min walk - Wendat Village Public School
EQAO: Gr 6 reading 93%, math 65%1.8 km - St. Mark Catholic Elementary School Catholic
EQAO: Gr 6 reading 91%, math 45%1.9 km
Secondary
- Stouffville District Secondary School
EQAO: Gr 9 math 63%, literacy test 91%13 min walk - École secondaire catholique Pape-François French1.4 km
EQAO: share of students meeting the provincial standard (2024–25). Ontario average: Gr 6 reading 86%, math 51%; Gr 9 math 55%; literacy test 83%.
Closest schools, not school zones. Check which school serves this address with the school board before relying on it.
Who lives here postal area L4A
- Owners / renters
- 88% / 12%
- Median household income
- $122,000
- Average age
- 41
- Children under 15
- 19%
- Homes
- 75% detached, 1% high-rise
- Commute by transit
- 3%
- Population
- 50,389
Languages spoken most at home besides English: Yue (Cantonese) 6.1%, Mandarin 3.6%, Tamil 2.8%, Italian 0.5%.
Flood and conservation No mapped hazard
Not inside a mapped flood plain or regulated area.
Screening maps only. Ask the conservation authority for a property inquiry before relying on this.
Safety
Crime Severity Index for York Region police: 50 vs 57 for Ontario (2025).
Police-reported figures for the whole police service area, not this street. Rates use the area’s resident population.
Distances are approximate. Places © OpenStreetMap contributors. Neighbourhood figures: Statistics Canada, 2021 Census. School results: EQAO via Ontario Data Catalogue (Open Government Licence – Ontario). Crime Severity Index: Statistics Canada.
Living here
Commute
To Union Station (downtown Toronto): 36 km. Transit times · Driving times
Noise Nothing major nearby
No highway within 500 m, rail line within 300 m, or airport flight path nearby.
Distances from the map, not noise measurements. Visit at rush hour to judge for yourself.
Internet High-speed
50/10 Mbps or faster available here by cable, fibre or DSL (the federal high-speed target).
From the federal broadband map. Check exact speeds and providers for the address.
Roads, rail, airports and planned stations © OpenStreetMap contributors. Internet: Innovation, Science and Economic Development Canada, National Broadband Data.
Listed by RIGHT AT HOME REALTY.
Listing information provided by PropTx Innovations Inc. and TRREB; deemed reliable but not guaranteed accurate by PropTx.
Similar homes nearby
See more in Whitchurch-Stouffville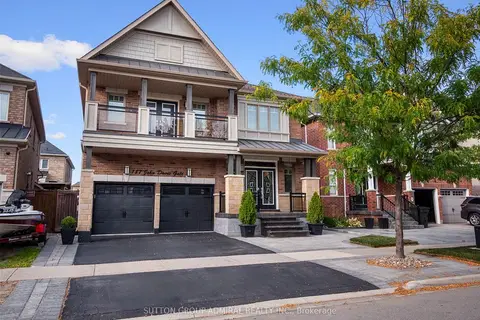
$1,658,000
5+1 bd6 ba4 pk3000-3500 ft²
187 John Davis Gate
Stouffville, Whitchurch-Stouffville
Detached · MLS® N13875452 · SUTTON GROUP-ADMIRAL REALTY INC.
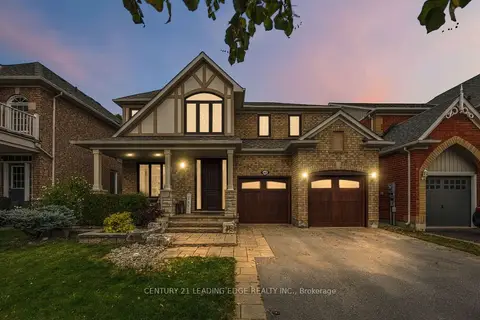
$1,688,000
4 bd3 ba4 pk2500-3000 ft²
22 Little Rouge Circle
Stouffville, Whitchurch-Stouffville
Detached · MLS® N13843942 · CENTURY 21 LEADING EDGE REALTY INC.
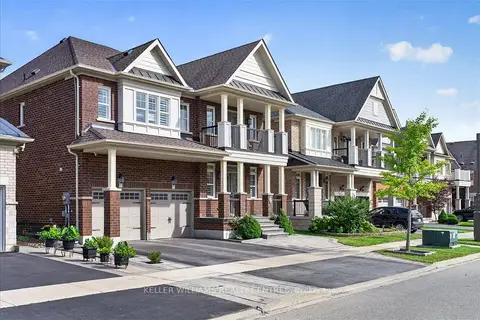
$1,600,000
5 bd5 ba6 pk3000-3500 ft²
2 Creekland Avenue N
Stouffville, Whitchurch-Stouffville
Detached · MLS® N13693308 · KELLER WILLIAMS REALTY CENTRES
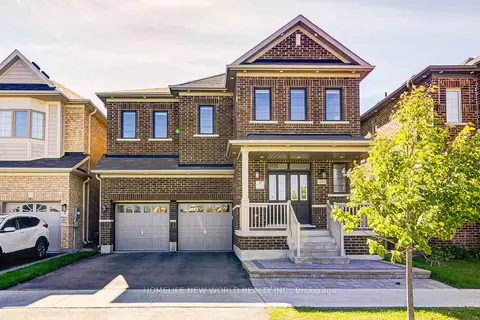
$1,560,000
5 bd4 ba4 pk2500-3000 ft²
404 Baker Hill Boulevard
Stouffville, Whitchurch-Stouffville
Detached · MLS® N13821942 · HOMELIFE NEW WORLD REALTY INC.
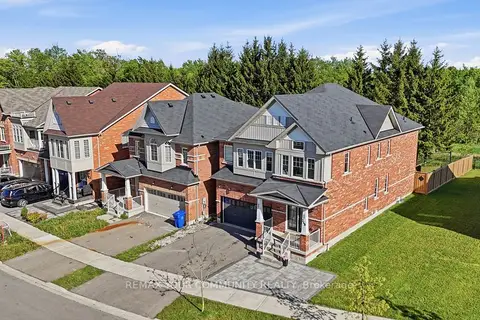
$1,558,888
4+1 bd5 ba5 pk3000-3500 ft²
248 Greenwood Road
Stouffville, Whitchurch-Stouffville
Detached · MLS® N13817926 · REMAX YOUR COMMUNITY REALTY
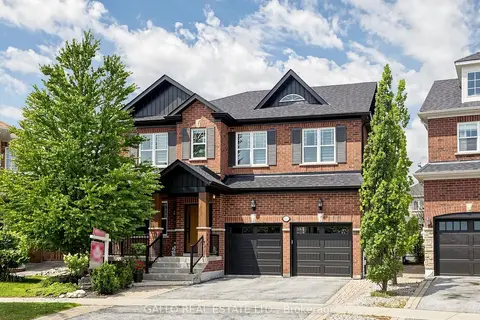
$1,739,000
4 bd4 ba4 pk2500-3000 ft²
111 Pondmede Crescent
Stouffville, Whitchurch-Stouffville
Detached · MLS® N13629298 · GALLO REAL ESTATE LTD.
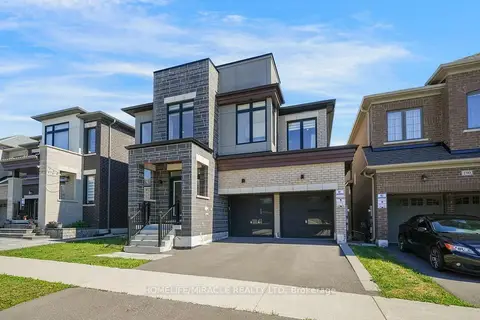
$1,548,888
5 bd4 ba4 pk3000-3500 ft²
194 Boundary Boulevard
Stouffville, Whitchurch-Stouffville
Detached · MLS® N14089968 · HOMELIFE/MIRACLE REALTY LTD
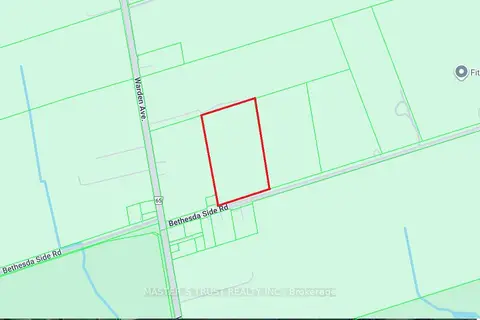
$1,750,000
Reduced $50,000
0 bd0 ba< 700 ft²
3096 Bethesda Road
Stouffville, Whitchurch-Stouffville
Farm · MLS® N12569928 · MASTER`S TRUST REALTY INC.