191 King Street S 511
Waterloo, N2J 1R1 · More in this building
$715,000
- 2 bedrooms
- 2 bathrooms
- 3 parking
- 1000-1199 sq ft
Listed 27 days ago · MLS® X13817438
About this home
SOUTHWEST CORNER UNIT, 3 PARKING SPACES, 2 LOCKERS & STEPS TO UPTOWN WATERLOO! Welcome to Unit 511 at Bauer Lofts, a coveted boutique building steps from Vincenzo's, Bauer Kitchen, the LRT, and all the amenities Uptown Waterloo has to offer. Featuring 10 ft ceilings and an abundance of natural light flowing through extensive floor-to-ceiling windows, this spacious 2 Bed, 2 Full Bath corner unit offers 1130 sq ft of living space, three owned parking spaces, two lockers and plenty of interior storage. The open concept floor plan extends onto a private corner balcony with sweeping sunset views, while the updated kitchen features a custom designed 8+ ft island with a clever pullout extension perfect for entertaining. The spacious primary suite is a true retreat, complete with a 5-piece ensuite bath featuring double sinks, granite counters, separate shower and soaker tub. Thoughtful recent updates include full professional paint throughout (2024), a new air conditioner (2025), new blackout window coverings (2025) and custom built closet doors (2025). Rare for condo living, this unit includes TWO side-by-side underground vehicle spaces, a dedicated motorcycle space and TWO storage lockers. Residents enjoy premium amenities including a fitness centre, bike storage, amenity room and rooftop terrace. A rare combination of space, natural light and location in one of Waterloo's most recognizable & distinguished boutique buildings. Don't miss the video and virtual tour!
Details
- Type
- Condo Apartment
- Style
- Apartment
- Size
- 1000-1199 sq ft
- Basement
- None
- Garage
- Underground
- Kitchens
- 1
- Property tax
- $5,836 (2025)
- Maintenance fee
- $913/month
- Municipality
- Waterloo
- Price per sq ft
- $650 (24% above condo apartments in Waterloo, $523)
- Fee per sq ft
- $0.83/month
Interior
- Bedrooms
- 2 above ground
- Bathrooms
- 1 × 5-piece (main), 1 × 4-piece (main)
- Rooms
- 3 above ground
- Family room or den
- No
- Fireplace
- No
- Laundry
- In-Suite Laundry, Ensuite
- Features
- Primary Bedroom - Main Floor
Heating, cooling and services
- Heating
- Forced Air, Gas
- Air conditioning
- Central Air
Building and exterior
- Style
- Apartment
- Exterior
- Brick, Concrete
Parking
- Garage spaces
- 3
- Total parking
- 3
Condo
- Monthly fee
- $913
- Fee includes
- Heat Included, CAC Included, Common Elements Included, Water Included, Parking Included, Building Insurance Included
- Locker
- Owned (level 246, 272)
- Balcony
- Open
- Exposure
- South West
- Pets
- Yes-with Restrictions
- Property manager
- Wilson Blanchard
More
- Possession
- Immediate Preferred
- Cross street
- King Street S/Allen Street
Rooms
| Room | Level | Size | Features |
|---|---|---|---|
| Living Room | Main | 4.09 × 2.69 m (13'5" × 8'10") | |
| Kitchen | Main | 6.6 × 4.14 m (21'8" × 13'7") | |
| Bedroom | Main | 3.3 × 5.64 m (10'10" × 18'6") | |
| Bathroom | Main | 3.68 × 2.34 m (12'1" × 7'8") | 4 Pc Ensuite |
| Bedroom | Main | 4.93 × 2.97 m (16'2" × 9'9") | |
| Bathroom | Main | 1.68 × 3.3 m (5'6" × 10'10") | 4 Pc Bath |
History of this address
1 earlier listing at this address, with sold and leased prices. Create a free account or sign in to see them.
Location
Location is approximate. See nearby homes on the map
Recent sales nearby
See what similar homes within 1 km sold for in the last year. Create a free account or sign in to see them.
The neighbourhood
Getting around Very walkable
- 🚇 Allen LRT1 min walk
- 🚇 Willis Way LRT8 min walk
Within a 10-minute walk: 3 grocery stores, 47 cafés and restaurants, 15 parks, 5 pharmacies. Nearest grocery: Vincenzo's (50 m). Nearest park: Labatts Parkette (250 m).
Schools nearby
Elementary
- Elizabeth Ziegler Public School
EQAO: Gr 6 reading 93%, math 47%13 min walk - Our Lady of Lourdes Catholic Elementary School Catholic
EQAO: Gr 6 reading 83%, math 45%14 min walk - King Edward Public School
EQAO: Gr 6 reading 77%, math 30%18 min walk - Westmount Public School
EQAO: Gr 6 reading 93%, math 38%18 min walk
Secondary
- Kitchener–Waterloo Collegiate and Vocational School
EQAO: Gr 9 math 73%, literacy test 88%14 min walk - MacGregor Public School1.4 km
EQAO: share of students meeting the provincial standard (2024–25). Ontario average: Gr 6 reading 86%, math 51%; Gr 9 math 55%; literacy test 83%.
Closest schools, not school zones. Check which school serves this address with the school board before relying on it.
Who lives here postal area N2J
- Owners / renters
- 53% / 47%
- Median household income
- $74,500
- Average age
- 42
- Children under 15
- 12%
- Homes
- 35% detached, 35% high-rise
- Commute by transit
- 7%
- Population
- 20,899
Languages spoken most at home besides English: Mandarin 1.8%, Arabic 1%, German 0.7%, Spanish 0.7%.
Safety
Crime Severity Index for Waterloo Region (Kitchener) police: 67 vs 57 for Ontario (2025).
Police-reported figures for the whole police service area, not this street. Rates use the area’s resident population.
Distances are approximate. Places © OpenStreetMap contributors. Neighbourhood figures: Statistics Canada, 2021 Census. School results: EQAO via Ontario Data Catalogue (Open Government Licence – Ontario). Crime Severity Index: Statistics Canada.
Living here
Commute
To downtown Kitchener: 2 km. Transit times · Driving times
Noise Nothing major nearby
No highway within 500 m, rail line within 300 m, or airport flight path nearby.
Distances from the map, not noise measurements. Visit at rush hour to judge for yourself.
Internet High-speed
50/10 Mbps or faster available here by cable, fibre or DSL (the federal high-speed target).
From the federal broadband map. Check exact speeds and providers for the address.
Roads, rail, airports and planned stations © OpenStreetMap contributors. Internet: Innovation, Science and Economic Development Canada, National Broadband Data.
Listed by RE/MAX TWIN CITY REALTY INC..
Listing information provided by PropTx Innovations Inc. and TRREB; deemed reliable but not guaranteed accurate by PropTx.
Similar homes nearby
See more in Waterloo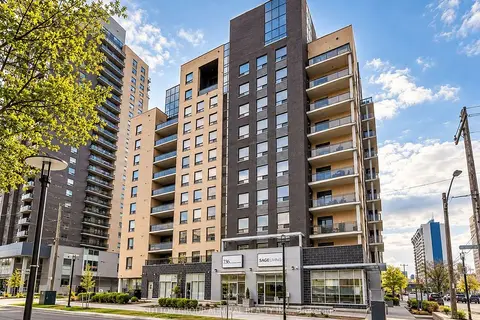
$710,000
5 bd5 ba1 pk2000-2249 ft²
8 Hickory Street W 506
Waterloo
Condo Apartment · MLS® X13569574 · SUTTON GROUP-ADMIRAL REALTY INC.
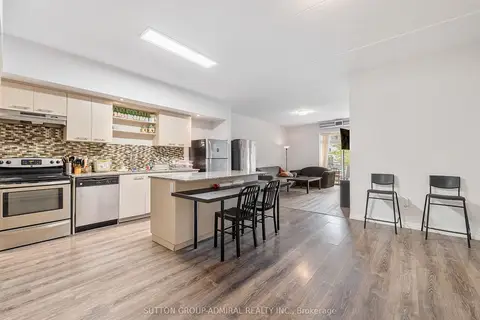
$709,000
5 bd5 ba1 pk2000-2249 ft²
8 Hickory Street W 203
Waterloo
Condo Apartment · MLS® X13486974 · SUTTON GROUP-ADMIRAL REALTY INC.
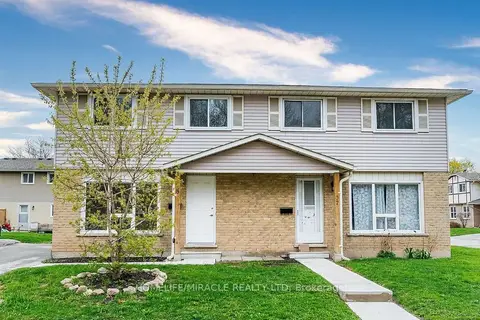
$699,900
3 bd2 ba2 pk1000-1199 ft²
20 Mayfield Avenue 8
Waterloo
Semi-Detached Condo · MLS® X13725472 · HOMELIFE/MIRACLE REALTY LTD
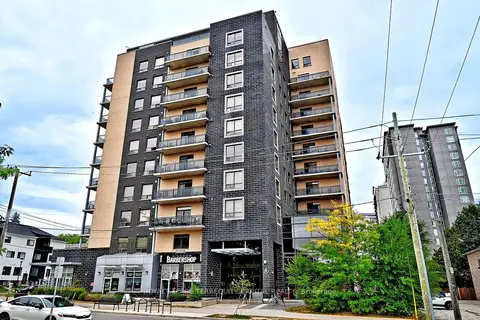
$699,000
5 bd5 ba2000-2249 ft²
8 Hickory Street 803
Waterloo
Condo Apartment · MLS® X13801274 · ROYAL LEPAGE TERREQUITY CAPITAL REALTY
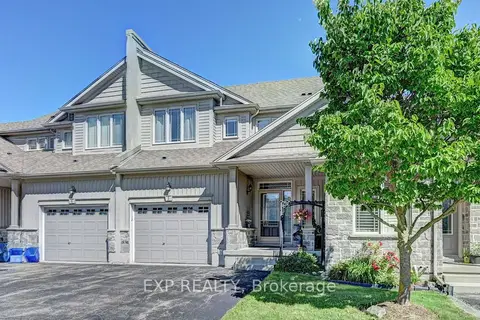
$739,000
Reduced $30,000
3 bd4 ba3 pk1800-1999 ft²
795 Laurelwood Drive A3
Waterloo
Condo Townhouse · MLS® X13496142 · EXP REALTY
$669,900
2 bd2 ba800-899 ft²
330 Phillip Street C523
Waterloo
Condo Apartment · MLS® X13229536 · HOMELIFE/FUTURE REALTY INC.
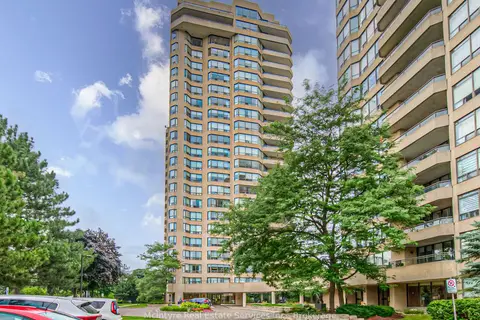
$669,900
Reduced $30,000
2+1 bd2 ba2 pk1200-1399 ft²
6 Willow Street 1503
Waterloo
Condo Apartment · MLS® X13687342 · McIntyre Real Estate Services Inc.
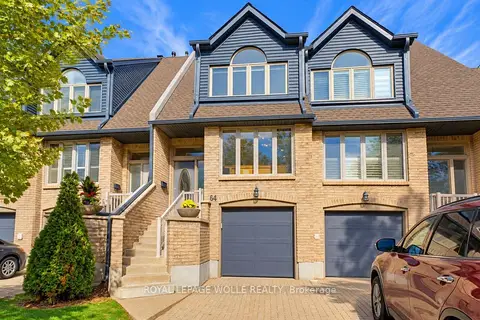
$664,888
3 bd4 ba3 pk1400-1599 ft²
225 Benjamin Road 64
Waterloo
Condo Townhouse · MLS® X13834738 · ROYAL LEPAGE WOLLE REALTY