1900 Concession 4 Road
Rural Uxbridge, Uxbridge, L0C 1A0
$3,988,000
- 4+1 bedrooms
- 4 bathrooms
- 13 parking
- 2500-3000 sq ft
Listed 88 days ago · MLS® N13603092
About this home
One of the most beautiful 50 acre properties in southern Ontario with sweeping views of the Toronto skyline, Lake Ontario & a 360 degree panoramic view of rolling hills. This exceptional country estate offers approximately 4,800 sq ft of finished living space, remarkable privacy, & breathtaking countryside views near the borders of Stouffville, Uxbridge, Markham & Pickering. A long, winding driveway leads through a picturesque landscape to a home that feels deeply connected to the land. Inside, the light-filled principal living area features soaring 12 ft ceilings, exposed beams, an antique-inspired brick fireplace, & expansive south/west facing windows. The beautifully appointed kitchen offers high-end appliances, European inspired finishes & an oversized island ideal for everyday living & entertaining. A glass railed deck extends the living space outdoors, overlooking the Toronto Skyline & rolling hills. The primary suite includes a walk-in closet, built-in wardrobe, 5 pc ensuite, & walkout to the east lawn. 3 additional bedrooms & an updated 5-pc bath provide generous space for family & guests. The fully finished walkout lower level features a spacious recreation area, 2 home offices, a full bath, & a large additional bedroom, all enjoying the same south/west facing views. Outside, approx 6 acres of maple bush & the rest of the property is open pasture for horses or farmland. A seasonal pond for ice skating and ducks, & a charming barn w/ original paddocks & vintage nameplates reflect the property's rural character. The oversized garage accommodates 3 large trucks, tractors & includes hydro & a rough-in for in-floor heating. A heated in ground pool, hot tub, geothermal heating & cooling & in floor radiant heating complete this thoughtfully updated property. Surrounded by Uxbridge countryside, trails, & equestrian amenities, yet within easy reach of Stouffville, Markham & Pickering. This is a rare combination of land, value, lifestyle, location & future land bank.
Details
- Type
- Detached
- Style
- Bungalow
- Size
- 2500-3000 sq ft
- Lot
- 656.8 × 3266.55 ft
- Basement
- Finished with Walk-Out, Separate Entrance
- Garage
- Detached
- Kitchens
- 1
- Property tax
- $7,512 (2025)
- Neighbourhood
- Rural Uxbridge
- Municipality
- Uxbridge
- Price per sq ft
- $1,450 (136% above detached houses in Rural Uxbridge, $615)
Rooms
| Room | Level | Size | Features |
|---|---|---|---|
| Kitchen | Main | 6.15 × 3.97 m (20'2" × 13') | Centre Island, Quartz Counter, Large Window |
| Dining Room | Main | 6.15 × 4.9 m (20'2" × 16'1") | Walk-Out, Beamed Ceilings, Hardwood Floor |
| Living Room | Main | 6.62 × 4.59 m (21'9" × 15'1") | Large Window, Fireplace, Hardwood Floor |
| Primary Bedroom | Main | 5.47 × 5.33 m (17'11" × 17'6") | Ensuite Bath, Walk-In Closet(s), Hardwood Floor |
| Bedroom 2 | Main | 4.41 × 3.35 m (14'6" × 11') | Hardwood Floor, Closet, Large Window |
| Bedroom 3 | Main | 3.81 × 3.22 m (12'6" × 10'7") | Hardwood Floor, Closet, Large Window |
| Bedroom 4 | Main | 4.08 × 3.22 m (13'5" × 10'7") | Hardwood Floor, Closet, Large Window |
| Solarium | Main | 6.41 × 4.5 m (21' × 14'9") | Window Floor to Ceiling, Hardwood Floor, East View |
| Bedroom 5 | Lower | 5.85 × 3.63 m (19'2" × 11'11") | Walk-Out, Vinyl Floor, B/I Closet |
| Recreation | Lower | 10.64 × 4.22 m (34'11" × 13'10") | Walk-Out, Vinyl Floor, Pot Lights |
| Den | Lower | 3.69 × 3.1 m (12'1" × 10'2") | Vinyl Floor, Closet |
| Office | Lower | 3.69 × 3.1 m (12'1" × 10'2") | Vinyl Floor, Closet |
History of this address
5 earlier listings at this address, with sold and leased prices. Create a free account or sign in to see them.
Location
Location is approximate. See nearby homes on the map
Recent sales nearby
See what similar homes within 1 km sold for in the last year. Create a free account or sign in to see them.
The neighbourhood
Getting around Car-dependent
- 🚆 Old Elm GO6.8 km
Within a 10-minute walk: no grocery stores, 0 cafés and restaurants, 0 parks.
Who lives here postal area L0C
- Owners / renters
- 91% / 9%
- Median household income
- $117,000
- Average age
- 43
- Children under 15
- 17%
- Homes
- 94% detached
- Commute by transit
- 0%
- Population
- 9,486
Languages spoken most at home besides English: Mandarin 0.4%, Tamil 0.3%, Yue (Cantonese) 0.3%, Punjabi (Panjabi) 0.2%.
Flood and conservation Regulated area
This address is inside a conservation-authority regulated area (Toronto and Region Conservation Authority): near a valley, stream, shoreline or wetland, where flooding or erosion can occur. New building, additions, pools or grading usually need a permit from the authority.
Screening maps only. Ask the conservation authority for a property inquiry before relying on this.
Safety
Crime Severity Index for Durham Region (Oshawa/Whitby/Ajax) police: 43 vs 57 for Ontario (2025).
Police-reported figures for the whole police service area, not this street. Rates use the area’s resident population.
Distances are approximate. Places © OpenStreetMap contributors. Neighbourhood figures: Statistics Canada, 2021 Census. Flood and regulation mapping: Toronto and Region Conservation Authority open data. Crime Severity Index: Statistics Canada.
Living here
Commute
To Union Station (downtown Toronto): 43 km. Transit times · Driving times
Noise Nothing major nearby
No highway within 500 m, rail line within 300 m, or airport flight path nearby.
Distances from the map, not noise measurements. Visit at rush hour to judge for yourself.
Internet High-speed
50/10 Mbps or faster available here by cable, fibre or DSL (the federal high-speed target).
From the federal broadband map. Check exact speeds and providers for the address.
Roads, rail, airports and planned stations © OpenStreetMap contributors. Internet: Innovation, Science and Economic Development Canada, National Broadband Data.
Listed by RE/MAX HALLMARK REALTY LTD..
Listing information provided by PropTx Innovations Inc. and TRREB; deemed reliable but not guaranteed accurate by PropTx.
Similar homes nearby
See more in Uxbridge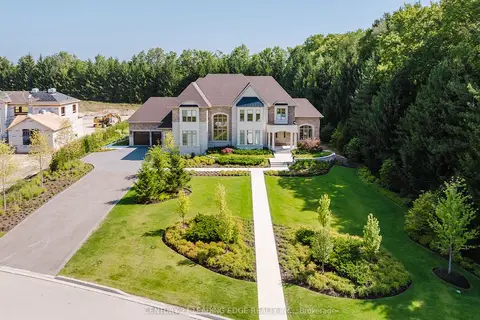
$3,990,000
4+1 bd6 ba12 pk5000 + ft²
43 Newton Reed Crescent
Rural Uxbridge, Uxbridge
Detached · MLS® N14088148 · CENTURY 21 LEADING EDGE REALTY INC.
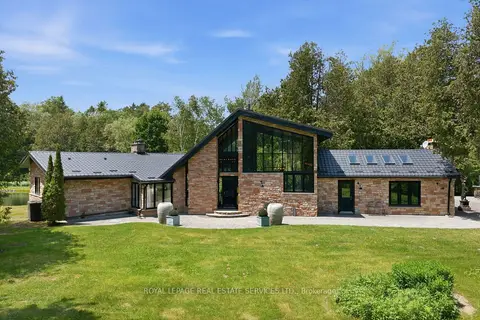
$3,888,888
3 bd3 ba15 pk3000-3500 ft²
7779 Concession 2
Rural Uxbridge, Uxbridge
Rural Residential · MLS® N13582796 · ROYAL LEPAGE REAL ESTATE SERVICES LTD.
$4,488,000
0 bd0 ba
Part Lot 6 Sandford Road
Rural Uxbridge, Uxbridge
Vacant Land · MLS® N13123476 · RE/MAX ALL-STARS REALTY INC.
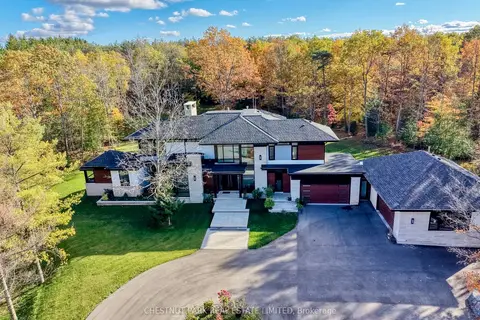
$4,495,000
4+1 bd6 ba15 pk3500-5000 ft²
547 Old Stouffville Road
Rural Uxbridge, Uxbridge
Detached · MLS® N14015312 · CHESTNUT PARK REAL ESTATE LIMITED
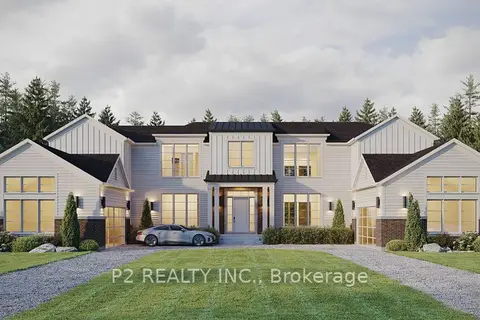
$3,399,990
5 bd4 ba12 pk3500-5000 ft²
33 Newton Reed Crescent
Rural Uxbridge, Uxbridge
Detached · MLS® N13475312 · P2 REALTY INC.
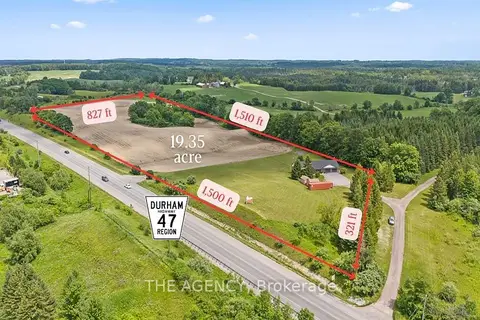
$3,288,000
Reduced $400,000
2+2 bd4 ba4 pk1100-1500 ft²
169 HWY 47
Rural Uxbridge, Uxbridge
Farm · MLS® N13559378 · THE AGENCY