190 Church Street N
Orono, Clarington, L0B 1M0
$839,900
Reduced $20,000 from $859,900
- 3 bedrooms
- 2 bathrooms
- 6 parking
- 1500-2000 sq ft
Listed 27 days ago · MLS® E13815570
About this home
Welcome to this beautifully finished home in the heart of charming Orono! This thoughtfully updated 3-bedroom, 2-bathroom home is truly move-in ready, offering comfortable living from top to bottom with a wonderful blend of modern updates and everyday functionality. The renovated main floor features a beautiful kitchen with custom backsplash, centre island and dining area, creating the perfect space for family meals and entertaining. Step through the dining area and walk out to the deck, where you can relax, BBQ and enjoy the backyard. A convenient ground-floor laundry adds to the home's practicality while the fully finished lower level provides additional livingspace, including a fantastic bonus rec room - perfect for family fun, a home gym, movie nights or entertaining. Don't forget the ground level games room its the perfect bonus space! Outside, you'll appreciate the detached garage and tons of parking, all situated on a quiet dead-end street. With the school just a few of steps away, this is an ideal location for families looking for convenience, community and a little extra peace and quiet. Just move in, unpack and enjoy! This is the kind of home where you can settle in, make memories and enjoy everything this wonderful Orono community has to offer.
Details
- Type
- Detached
- Style
- Sidesplit 4
- Size
- 1500-2000 sq ft
- Lot
- 70 × 105 ft
- Basement
- Finished
- Garage
- Detached
- Kitchens
- 1
- Property tax
- $4,423 (2025)
- Neighbourhood
- Orono
- Municipality
- Clarington
- Price per sq ft
- $480 (4% below detached houses in Clarington, $500)
Interior
- Bedrooms
- 3 above ground
- Bathrooms
- 1 × 2-piece (ground), 1 × 4-piece (upper)
- Rooms
- 9 above ground + 3 below
- Family room or den
- No
- Fireplace
- Electric, Natural Gas
Heating, cooling and services
- Heating
- Forced Air, Gas
- Air conditioning
- Central Air
- Water and sewer
- Septic
Building and exterior
- Style
- Sidesplit 4
- Exterior
- Aluminum Siding, Brick
- Roof
- Metal
- Foundation
- Block
- Faces
- West
- Outdoor
- Shed
Parking
- Garage spaces
- 1
- Total parking
- 6
- Driveway and parking
- Private Double
Lot
- Size
- 70 × 105 ft
More
- Possession
- TBA
- Nearby
- Cul de Sac/Dead End, School, Level
- Cross street
- Mill and Main
Rooms
| Room | Level | Size | Features |
|---|---|---|---|
| Living Room | Main | 5.38 × 4.08 m (17'8" × 13'5") | Open Concept, Large Closet, Electric Fireplace |
| Kitchen | Main | 7.31 × 3.12 m (24' × 10'3") | Centre Island, Renovated, Custom Backsplash |
| Dining Room | Main | 7.31 × 3.12 m (24' × 10'3") | W/O To Deck, Open Concept, Pot Lights |
| Powder Room | Ground | 1.5 × 2 m (4'11" × 6'7") | Window |
| Laundry | Ground | 1.98 × 1.98 m (6'6" × 6'6") | W/O To Yard, Renovated |
| Game Room | Ground | 3.66 × 9.14 m (12' × 30') | Window |
| Primary Bedroom | Second | 4.82 × 5.43 m (15'10" × 17'10") | Double Closet, Window |
| Bedroom 2 | Second | 3.91 × 2.89 m (12'10" × 9'6") | Closet |
| Bedroom 3 | Second | 3.5 × 2.84 m (11'6" × 9'4") | Closet, Window |
| Exercise Room | Lower | 4.01 × 6.14 m (13'2" × 20'2") | Window, Open Concept |
| Recreation | Lower | 7.01 × 3.05 m (23' × 10') | Gas Fireplace, Window, Open Concept |
| Utility Room | Lower | 2.74 × 2.13 m (9' × 7') | Separate Room |
History of this address
3 earlier listings at this address, with sold and leased prices. Create a free account or sign in to see them.
Listed by Keller Williams Energy Real Estate.
Listing information provided by PropTx Innovations Inc. and TRREB; deemed reliable but not guaranteed accurate by PropTx.
Similar homes nearby
See more in Clarington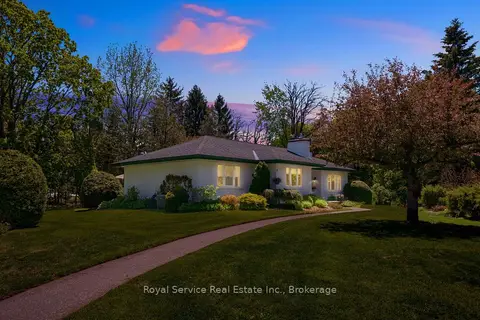
$999,000
4 bd2 ba5 pk1500-2000 ft²
31 Duchess Street
Orono, Clarington
Detached · MLS® E13778422 · Royal Service Real Estate Inc.
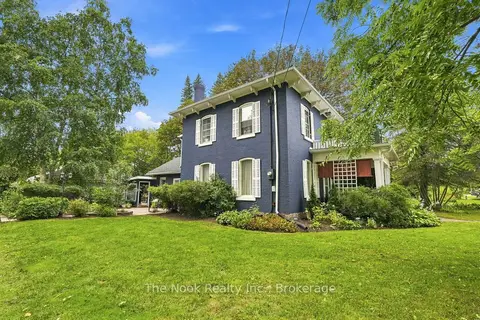
$999,900
4 bd2 ba6 pk2500-3000 ft²
5068 Main Street
Orono, Clarington
Detached · MLS® E13856264 · The Nook Realty Inc.
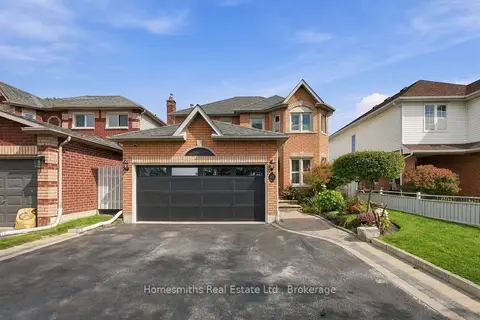
$839,900
Reduced $10,000
4 bd3 ba4 pk1500-2000 ft²
45 Granville Drive
Courtice, Clarington
Link · MLS® E13831216 · Homesmiths Real Estate Ltd.
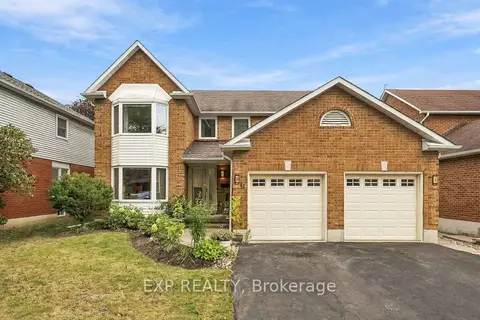
$839,900
4 bd3 ba4 pk2000-2500 ft²
40 Orchard Park Drive
Bowmanville, Clarington
Detached · MLS® E13867010 · EXP REALTY
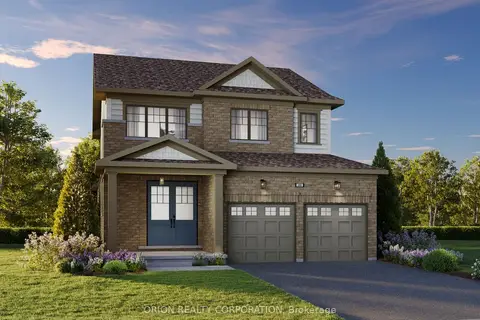
$839,814
4 bd3 ba4 pk1500-2000 ft²
186 Deline Crescent
Newcastle, Clarington
Detached · MLS® E13568660 · ORION REALTY CORPORATION
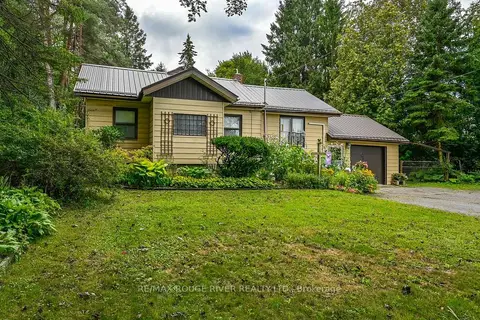
$845,000
Reduced $14,900
3 bd1 ba5 pk1100-1500 ft²
1901 Nash Road
Rural Clarington, Clarington
Detached · MLS® E13764154 · RE/MAX ROUGE RIVER REALTY LTD.
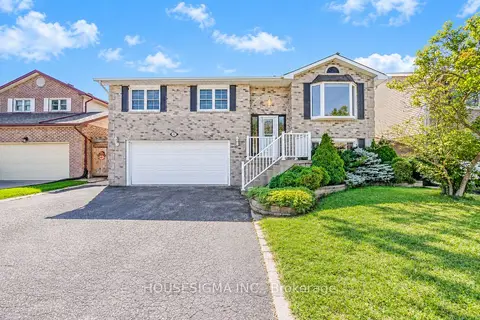
$849,000
3+2 bd4 ba5 pk1100-1500 ft²
42 Cherry Blossom Crescent
Courtice, Clarington
Detached · MLS® E13818530 · HOUSESIGMA INC.
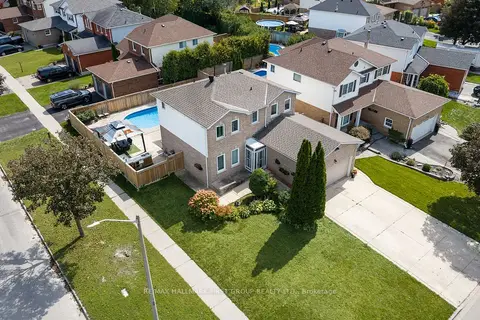
$849,000
3+1 bd3 ba6 pk1500-2000 ft²
1 Audrey Court
Courtice, Clarington
Detached · MLS® E14080946 · RE/MAX HALLMARK FIRST GROUP REALTY LTD.