1901 Nash Road
Rural Clarington, Clarington, L1C 6S6
$845,000
Reduced $14,900 from $859,900
- 3 bedrooms
- 1 bathrooms
- 5 parking
- 1100-1500 sq ft
Listed 39 days ago · MLS® E13764154
About this home
Country Living Just Minutes from Bowmanville & Courtice! Welcome to the best of both worlds - peaceful country living with the convenience of being just minutes from Bowmanville and Courtice. Set on 1.15 acres of cleared, usable land surrounded by mature trees, this property offers space, privacy, and plenty of room to enjoy the outdoors. The 3-bedroom home offers generous living space, including a large living room, separate dining room, and spacious recreation room - perfect for family gatherings, entertaining, or simply spreading out and enjoying your home. A large, bright laundry room and tons of storage throughout add everyday convenience. For the hobbyist, handyman, gardener, or anyone who simply needs room to work and store their treasures, this property delivers. The workshop comes equipped with tools and accessories, while the impressive collection of outbuildings includes a garden shed, woodshed, drive sheds, barn, and pole barn. There is no shortage of space for projects, equipment, vehicles, hobbies, or country-life essentials. Outside, the 1.15-acre property provides a wonderful combination of open space and natural surroundings. Whether you're dreaming of gardens, outdoor entertaining, hobby projects, or simply having room to breathe, this property offers possibilities that are hard to find so close to town. A rare opportunity to enjoy the freedom and space of rural living while remaining conveniently close to Bowmanville, Courtice, shopping, schools, amenities, and major transportation routes. Come experience the space, privacy, and potential for yourself!
Details
- Type
- Detached
- Style
- Bungalow
- Age
- 51-99 years
- Size
- 1100-1500 sq ft
- Lot
- 71.8 × 696.63 ft
- Basement
- Partially Finished, Full
- Garage
- Attached
- Kitchens
- 1
- Property tax
- $5,350 (2026)
- Neighbourhood
- Rural Clarington
- Municipality
- Clarington
- Price per sq ft
- $650 (about the same as detached houses in Rural Clarington)
Interior
- Bedrooms
- 3 above ground
- Bathrooms
- 1 × 4-piece (main)
- Rooms
- 6 above ground + 4 below
- Family room or den
- No
- Fireplace
- Electric, Living Room, Wood, Rec Room
- Features
- Central Vacuum, Primary Bedroom - Main Floor, Sump Pump, Water Heater Owned, Workbench, Generator - Partial
Heating, cooling and services
- Heating
- Forced Air, Propane
- Air conditioning
- Wall Unit(s)
- Water and sewer
- Septic
Building and exterior
- Style
- Bungalow
- Exterior
- Aluminum Siding
- Roof
- Metal
- Foundation
- Concrete Block
- Age
- 51-99 years
- Faces
- South
- Outdoor
- Deck, TV Tower/Antenna, Privacy, Barn, Out Buildings, Pole Barn, Shed
Parking
- Garage spaces
- 1
- Total parking
- 5
- Driveway and parking
- Private Triple
Lot
- Size
- 71.8 × 696.63 ft (rectangular)
- Acreage
- .50-1.99
More
- Possession
- Flexible 60+ days
- Nearby
- Fenced Yard, Greenbelt/Conservation, Level, School Bus Route
- Cross street
- Hancock and Nash
Rooms
| Room | Level | Size | Features |
|---|---|---|---|
| Primary Bedroom | Main | 4.11 × 2.97 m (13'6" × 9'9") | Large Window, Double Closet, Broadloom |
| Bedroom 2 | Main | 4.09 × 3.2 m (13'5" × 10'6") | Walk-In Closet(s), Large Window |
| Bedroom 3 | Main | 3.15 × 2.92 m (10'4" × 9'7") | |
| Kitchen | Main | 3.81 × 3.2 m (12'6" × 10'6") | Double Sink |
| Living Room | Main | 3.73 × 3.23 m (12'3" × 10'7") | Large Window, Overlooks Backyard, W/O To Deck |
| Dining Room | Main | 5.79 × 5.61 m (19' × 18'5") | Large Window |
| Recreation | Lower | 5.59 × 5.54 m (18'4" × 18'2") | Wood Stove |
| Laundry | Lower | 3.68 × 3.4 m (12'1" × 11'2") | Sump Pump |
| Workshop | Lower | 6.25 × 3.43 m (20'6" × 11'3") | |
| Utility Room | Lower | 6.25 × 3.12 m (20'6" × 10'3") |
Location
Location is approximate. See nearby homes on the map
Recent sales nearby
See what similar homes within 1 km sold for in the last year. Create a free account or sign in to see them.
The neighbourhood
Getting around Car-dependent
No subway, LRT or GO station within a short trip.
Within a 10-minute walk: no grocery stores, 0 cafés and restaurants, 2 parks. Nearest park: Moyse Parkette (900 m).
Schools nearby
Elementary
- Courtice North Public School
EQAO: Gr 6 reading 90%, math 48%1.8 km - Lydia Trull Public School
EQAO: Gr 6 reading 87%, math 39%2.0 km - Good Shepherd Catholic Elementary School Catholic
EQAO: Gr 6 reading 78%, math 37%2.1 km - Monsignor Leo Cleary Catholic Elementary School Catholic
EQAO: Gr 6 reading 78%, math 50%2.5 km
Secondary
- Courtice Secondary School
EQAO: Gr 9 math 50%, literacy test 79%1.4 km - Holy Trinity Catholic Secondary School Catholic
EQAO: Gr 9 math 49%, literacy test 80%2.1 km
EQAO: share of students meeting the provincial standard (2024–25). Ontario average: Gr 6 reading 86%, math 51%; Gr 9 math 55%; literacy test 83%.
Closest schools, not school zones. Check which school serves this address with the school board before relying on it.
Who lives here postal area L1C
- Owners / renters
- 80% / 20%
- Median household income
- $109,000
- Average age
- 38
- Children under 15
- 21%
- Homes
- 70% detached, 3% high-rise
- Commute by transit
- 2%
- Population
- 50,217
Languages spoken most at home besides English: Tamil 0.9%, Urdu 0.5%, Spanish 0.3%, Dari 0.3%.
Flood and conservation Regulated area
This address is inside a conservation-authority regulated area (Central Lake Ontario Conservation): near a valley, stream, shoreline or wetland, where flooding or erosion can occur. New building, additions, pools or grading usually need a permit from the authority.
Screening maps only. Ask the conservation authority for a property inquiry before relying on this.
Safety
Crime Severity Index for Durham Region (Oshawa/Whitby/Ajax) police: 43 vs 57 for Ontario (2025).
Police-reported figures for the whole police service area, not this street. Rates use the area’s resident population.
Distances are approximate. Places © OpenStreetMap contributors. Neighbourhood figures: Statistics Canada, 2021 Census. School results: EQAO via Ontario Data Catalogue (Open Government Licence – Ontario). Flood and regulation mapping: Central Lake Ontario Conservation open data. Crime Severity Index: Statistics Canada.
Living here
Commute
To Union Station (downtown Toronto): 58 km. Transit times · Driving times
Noise 1 source nearby
- 🛣️ Highway 418100 m
Distances from the map, not noise measurements. Visit at rush hour to judge for yourself.
Internet High-speed
50/10 Mbps or faster available here by cable, fibre or DSL (the federal high-speed target).
From the federal broadband map. Check exact speeds and providers for the address.
Roads, rail, airports and planned stations © OpenStreetMap contributors. Internet: Innovation, Science and Economic Development Canada, National Broadband Data.
Listed by RE/MAX ROUGE RIVER REALTY LTD..
Listing information provided by PropTx Innovations Inc. and TRREB; deemed reliable but not guaranteed accurate by PropTx.
Similar homes nearby
See more in Clarington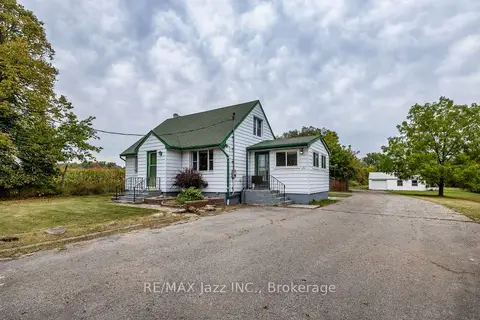
$850,000
4 bd2 ba13 pk1100-1500 ft²
1585 Townline Road N
Rural Clarington, Clarington
Detached · MLS® E13848894 · RE/MAX Jazz INC.
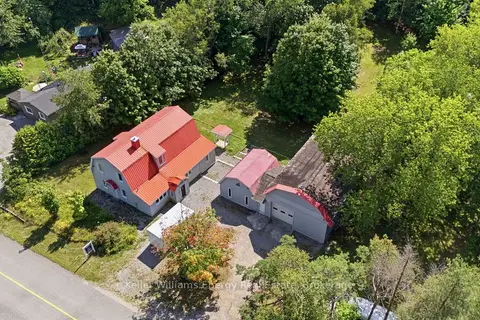
$874,900
4 bd2 ba16 pk1100-1500 ft²
10126 Old Scugog Road
Rural Clarington, Clarington
Detached · MLS® E13746378 · Keller Williams Energy Real Estate
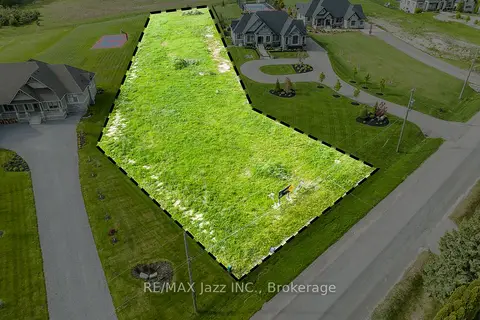
$800,000
0 bd0 ba
72 Ormiston Street
Rural Clarington, Clarington
Vacant Land · MLS® E13168554 · RE/MAX Jazz INC.
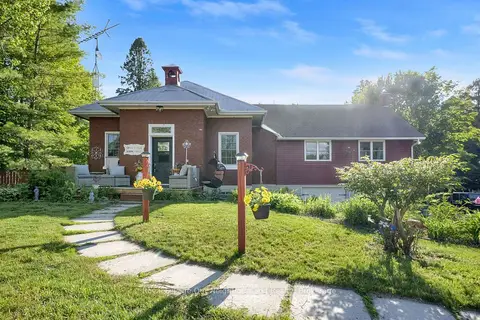
$799,900
Reduced $30,000
2+1 bd3 ba12 pk1500-2000 ft²
3828 Newtonville Road
Rural Clarington, Clarington
Detached · MLS® E13617056 · Royal LePage Our Neighbourhood Realty
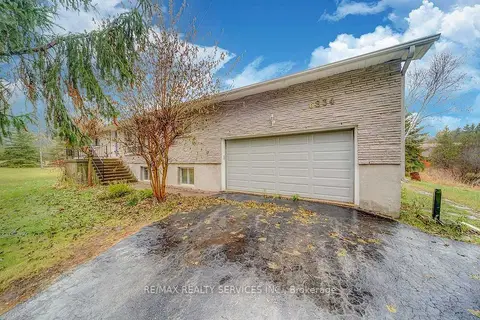
$899,000
3+1 bd3 ba6 pk2000-2500 ft²
6834 Shiloh Road
Rural Clarington, Clarington
Detached · MLS® E13598446 · RE/MAX REALTY SERVICES INC.
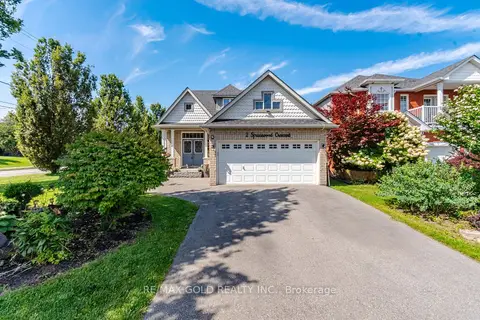
$899,000
Reduced $99,000
3+1 bd4 ba4 pk1500-2000 ft²
2 Sprucewood Crescent
Rural Clarington, Clarington
Detached · MLS® E13747712 · RE/MAX GOLD REALTY INC.
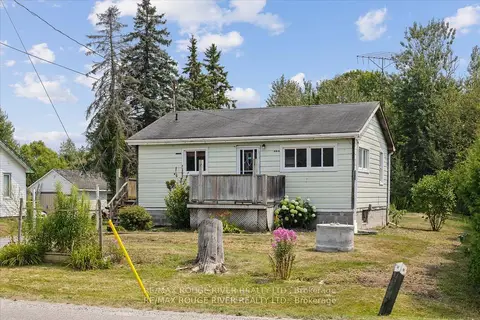
$789,000
2+2 bd1 ba3 pk700-1100 ft²
2037 Nash Road
Rural Clarington, Clarington
Detached · MLS® E13628288 · RE/MAX Rouge River Realty Ltd.
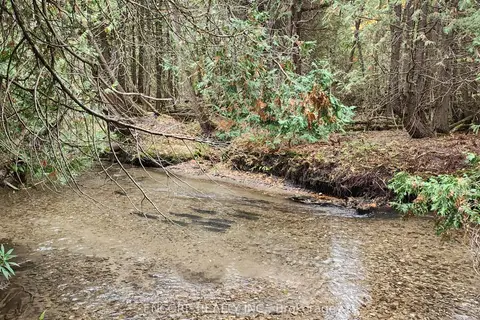
$750,000
0 bd0 ba
4627 Ganaraska Road 10
Rural Clarington, Clarington
Vacant Land · MLS® E13225668 · ENCORE REALTY INC.